
180 Long Grass Drive, Smithfield, NC 27577
Local realty services provided by:ERA Strother Real Estate
180 Long Grass Drive,Smithfield, NC 27577
$422,400
- 4 Beds
- 3 Baths
- 2,430 sq. ft.
- Single family
- Active
Listed by: sarah houck
Office: exp realty llc. - c
MLS#:100574437
Source:NC_CCAR
Price summary
- Price:$422,400
- Price per sq. ft.:$173.83
About this home
$5,000 SELLER CREDIT- USE AS YOU CHOOSE! This beautiful two story move in ready home sits on just under a half-acre lot in a prime location convenient to both Clayton and Smithfield. The inviting floor plan features a formal dining room and a spacious kitchen that opens to the living area, complete with a gas log fireplace and stunning updated built-ins. Upstairs, you'll find generously sized bedrooms with ample closet space, including a spacious owner's suite featuring a large en-suite bath with soaking tub, walk in shower, and dual closets!
Step outside to enjoy the fully fenced backyard and expansive covered back porch, perfect for relaxing or entertaining. Conveniently located with quick access to both I-40 and I-95, this home offers the perfect combination of comfort, space, and accessibility.
Contact an agent
Home facts
- Year built:2020
- Subdivision & Development:Walkers Ridge
- Listing ID #:100574437
- Added:95 day(s) ago
- Updated:August 19, 2026 at 01:03 AM
Rooms and interior
- Bedrooms:4
- Total bathrooms:3
- Full bathrooms:2
- Half bathrooms:1
- Rooms Total:8
- Dining Description:Eat-in Kitchen
- Bathrooms Description:Walk-in Shower
- Kitchen Description:Dishwasher, Eat-in Kitchen, Kitchen Island, Pantry, Refrigerator
- Bedroom Description:Walk-In Closet(s)
- Living area:2,430 sq. ft.
Heating and cooling
- Cooling:Central Air
- Heating:Electric, Forced Air, Heating
- Central air:Yes
Structure and exterior
- Roof:Shingle
- Year built:2020
- Building area:2,430 sq. ft.
- Lot area:0.54 Acres
- Construction Materials:Vinyl Siding, Wood Frame
- Exterior Features:Covered, Porch
- Foundation Description:Crawl Space
- Levels:2 Story
Schools
- High school:Cleveland
- Middle school:Swift Creek Middle School
- Elementary school:Swift Creek
Finances and disclosures
- Price:$422,400
- Price per sq. ft.:$173.83
Features and amenities
- Appliances:Dishwasher, Refrigerator
- Amenities:Blinds/Shades, Bookcases, Ceiling Fan(s), Management, Walk-In Closet(s)
Parking
- Total parking spaces:2
- Parking description:Attached Garage
- Garage:Yes
- Garage spaces:2

New listings near 180 Long Grass Drive
- Coming Soon
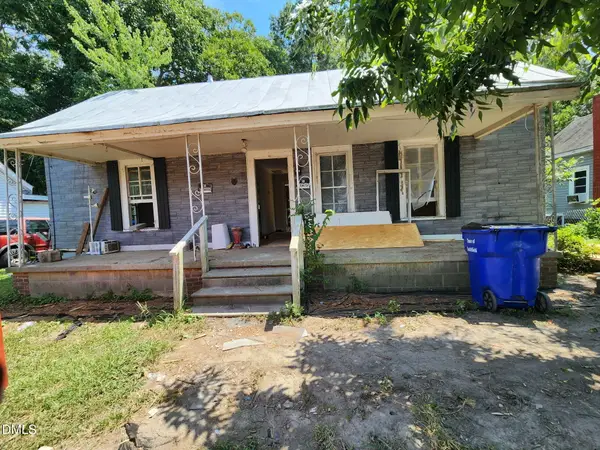 $89,900Coming Soon2 beds 1 baths
512 N 12th Street, Smithfield, NC 27577
MLS# 10186976Listed by: GEORGE WHITE REALTY - Coming Soon
 $359,900Coming Soon3 beds 2 baths
302 Pine Street, Smithfield, NC 27577
MLS# 10186315Listed by: EXP REALTY OF PIEDMONT NC LLC - New
 $65,000Active0.63 Acres
2925 Nc-210, Smithfield, NC 27577
MLS# 10187006Listed by: FAB REAL ESTATE SERVICES, LLC - New
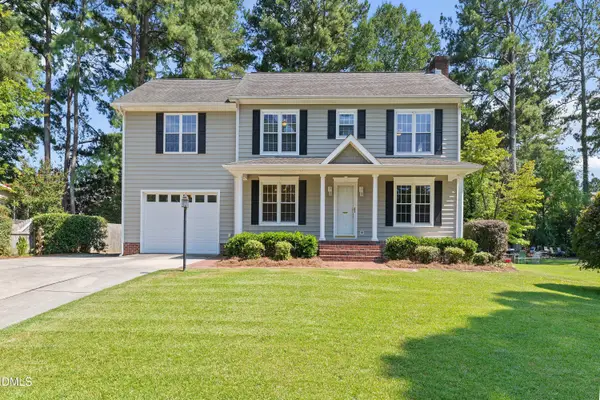 $342,500Active4 beds 4 baths2,205 sq. ft.
21 Eden Drive, Smithfield, NC 27577
MLS# 10186613Listed by: COLDWELL BANKER ADVANTAGE-SMIT - New
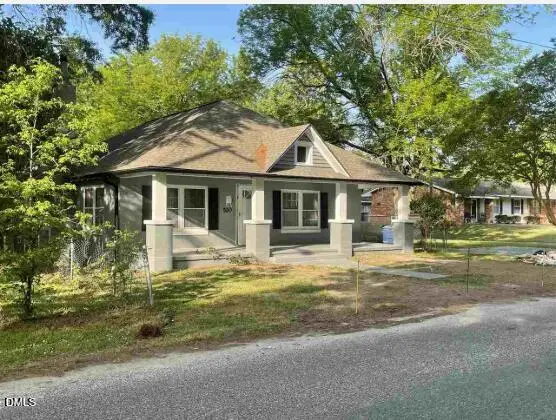 $180,000Active3 beds 2 baths2,065 sq. ft.
510 E Rose Street, Smithfield, NC 27577
MLS# 10186538Listed by: DALTON WADE, INC. - New
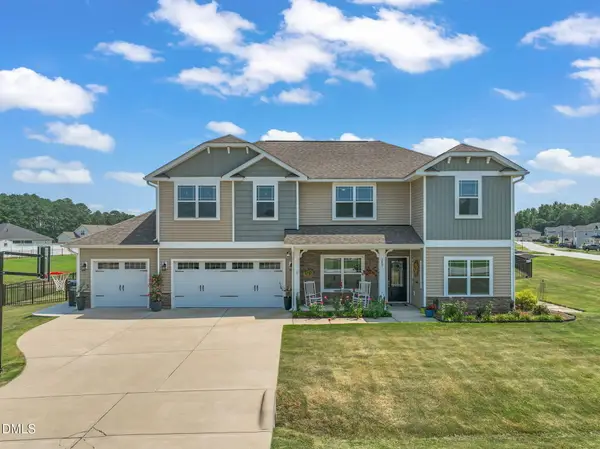 $425,000Active4 beds 4 baths2,775 sq. ft.
289 Red Hawk Place, Smithfield, NC 27577
MLS# 10185964Listed by: KELLER WILLIAMS LEGACY - New
 $289,900Active3 beds 3 baths1,489 sq. ft.
214 Sunfish Street, Smithfield, NC 27577
MLS# 10185839Listed by: RE/MAX SOUTHLAND REALTY II - New
 $395,000Active3 beds 3 baths5,836 sq. ft.
114 Castle Circle, Smithfield, NC 27577
MLS# 10185820Listed by: EXP REALTY, LLC - C - Open Thu, 9am to 6pmNew
 $379,590Active4 beds 3 baths2,372 sq. ft.
16 Valley Forge Lane, Smithfield, NC 27577
MLS# 10185838Listed by: SDH RALEIGH LLC - New
 $225,000Active2 beds 2 baths1,660 sq. ft.
213 S Fifth Street, Smithfield, NC 27577
MLS# 10185785Listed by: HARRIS REALTY & LAND, LLC


Protect your home and budget from life's surprises with an Assurant Home Warranty, backed by a partner that supports you through every step of homeownership. Explore Plans.
© 2023 - 2026 ERA Franchise Systems LLC. All rights reserved. ERA Franchise Systems LLC fully supports the principles of the Fair Housing Act and the Equal Opportunity Act. ERA, ERA Real Estate powered, and their respective logos are registered service marks of ERA Franchise Systems LLC. Each office is independently owned and operated.