
197 Freedom Rdg Drive, Smithfield, NC 27577
Local realty services provided by:ERA Strother Real Estate
197 Freedom Rdg Drive,Smithfield, NC 27577
$520,000
- 4 Beds
- 3 Baths
- 2,718 sq. ft.
- Multi-family
- Active
Listed by: maggie schiele, emma hicks
Office: hometowne realty
MLS#:10191207
Source:RD
Price summary
- Price:$520,000
- Price per sq. ft.:$191.32
- Monthly HOA dues:$33.33
About this home
***LIMITED TIME*** Up to $10,000 in Concessions!!! School is back in session and this brand-new home earns top marks in space, style, and craftsmanship! Situated on over an acre with a 3-car garage, it offers plenty of room for busy mornings, weekend projects, and everything in between. Step inside to discover detailed wainscoting and custom woodwork that give this home a personality all its own. The formal dining room deserves an A+ with its showstopping coffered ceiling, while the spacious kitchen offers abundant cabinetry and an effortless connection to the living room. A fireplace with a blower, surrounded by custom built-in shelving, creates the perfect place to relax once the homework is finished and the backpacks are put away. Upstairs, custom wood-built closets in every bedroom help keep clothes, shoes, and school-day essentials organized. Even the thoughtfully designed laundry room makes tackling the weekly workload feel a little easier. The primary suite is the ultimate grown-up retreat, complete with a soaking tub, walk-in tiled shower, double vanity, and an incredible walk-in closet. After the final bell rings, head outside to enjoy the privacy of the wooded backyard from the screened porch while dinner cooks on the adjoining grilling deck. With remarkable craftsmanship, smart storage, and inviting spaces designed for real life, this home is ready to move straight to the top of your list!...
Contact an agent
Home facts
- Year built:2026
- Subdivision & Development:Freedom Ridge
- Listing ID #:10191207
- Added:1 day(s) ago
- Updated:September 08, 2026 at 04:02 AM
Rooms and interior
- Bedrooms:4
- Total bathrooms:3
- Full bathrooms:2
- Rooms Total:1
- Flooring:Carpet, Tile, Vinyl
- Bathrooms Description:Double Vanity, Separate Shower, Soaking Tub, Walk-In Shower, Water Closet
- Kitchen Description:Dishwasher, Electric Water Heater, Exhaust Fan, Free-Standing Electric Oven, Microwave, Plumbed For Ice Maker, Stainless Steel Appliance(s), Water Heater
- Living area:2,718 sq. ft.
Heating and cooling
- Cooling:Central Air
- Heating:Heat Pump
- Central air:Yes
Structure and exterior
- Roof:Architectural Shingle
- Year built:2026
- Building area:2,718 sq. ft.
- Lot area:1.04 Acres
- Lot Features:Back Yard, Level
- Architectural Style:Craftsman, Traditional
- Construction Materials:Brick, Stone Veneer, Vinyl Siding
- Exterior Features:Deck, Front Porch, Lighting, Porch, Rain Gutters, Screened
- Levels:Two
Schools
- High school:Johnston - Cleveland High School
- Middle school:Johnston - Swift Creek Middle School
- Elementary school:Johnston - Polenta Elementary
Utilities
- Water:Public
- Sewer:Septic Tank
Finances and disclosures
- Price:$520,000
- Price per sq. ft.:$191.32
Features and amenities
- Laundry features:Laundry Room, Upper Level
Parking
- Parking description:Attached, Driveway, Garage, Garage Door Opener, Garage Faces Front
- Garage:Yes
- Garage spaces:3
 Listings marked with a Doorify MLS icon are provided courtesy of the Doorify MLS, of North Carolina, Internet Data Exchange Database. Brokers make an effort to deliver accurate information, but buyers should independently verify any information on which they will rely in a transaction. The listing broker shall not be responsible for any typographical errors, misinformation, or misprints, and they shall be held totally harmless from any damages arising from reliance upon this data. This data is provided exclusively for consumers’ personal, non-commercial use. Copyright 2026 Doorify MLS of North Carolina. All rights reserved.
New listings near 197 Freedom Rdg Drive
- New
 $204,900Active2 beds 1 baths1,170 sq. ft.
708 S 3rd Street, Smithfield, NC 27577
MLS# 10190936Listed by: EXP REALTY LLC - New
 $355,000Active3 beds 3 baths1,882 sq. ft.
88 Patriot Place, Smithfield, NC 27577
MLS# 10190797Listed by: EXP REALTY LLC - New
 $289,900Active3 beds 3 baths1,545 sq. ft.
117 Sunfish Street, Smithfield, NC 27577
MLS# 10190331Listed by: FATHOM REALTY NC - New
 $265,000Active2 beds 2 baths1,025 sq. ft.
812 & 814 S 5th Street, Smithfield, NC 27577
MLS# 10190576Listed by: HARRIS REALTY & LAND, LLC - New
 $409,900Active3 beds 3 baths1,910 sq. ft.
387 Brodie Rose Landing Way, Smithfield, NC 27577
MLS# 10190529Listed by: HOMETOWNE REALTY - New
 $385,000Active3 beds 2 baths1,685 sq. ft.
122 Shetland Lane, Smithfield, NC 27577
MLS# 10190350Listed by: BETTER HOMES & GARDENS REAL ES - New
 $429,900Active4 beds 3 baths2,355 sq. ft.
97 N Rabbit Run Drive, Smithfield, NC 27577
MLS# 10190274Listed by: RE/MAX SIGNATURE REALTY - New
 $225,000Active3 beds 1 baths1,188 sq. ft.
20 W Edgerton Street, Smithfield, NC 27577
MLS# 10190258Listed by: HTR SOUTHERN PROPERTIES - New
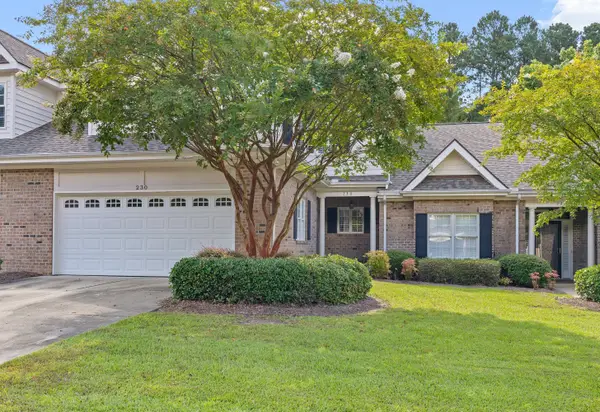 $398,600Active3 beds 3 baths2,427 sq. ft.
230 Lake Park Circle, Smithfield, NC 27577
MLS# 10189978Listed by: EXP REALTY, LLC - C - New
 $329,900Active3 beds 3 baths2,006 sq. ft.
63 White Oak Drive, Smithfield, NC 27577
MLS# 10189838Listed by: RE/MAX SOUTHLAND REALTY II


Protect your home and budget from life's surprises with an Assurant Home Warranty, backed by a partner that supports you through every step of homeownership. Explore Plans.
© 2023 - 2026 ERA Franchise Systems LLC. All rights reserved. ERA Franchise Systems LLC fully supports the principles of the Fair Housing Act and the Equal Opportunity Act. ERA, ERA Real Estate powered, and their respective logos are registered service marks of ERA Franchise Systems LLC. Each office is independently owned and operated.