
20 Yardley Drive, Smithfield, NC 27577
Local realty services provided by:ERA Live Moore
Upcoming open houses
- Sat, Nov 1402:00 pm - 04:00 pm
- Sun, Nov 1501:00 pm - 03:00 pm
- Sat, Nov 2112:00 pm - 02:00 pm
- Sun, Nov 2201:00 pm - 03:00 pm
Listed by: tammy register
Office: exp realty, llc. - c
MLS#:10182326
Source:RD
Price summary
- Price:$349,706
- Price per sq. ft.:$192.25
- Monthly HOA dues:$30
About this home
Move-In Ready! The Smith Floor Plan is a stunning 1.5-story with 3 bedrooms, 2 baths, plus a BONUS ROOM and best of all 3-car garage! Built by JSJ Builders in the newly established Lucas Park Subdivision. Located in the desirable Brogden Community, Princeton School District, and minutes drive from I-95 and the future I-42 (Highway 70), Lucas Park offers unparallelled accessibility from Raleigh to the Coast, and seamless travel north and south! The master-planned community Eastfield Crossing is a short drive away offering even more amenities and conveniences. The main level of the home features, an open living/kitchen combo with granite countertops, breakfast nook, large living room with gas fireplace, and a spacious first-floor owner's suite with a beautiful accent wall and ensuite bathroom. Laundry room entry from the garage. Garage offers a built-in workshop area! Two additional bedrooms and full bath complete the main floor! Upstairs, you'll find a finished bonus room with ample space and comfort....
Contact an agent
Home facts
- Year built:2026
- Subdivision & Development:Lucas Park
- Listing ID #:10182326
- Added:110 day(s) ago
- Updated:November 12, 2026 at 12:00 AM
Rooms and interior
- Bedrooms:3
- Total bathrooms:2
- Full bathrooms:2
- Rooms Total:7
- Flooring:Carpet, Luxury Vinyl, Vinyl
- Dining Description:Eat-in Kitchen, Kitchen/Dining Room Combination
- Bathrooms Description:Bathtub/Shower Combination, Double Vanity, Walk-In Shower
- Kitchen Description:Dishwasher, Electric Range, Electric Water Heater, Microwave, Plumbed For Ice Maker
- Living area:1,819 sq. ft.
Heating and cooling
- Cooling:Electric, Heat Pump
- Heating:Electric, Heat Pump
Structure and exterior
- Roof:Shingle
- Year built:2026
- Building area:1,819 sq. ft.
- Lot area:0.71 Acres
- Lot Features:Cleared, Corner, Landscaped
- Architectural Style:Ranch
- Construction Materials:Vinyl Siding
- Exterior Features:Covered, Porch, Rain Gutters
- Foundation Description:Slab, Stem Walls
- Levels:One and One Half
Schools
- High school:Johnston - Princeton Middle High
- Middle school:Johnston - Princeton Middle High
- Elementary school:Johnston - Princeton Elementary
Utilities
- Water:Public
- Sewer:Septic Tank
Finances and disclosures
- Price:$349,706
- Price per sq. ft.:$192.25
- Tax amount:$250
Features and amenities
- Laundry features:Electric Dryer Hookup, Laundry Room, Washer Hookup
Parking
- Total parking spaces:4
- Parking description:Attached, Concrete, Garage, Garage Door Opener, Garage Faces Front, Workshop in Garage
- Garage:Yes
- Garage spaces:3
 Listings marked with a Doorify MLS icon are provided courtesy of the Doorify MLS, of North Carolina, Internet Data Exchange Database. Brokers make an effort to deliver accurate information, but buyers should independently verify any information on which they will rely in a transaction. The listing broker shall not be responsible for any typographical errors, misinformation, or misprints, and they shall be held totally harmless from any damages arising from reliance upon this data. This data is provided exclusively for consumers’ personal, non-commercial use. Copyright 2026 Doorify MLS of North Carolina. All rights reserved.
New listings near 20 Yardley Drive
- New
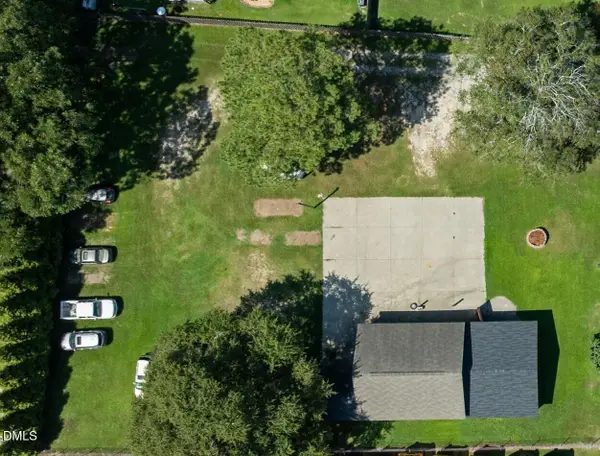 $75,000Active0.61 Acres
0 Jones Drive, Smithfield, NC 27577
MLS# 10202766Listed by: HTR SOUTHERN PROPERTIES - New
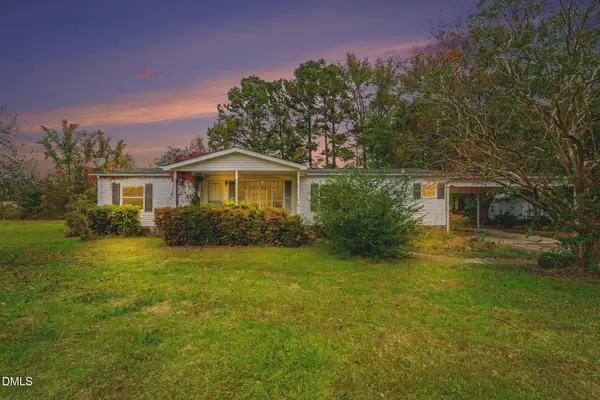 $235,000Active3 beds 2 baths1,524 sq. ft.
717 Uzzles Pond Road, Smithfield, NC 27577
MLS# 10201981Listed by: NAVIGATE REALTY - New
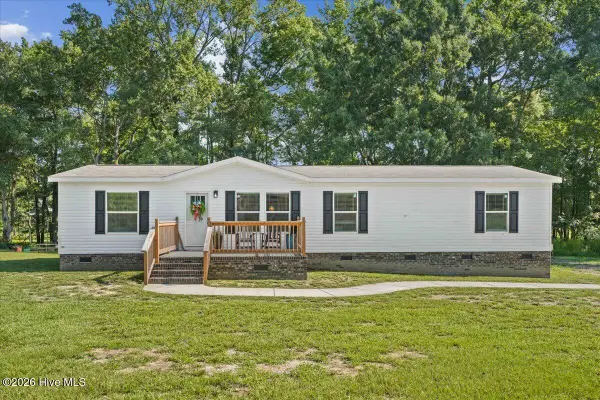 $369,000Active3 beds 2 baths1,560 sq. ft.
72 Crocker Road, Smithfield, NC 27577
MLS# 100614703Listed by: HTR SOUTHERN PROPERTIES 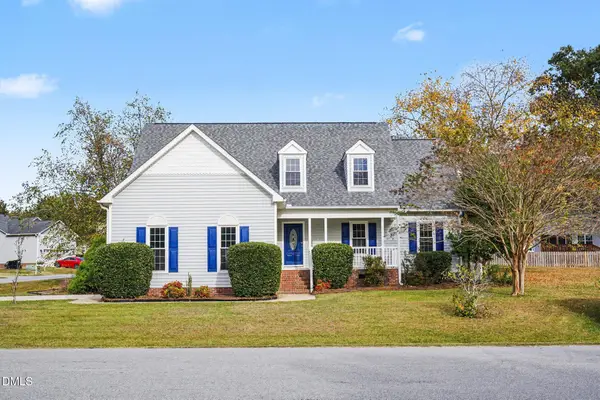 $309,900Pending3 beds 2 baths1,500 sq. ft.
36 Jade Street, Smithfield, NC 27577
MLS# 10201835Listed by: HARRIS REALTY & LAND, LLC- New
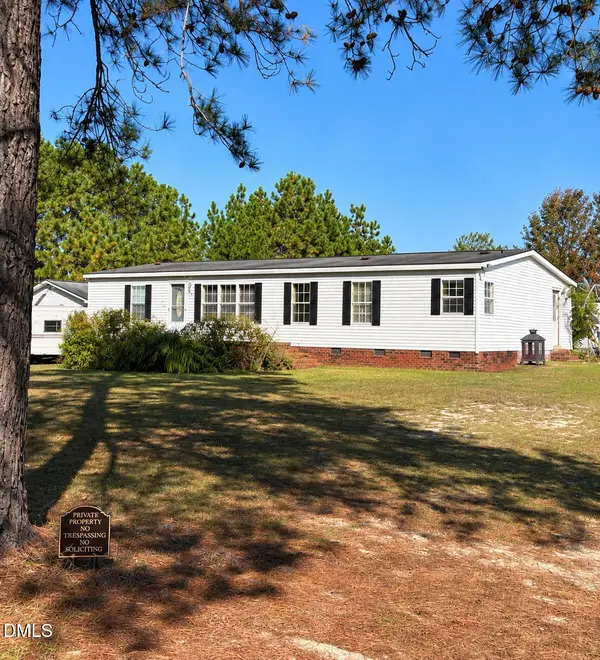 $175,000Active3 beds 2 baths1,512 sq. ft.
180 Ashley Lane, Smithfield, NC 27577
MLS# 10201766Listed by: LPT REALTY, LLC - New
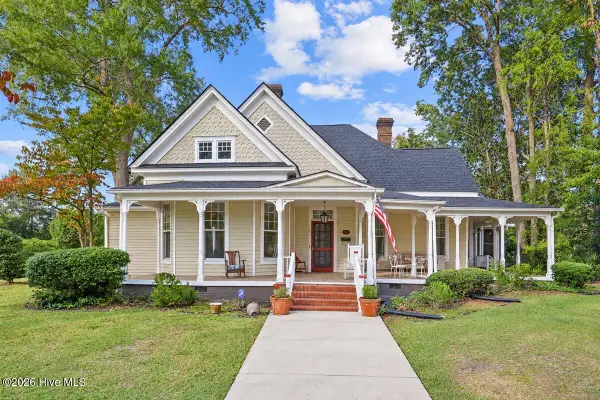 $630,000Active4 beds 2 baths4,377 sq. ft.
603 Hancock Street, Smithfield, NC 27577
MLS# 100614506Listed by: HTR SOUTHERN PROPERTIES - New
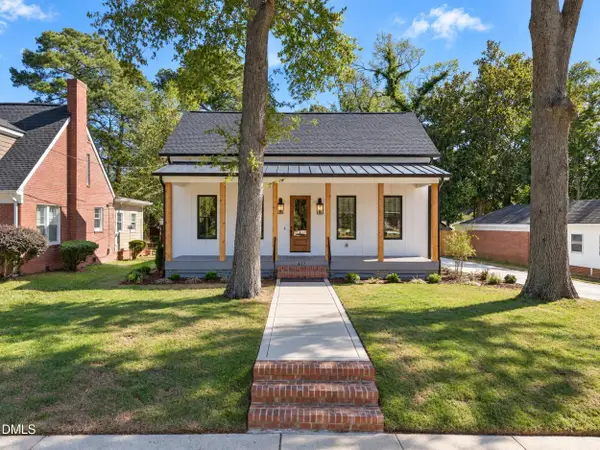 $595,000Active3 beds 2 baths2,066 sq. ft.
417 S 2nd Street, Smithfield, NC 27577
MLS# 10201482Listed by: HARRIS REALTY & LAND, LLC 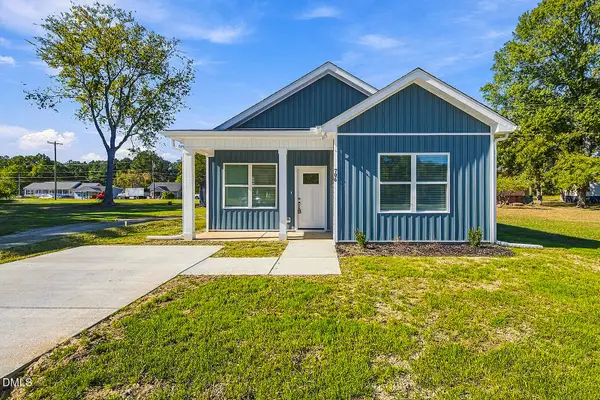 $255,000Pending3 beds 2 baths1,198 sq. ft.
706 West Street, Smithfield, NC 27577
MLS# 10201377Listed by: HOMESMART- New
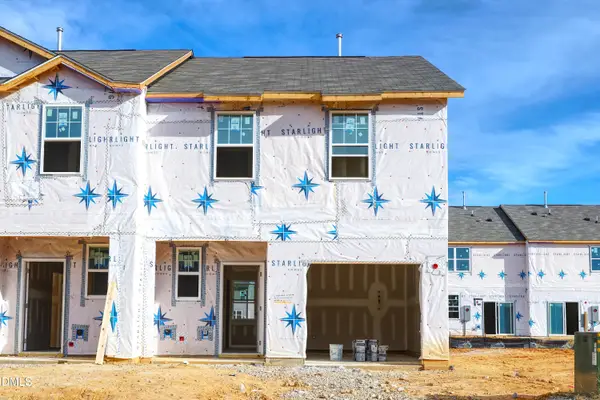 $259,990Active3 beds 3 baths1,421 sq. ft.
204 S Stonemill Trail, Smithfield, NC 27577
MLS# 10201357Listed by: STARLIGHT HOMES NC LLC 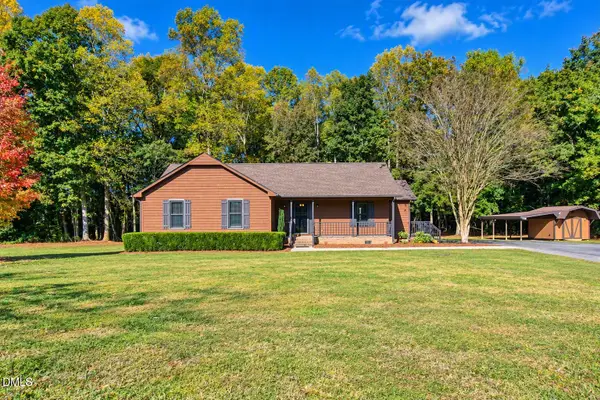 $415,000Active3 beds 2 baths1,427 sq. ft.
1761 Freedom Road, Smithfield, NC 27577
MLS# 10201051Listed by: HOMETOWNE REALTY


Protect your home and budget from life's surprises with an Assurant Home Warranty, backed by a partner that supports you through every step of homeownership. Explore Plans.
© 2023 - 2026 ERA Franchise Systems LLC. All rights reserved. ERA Franchise Systems LLC fully supports the principles of the Fair Housing Act and the Equal Opportunity Act. ERA, ERA Real Estate powered, and their respective logos are registered service marks of ERA Franchise Systems LLC. Each office is independently owned and operated.