
31 Water Oak Drive, Smithfield, NC 27577
Local realty services provided by:ERA Parrish Realty Legacy Group
31 Water Oak Drive,Smithfield, NC 27577
$399,900
- 3 Beds
- 2 Baths
- 1,479 sq. ft.
- Single family
- Active
Listed by: karl zellman
Office: mark spain real estate
MLS#:10192946
Source:RD
Price summary
- Price:$399,900
- Price per sq. ft.:$270.35
About this home
Enjoy the feel of a private country retreat without giving up the convenience of town. Situated on just over an acre, this 3-bedroom, 2-bath home offers generous indoor and outdoor living space, including a fenced backyard, large deck, and plenty of room to relax, entertain, or enjoy the outdoors. Inside, the open layout creates an easy flow between the living, kitchen, and dining areas, while the primary suite provides a comfortable getaway with a spacious bath and walk-in closet. One of the home's biggest opportunities is upstairs, where more than 1,000 square feet is already well on its way to becoming finished living space—HVAC and drywall are in place, and plumbing is stubbed for a future bathroom. Whether you envision additional bedrooms, a bonus room, office, gym, or guest space, the possibilities are substantial. With quick access to I-40, Hwy 70, and Hwy 210, this property combines the space and privacy of country living with easy access to Smithfield and the Triangle.
Contact an agent
Home facts
- Year built:2003
- Subdivision & Development:Walkers Ridge
- Listing ID #:10192946
- Added:1 day(s) ago
- Updated:September 17, 2026 at 04:41 PM
Rooms and interior
- Bedrooms:3
- Total bathrooms:2
- Full bathrooms:2
- Rooms Total:12
- Flooring:Carpet, Luxury Vinyl
- Dining Description:Eat-in Kitchen
- Bathrooms Description:Separate Shower, Walk-In Shower
- Kitchen Description:Dishwasher, Dryer, Gas Range, Microwave, Refrigerator, Washer
- Living area:1,479 sq. ft.
Heating and cooling
- Cooling:Central Air, Electric
- Heating:Central, Electric
- Central air:Yes
Structure and exterior
- Roof:Shingle
- Year built:2003
- Building area:1,479 sq. ft.
- Lot area:1.16 Acres
- Lot Features:Back Yard, Cleared, Front Yard
- Architectural Style:Cape Cod
- Construction Materials:Vinyl Siding
- Exterior Features:Deck, Fenced Yard, Front Porch, Private Yard, Rain Gutters
- Levels:Two
Schools
- High school:Johnston - Cleveland High School
- Middle school:Johnston - Swift Creek Middle School
- Elementary school:Johnston - Polenta Elementary
Utilities
- Water:Public
- Sewer:Septic Tank
Finances and disclosures
- Price:$399,900
- Price per sq. ft.:$270.35
- Tax amount:$2,116
Features and amenities
- Laundry features:Laundry Closet
Parking
- Parking description:Driveway, Garage
- Garage:Yes
- Garage spaces:2
 Listings marked with a Doorify MLS icon are provided courtesy of the Doorify MLS, of North Carolina, Internet Data Exchange Database. Brokers make an effort to deliver accurate information, but buyers should independently verify any information on which they will rely in a transaction. The listing broker shall not be responsible for any typographical errors, misinformation, or misprints, and they shall be held totally harmless from any damages arising from reliance upon this data. This data is provided exclusively for consumers’ personal, non-commercial use. Copyright 2026 Doorify MLS of North Carolina. All rights reserved.
New listings near 31 Water Oak Drive
- New
 $365,000Active3 beds 2 baths1,688 sq. ft.
17 Tanseyleaf Drive, Smithfield, NC 27577
MLS# 10193124Listed by: EXP REALTY, LLC - C 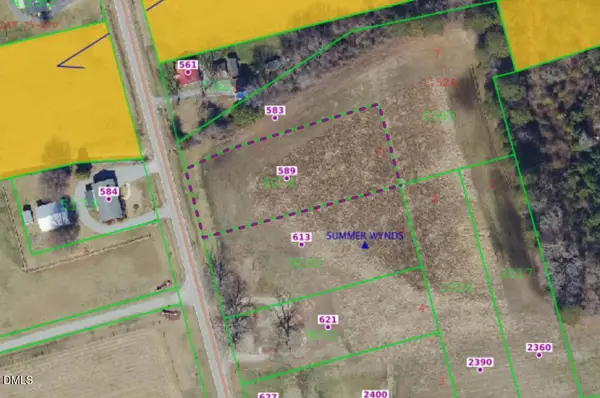 $75,000Pending0.81 Acres
589 Braswell Road, Smithfield, NC 27577
MLS# 10192709Listed by: EXP REALTY, LLC - C $75,000Pending0.85 Acres
613 Braswell Road, Smithfield, NC 27577
MLS# 10192730Listed by: EXP REALTY, LLC - C- New
 $299,000Active3 beds 2 baths1,370 sq. ft.
25 Lawrence Court, Smithfield, NC 27577
MLS# 100603888Listed by: MARK SPAIN REAL ESTATE - New
 $300,000Active3 beds 2 baths1,336 sq. ft.
455 Tralee Drive, Smithfield, NC 27577
MLS# 100604020Listed by: EXIT REALTY CENTRAL - New
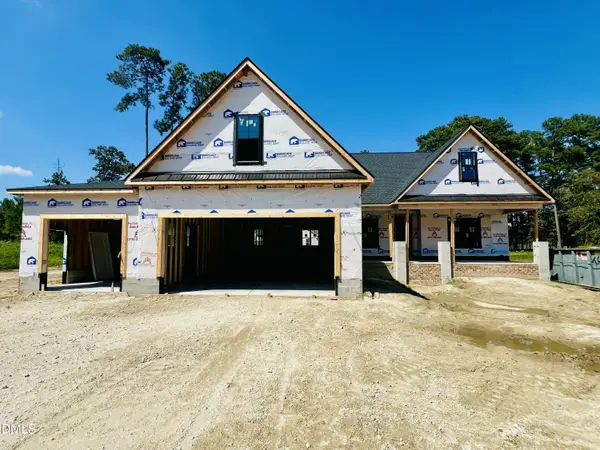 $544,900Active3 beds 3 baths2,429 sq. ft.
84 Hillstead Way, Smithfield, NC 27577
MLS# 10193020Listed by: RE/MAX SOUTHLAND REALTY II - New
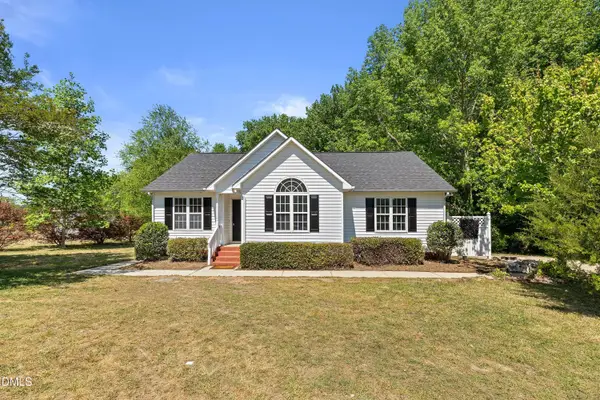 $325,000Active3 beds 2 baths1,395 sq. ft.
105 Mccoy Drive, Smithfield, NC 27577
MLS# 10192972Listed by: THE OCEAN GROUP - New
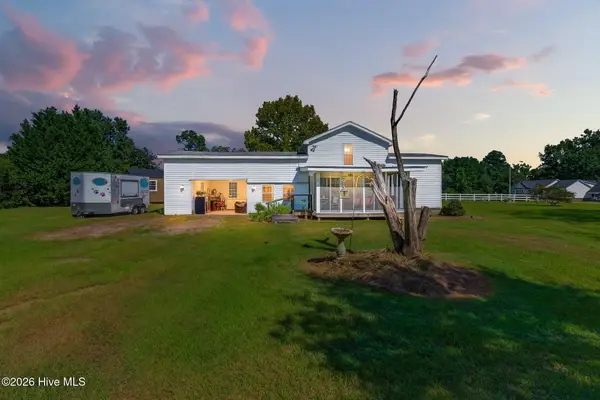 $189,900Active2 beds 2 baths939 sq. ft.
100 Morrison Drive, Smithfield, NC 27577
MLS# 100603721Listed by: RE/MAX SOUTHLAND REALTY II - New
 $330,045Active3 beds 3 baths1,924 sq. ft.
115 N Finley Landing Parkway, Smithfield, NC 27577
MLS# 10192766Listed by: LENNAR CAROLINAS LLC


Protect your home and budget from life's surprises with an Assurant Home Warranty, backed by a partner that supports you through every step of homeownership. Explore Plans.
© 2023 - 2026 ERA Franchise Systems LLC. All rights reserved. ERA Franchise Systems LLC fully supports the principles of the Fair Housing Act and the Equal Opportunity Act. ERA, ERA Real Estate powered, and their respective logos are registered service marks of ERA Franchise Systems LLC. Each office is independently owned and operated.