
349 Spirit Springs Road, Smithfield, NC 27577
Local realty services provided by:ERA Parrish Realty Legacy Group
349 Spirit Springs Road,Smithfield, NC 27577
$380,990
- 3 Beds
- 3 Baths
- 2,231 sq. ft.
- Multi-family
- Active
Listed by: adam gorlesky
Office: sdh raleigh llc.
MLS#:10178026
Source:RD
Price summary
- Price:$380,990
- Price per sq. ft.:$170.77
- Monthly HOA dues:$47.92
About this home
Smith Douglas Homes proudly presents the Caldwell A plan at Liberty Creek. THIS HOME IS UNDER CONSTRUCTION, ESTIMATED COMPLETION, NOVEMBER. ***REPRESENTATIONAL PHOTOS-HOUSE UNDER CONSTRUCTION**** This thoughtfully designed home offers the perfect balance of spacious living and everyday comfort, all set on a generous .74-acre homesite in the desirable town of Smithfield. A welcoming foyer opens to a formal dining room, creating an elegant space for holiday gatherings and special occasions. The beautifully appointed kitchen is sure to impress with quartz countertops, 36-inch cabinetry, a timeless brick-lay backsplash, and an open layout that keeps everyone connected. Luxury vinyl plank flooring flows throughout the main living areas, adding both style and durability. The main-level owner's suite provides a private retreat, complete with a dual-sink vanity, while the conveniently located first-floor laundry room makes daily living effortless. Upstairs, a spacious media room offers endless possibilities for movie nights, game days, or a playroom, along with two additional bedrooms and a full bath featuring double vanities for added convenience. Step outside to the covered patio and enjoy the privacy and possibilities of your expansive backyard. Beyond the home, the community invites you to gather around the outdoor fireplace, explore scenic walking trails, and enjoy the neighborhood playground. Ideally located just minutes from Carolina Premium Outlets, a wide variety of shopping and dining destinations, and convenient highway access, you'll enjoy the perfect blend of peaceful living and everyday convenience. Scheduled for completion in November, this beautiful home will be ready just in time to enjoy the holiday season in a place you'll love to call home....
Contact an agent
Home facts
- Year built:2026
- Subdivision & Development:Liberty Creek
- Listing ID #:10178026
- Added:65 day(s) ago
- Updated:September 07, 2026 at 03:37 PM
Rooms and interior
- Bedrooms:3
- Total bathrooms:3
- Full bathrooms:2
- Rooms Total:7
- Flooring:Carpet, Luxury Vinyl, Vinyl
- Bathrooms Description:Bathtub/Shower Combination, Double Vanity, Water Closet
- Kitchen Description:Dishwasher, Electric Range, Electric Water Heater, Microwave, Plumbed For Ice Maker, Stainless Steel Appliance(s)
- Living area:2,231 sq. ft.
Heating and cooling
- Cooling:Central Air, Electric, Zoned
- Heating:Central, Electric, Heat Pump, Zoned
- Central air:Yes
Structure and exterior
- Roof:Shingle
- Year built:2026
- Building area:2,231 sq. ft.
- Lot area:0.74 Acres
- Lot Features:Cleared
- Architectural Style:Craftsman, Modern, Traditional
- Construction Materials:Batts Insulation, Blown-In Insulation, Vinyl Siding
- Exterior Features:Covered, Patio
- Foundation Description:Slab
- Levels:Two
Schools
- High school:Johnston - Cleveland High School
- Middle school:Johnston - Swift Creek Middle School
- Elementary school:Johnston - Swift Creek Elementary
Utilities
- Water:Public
- Sewer:Septic Tank
Finances and disclosures
- Price:$380,990
- Price per sq. ft.:$170.77
Features and amenities
- Laundry features:Electric Dryer Hookup, Laundry Room, Main Level, Washer Hookup
Parking
- Total parking spaces:4
- Parking description:Driveway, Garage, Garage Door Opener, Garage Faces Front, Paved
- Garage:Yes
- Garage spaces:2
 Listings marked with a Doorify MLS icon are provided courtesy of the Doorify MLS, of North Carolina, Internet Data Exchange Database. Brokers make an effort to deliver accurate information, but buyers should independently verify any information on which they will rely in a transaction. The listing broker shall not be responsible for any typographical errors, misinformation, or misprints, and they shall be held totally harmless from any damages arising from reliance upon this data. This data is provided exclusively for consumers’ personal, non-commercial use. Copyright 2026 Doorify MLS of North Carolina. All rights reserved.
New listings near 349 Spirit Springs Road
- New
 $204,900Active2 beds 1 baths1,170 sq. ft.
708 S 3rd Street, Smithfield, NC 27577
MLS# 10190936Listed by: EXP REALTY LLC - New
 $355,000Active3 beds 3 baths1,882 sq. ft.
88 Patriot Place, Smithfield, NC 27577
MLS# 10190797Listed by: EXP REALTY LLC - New
 $289,900Active3 beds 3 baths1,545 sq. ft.
117 Sunfish Street, Smithfield, NC 27577
MLS# 10190331Listed by: FATHOM REALTY NC - New
 $265,000Active2 beds 2 baths1,025 sq. ft.
812 & 814 S 5th Street, Smithfield, NC 27577
MLS# 10190576Listed by: HARRIS REALTY & LAND, LLC - New
 $409,900Active3 beds 3 baths1,910 sq. ft.
387 Brodie Rose Landing Way, Smithfield, NC 27577
MLS# 10190529Listed by: HOMETOWNE REALTY - New
 $385,000Active3 beds 2 baths1,685 sq. ft.
122 Shetland Lane, Smithfield, NC 27577
MLS# 10190350Listed by: BETTER HOMES & GARDENS REAL ES - New
 $429,900Active4 beds 3 baths2,355 sq. ft.
97 N Rabbit Run Drive, Smithfield, NC 27577
MLS# 10190274Listed by: RE/MAX SIGNATURE REALTY - New
 $225,000Active3 beds 1 baths1,188 sq. ft.
20 W Edgerton Street, Smithfield, NC 27577
MLS# 10190258Listed by: HTR SOUTHERN PROPERTIES - New
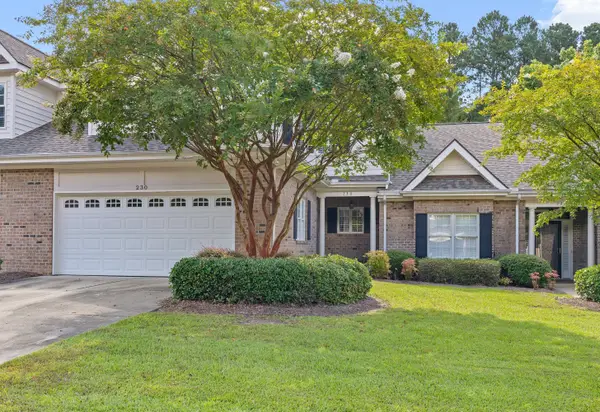 $398,600Active3 beds 3 baths2,427 sq. ft.
230 Lake Park Circle, Smithfield, NC 27577
MLS# 10189978Listed by: EXP REALTY, LLC - C - New
 $329,900Active3 beds 3 baths2,006 sq. ft.
63 White Oak Drive, Smithfield, NC 27577
MLS# 10189838Listed by: RE/MAX SOUTHLAND REALTY II


Protect your home and budget from life's surprises with an Assurant Home Warranty, backed by a partner that supports you through every step of homeownership. Explore Plans.
© 2023 - 2026 ERA Franchise Systems LLC. All rights reserved. ERA Franchise Systems LLC fully supports the principles of the Fair Housing Act and the Equal Opportunity Act. ERA, ERA Real Estate powered, and their respective logos are registered service marks of ERA Franchise Systems LLC. Each office is independently owned and operated.