
387 Brodie Rose Landing Way, Smithfield, NC 27577
Local realty services provided by:ERA Live Moore
Listed by: valerie dupree
Office: hometowne realty
MLS#:10190529
Source:RD
Price summary
- Price:$409,900
- Price per sq. ft.:$214.61
- Monthly HOA dues:$24.17
About this home
MOVE in READY!! Almost new Ranch home with Finished Bonus on 2nd Floor. Split Bedrooms & HUGE living Room with Eat in Kitchen and Dining Room. Drop Zone and Laundry Room plus and 1/2 Bath. 2 Full Baths and 3 Bedroom home this place shows like a model. The owners suite features a brand new WestGate Handicap Accessible Shower with sliding doors and movable seat. A beautiful bathroom for the 2 secondary bedrooms is located between them and this home features another 1/2 bath. Lots of STORAGE in Bonus Eaves. YOU WILL LOVE the Custom WORKSHOP in rear FENCED Yard which features Mini SPLIT HVAC unit, fully insulated. 14'x20' shed with attached 12'x20' concrete slab with lean to black metal roof On left side of building. An additional 12'x26' concrete slab rear of building. Used for storing lawn equipment, washing equipment etc. In addition connected a 3/4" buried water line to shed lean to a 3/4" freeze proof hydrant. Sellers added 4' Concrete Walkways to the Workshop and another Driveway with Double Gate Fencing in the White 6' Vinyl Fencing. This CORNER LOT is adjoining a culdesac street. WHAT a GREAT home over 1900 SF. MOVE in READY. Priced to SELL...
Contact an agent
Home facts
- Year built:2023
- Subdivision & Development:Brodie Rose Landing
- Listing ID #:10190529
- Added:3 day(s) ago
- Updated:September 07, 2026 at 03:37 PM
Rooms and interior
- Bedrooms:3
- Total bathrooms:3
- Full bathrooms:2
- Rooms Total:6
- Flooring:Carpet, Luxury Vinyl, Tile
- Dining Description:Eat-in Kitchen, Kitchen/Dining Room Combination, Living/Dining Room Combination
- Bathrooms Description:Bathtub/Shower Combination, Double Vanity
- Kitchen Description:Built-In Electric Range, Dishwasher, Dryer, ENERGY STAR Qualified Appliances, Electric Cooktop, Electric Range, Electric Water Heater, Free-Standing Electric Range, Free-Standing Range, Ice Maker, Microwave, Range, Stainless Steel Appliance(s), Water Heater
- Living area:1,910 sq. ft.
Heating and cooling
- Cooling:Ceiling Fan(s), Central Air, Ductless, Heat Pump
- Heating:Ductless, Fireplace(s), Heat Pump
- Central air:Yes
Structure and exterior
- Roof:Architectural Shingle, Shingle
- Year built:2023
- Building area:1,910 sq. ft.
- Lot area:0.63 Acres
- Lot Features:Back Yard, Corner, Front Yard, Interior Lot, Landscaped
- Architectural Style:Bungalow, Craftsman, Ranch
- Construction Materials:Shake Siding, Vinyl Siding
- Exterior Features:Covered, Fenced Yard, Front Porch, Patio, Porch, Private Yard, Rain Gutters, Storage
- Foundation Description:Block, Concrete Perimeter, Slab, Stem Walls
- Levels:One and One Half
Schools
- High school:Johnston - Cleveland High School
- Middle school:Johnston - Swift Creek Middle School
- Elementary school:Johnston - Polenta Elementary
Utilities
- Water:Public
- Sewer:Private Sewer, Septic Tank
Finances and disclosures
- Price:$409,900
- Price per sq. ft.:$214.61
- Tax amount:$2,267
Features and amenities
- Laundry features:Inside, Laundry Room, Main Level
- Amenities:Blinds, Screens, Window Treatments
Parking
- Total parking spaces:4
- Parking description:Attached, Concrete, Driveway, Garage, Garage Door Opener, Garage Faces Front
- Garage:Yes
- Garage spaces:2
 Listings marked with a Doorify MLS icon are provided courtesy of the Doorify MLS, of North Carolina, Internet Data Exchange Database. Brokers make an effort to deliver accurate information, but buyers should independently verify any information on which they will rely in a transaction. The listing broker shall not be responsible for any typographical errors, misinformation, or misprints, and they shall be held totally harmless from any damages arising from reliance upon this data. This data is provided exclusively for consumers’ personal, non-commercial use. Copyright 2026 Doorify MLS of North Carolina. All rights reserved.
New listings near 387 Brodie Rose Landing Way
- New
 $204,900Active2 beds 1 baths1,170 sq. ft.
708 S 3rd Street, Smithfield, NC 27577
MLS# 10190936Listed by: EXP REALTY LLC - New
 $355,000Active3 beds 3 baths1,882 sq. ft.
88 Patriot Place, Smithfield, NC 27577
MLS# 10190797Listed by: EXP REALTY LLC - New
 $289,900Active3 beds 3 baths1,545 sq. ft.
117 Sunfish Street, Smithfield, NC 27577
MLS# 10190331Listed by: FATHOM REALTY NC - New
 $265,000Active2 beds 2 baths1,025 sq. ft.
812 & 814 S 5th Street, Smithfield, NC 27577
MLS# 10190576Listed by: HARRIS REALTY & LAND, LLC - New
 $385,000Active3 beds 2 baths1,685 sq. ft.
122 Shetland Lane, Smithfield, NC 27577
MLS# 10190350Listed by: BETTER HOMES & GARDENS REAL ES - New
 $429,900Active4 beds 3 baths2,355 sq. ft.
97 N Rabbit Run Drive, Smithfield, NC 27577
MLS# 10190274Listed by: RE/MAX SIGNATURE REALTY - New
 $225,000Active3 beds 1 baths1,188 sq. ft.
20 W Edgerton Street, Smithfield, NC 27577
MLS# 10190258Listed by: HTR SOUTHERN PROPERTIES - New
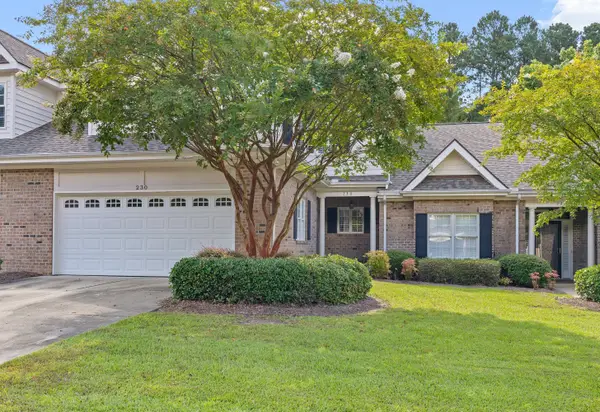 $398,600Active3 beds 3 baths2,427 sq. ft.
230 Lake Park Circle, Smithfield, NC 27577
MLS# 10189978Listed by: EXP REALTY, LLC - C - New
 $329,900Active3 beds 3 baths2,006 sq. ft.
63 White Oak Drive, Smithfield, NC 27577
MLS# 10189838Listed by: RE/MAX SOUTHLAND REALTY II


Protect your home and budget from life's surprises with an Assurant Home Warranty, backed by a partner that supports you through every step of homeownership. Explore Plans.
© 2023 - 2026 ERA Franchise Systems LLC. All rights reserved. ERA Franchise Systems LLC fully supports the principles of the Fair Housing Act and the Equal Opportunity Act. ERA, ERA Real Estate powered, and their respective logos are registered service marks of ERA Franchise Systems LLC. Each office is independently owned and operated.