
399 Westerman Place, Smithfield, NC 27577
Local realty services provided by:ERA Parrish Realty Legacy Group
Listed by: laura thompson vevurka
Office: fab real estate services, llc.
MLS#:10200555
Source:RD
Price summary
- Price:$625,000
- Price per sq. ft.:$272.33
- Monthly HOA dues:$41.67
About this home
Tucked back in the woods, this custom built log cabin holds a secret: total peace and privacy on over 6 tranquil acres. Bring your horses, chickens, and animals, and take your side by side or golf cart down to check the mail. Gorgeous hardwoods greet you at the door, where soaring windows and beautiful sliding doors frame views of the surrounding woods. The heart of the home is the eat in kitchen, spacious enough for large family gatherings. It features granite countertops, custom cabinetry, a large island, a farmhouse sink, stainless steel appliances, a gas stove, and a custom backsplash. The primary bedroom and bath are conveniently located on the main level, along with a spacious laundry room and a flex room that's perfect for a home office or bonus room. Upstairs you'll find two additional bedrooms and a full bath. Outside, enjoy a beautiful yard and a large detached two car garage with room for all your toys and tools. Start each morning on the rocking chair front porch with a cup of coffee, listening to the birds. Peaceful, private, and built with care, this is the one you've been waiting for. Schedule your showing today!...
Contact an agent
Home facts
- Year built:2007
- Subdivision & Development:Creeks Bend
- Listing ID #:10200555
- Updated:October 28, 2026 at 08:00 PM
Rooms and interior
- Bedrooms:4
- Total bathrooms:3
- Full bathrooms:3
- Rooms Total:8
- Flooring:Tile
- Dining Description:Eat-in Kitchen, Kitchen/Dining Room Combination
- Bathrooms Description:Double Vanity
- Kitchen Description:Built-In Electric Oven, Dishwasher, Gas Cooktop
- Living area:2,295 sq. ft.
Heating and cooling
- Cooling:Ceiling Fan(s), Electric
- Heating:Heat Pump
Structure and exterior
- Roof:Shingle
- Year built:2007
- Building area:2,295 sq. ft.
- Lot area:6.41 Acres
- Lot Features:Back Yard, Hardwood Trees, Many Trees, Private
- Architectural Style:Log Home
- Construction Materials:Log
- Exterior Features:Fire Pit, Front Porch, Private Yard, Rain Gutters
- Levels:Two
Schools
- High school:Johnston - Smithfield Selma High
- Middle school:Johnston - Swift Creek Middle School
- Elementary school:Johnston - West Smithfield Elementary
Utilities
- Water:Private, Well
- Sewer:Septic Tank
Finances and disclosures
- Price:$625,000
- Price per sq. ft.:$272.33
- Tax amount:$3,244
Features and amenities
- Laundry features:Inside, Laundry Room, Main Level
Parking
- Parking description:Detached, Driveway, Garage, Garage Faces Front
- Garage:Yes
- Garage spaces:2
 Listings marked with a Doorify MLS icon are provided courtesy of the Doorify MLS, of North Carolina, Internet Data Exchange Database. Brokers make an effort to deliver accurate information, but buyers should independently verify any information on which they will rely in a transaction. The listing broker shall not be responsible for any typographical errors, misinformation, or misprints, and they shall be held totally harmless from any damages arising from reliance upon this data. This data is provided exclusively for consumers’ personal, non-commercial use. Copyright 2026 Doorify MLS of North Carolina. All rights reserved.
New listings near 399 Westerman Place
 $544,900Pending4 beds 3 baths2,590 sq. ft.
257 Hillstead Way, Smithfield, NC 27577
MLS# 10200579Listed by: RE/MAX SOUTHLAND REALTY II- New
 $14,182,500Active34.73 Acres
612 Swift Creek Road, Smithfield, NC 27577
MLS# 10200395Listed by: HARRIS REALTY & LAND, LLC - New
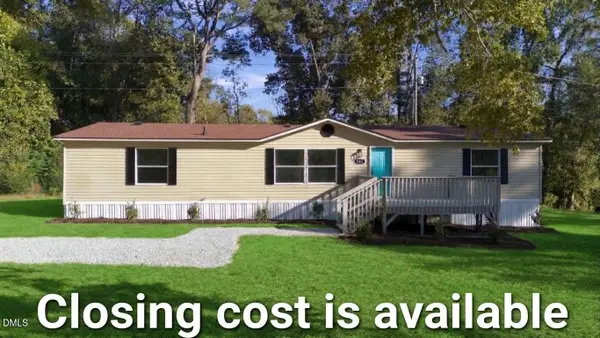 $249,900Active3 beds 2 baths1,672 sq. ft.
2087 Bakers Chapel Road, Smithfield, NC 27577
MLS# 10200131Listed by: GROW LOCAL REALTY, LLC - New
 $299,000Active3 beds 3 baths2,552 sq. ft.
317 S 2nd Street, Smithfield, NC 27577
MLS# 10200045Listed by: LONG & FOSTER REAL ESTATE INC/CARY - New
 $255,000Active3 beds 2 baths1,300 sq. ft.
500 Laurel Drive, Smithfield, NC 27577
MLS# 10199783Listed by: MERCADO ADVANCE REALTY INC - New
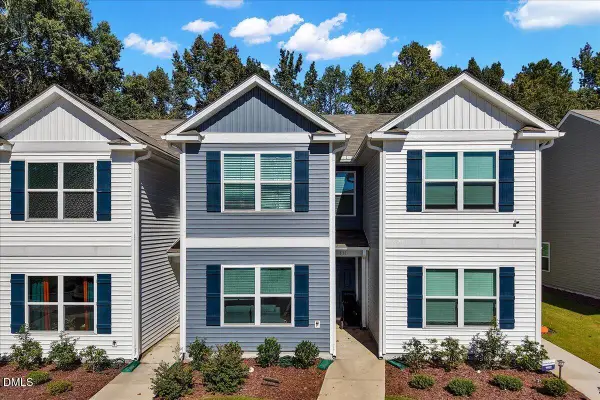 $228,000Active3 beds 3 baths1,524 sq. ft.
111 Holmes Corner Drive, Smithfield, NC 27577
MLS# 10199703Listed by: EXP REALTY, LLC - C - Open Sat, 12 to 2pmNew
 $408,900Active3 beds 3 baths2,162 sq. ft.
726 Olive Branch Drive, Smithfield, NC 27577
MLS# 10199708Listed by: RE/MAX SOUTHLAND REALTY II - New
 $205,000Active3 beds 1 baths1,010 sq. ft.
1461 Hill Road, Smithfield, NC 27577
MLS# 100611823Listed by: MARK SPAIN REAL ESTATE - New
 $239,900Active4 beds 2 baths2,090 sq. ft.
41 Hearth Lane, Smithfield, NC 27577
MLS# 10199581Listed by: COLDWELL BANKER ADVANTAGE-SMIT


Protect your home and budget from life's surprises with an Assurant Home Warranty, backed by a partner that supports you through every step of homeownership. Explore Plans.
© 2023 - 2026 ERA Franchise Systems LLC. All rights reserved. ERA Franchise Systems LLC fully supports the principles of the Fair Housing Act and the Equal Opportunity Act. ERA, ERA Real Estate powered, and their respective logos are registered service marks of ERA Franchise Systems LLC. Each office is independently owned and operated.