
452 Brodie Rose Landing Way, Smithfield, NC 27577
Local realty services provided by:ERA Live Moore
452 Brodie Rose Landing Way,Smithfield, NC 27577
$415,000
- 3 Beds
- 3 Baths
- 1,950 sq. ft.
- Multi-family
- Active
Listed by: janet mack beach
Office: triangle's choice real estate,
MLS#:10179769
Source:RD
Price summary
- Price:$415,000
- Price per sq. ft.:$212.82
- Monthly HOA dues:$24.17
About this home
COME HOME TO SPACE, PRIVACY AND A LITTLE MORE ROOM TO BREATHE. Set on 1.63 wooded acres, this nearly new 3-bedroom, 2.5-bath ranch offers the kind of lifestyle that's increasingly hard to find—peaceful surroundings, room to enjoy the outdoors and comfortable one-level living, all without sacrificing modern finishes and convenience. Start your mornings on the screened porch overlooking the backyard and woods, spend evenings around the fire pit, garden in the raised beds, or simply enjoy having space between you and your neighbors. The partially fenced and sodded backyard and patio are ready for pets, play, entertaining or quiet afternoons outside, while protected wetlands behind the property create a natural wooded backdrop where wildlife is part of the view. Inside, the open kitchen and living areas make everyday life easy. The kitchen features granite countertops, stainless steel appliances, an impressive 8-foot island and huge walk-in pantry—plenty of room for everything from morning coffee to holiday gatherings. The private first-floor primary suite is thoughtfully separated from the secondary bedrooms and includes a spacious bath with dual quartz vanities, a 5-foot walk-in shower with bench, separate water closet and generous linen storage. Two additional bedrooms provide comfortable space for family or guests. Upstairs, the finished bonus room gives you the flexibility every home seems to need—a home office, media room, playroom, fitness space, hobby room or private retreat—while the main living areas remain conveniently on one level. And much of the work buyers often have to tackle after purchasing a newer home has already been done. Enjoy a screened porch, patio, partial fencing, established lawn and landscaping, additional parking pad, raised garden beds, fire pit, epoxy garage floor and upgraded garage door and opener, plus abundant attic storage. With NO CITY TAXES, a low annual HOA fee and 1.63 acres of your own, this is more than a nearly new home. It's a place to spread out, slow down, entertain, garden, work from home and enjoy your surroundings. Now offered at $415,000—come experience the space, privacy and lifestyle that photos alone can't fully capture. Schedule your showing today!...
Contact an agent
Home facts
- Year built:2024
- Subdivision & Development:Brodie Rose Landing
- Listing ID #:10179769
- Added:50 day(s) ago
- Updated:September 02, 2026 at 11:49 AM
Rooms and interior
- Bedrooms:3
- Total bathrooms:3
- Full bathrooms:2
- Rooms Total:7
- Flooring:Carpet, Ceramic Tile, Luxury Vinyl
- Dining Description:Eat-in Kitchen, Kitchen/Dining Room Combination
- Bathrooms Description:Bathtub/Shower Combination, Double Vanity, Separate Shower, Walk-In Shower, Water Closet
- Kitchen Description:Dishwasher, Electric Range, Electric Water Heater, Microwave, Self Cleaning Oven, Water Heater
- Basement:Yes
- Basement Description:Crawl Space, Storage Space
- Living area:1,950 sq. ft.
Heating and cooling
- Cooling:Ceiling Fan(s), Central Air, Electric, Heat Pump
- Heating:Central, Electric, Forced Air, Heat Pump, Zoned
- Central air:Yes
Structure and exterior
- Roof:Architectural Shingle
- Year built:2024
- Building area:1,950 sq. ft.
- Lot area:1.63 Acres
- Lot Features:Back Yard, Corners Marked, Front Yard, Garden, Gentle Sloping, Hardwood Trees, Landscaped, Many Trees, Partially Cleared, Views, Wetlands, Wooded
- Architectural Style:Transitional
- Construction Materials:Vinyl Siding
- Exterior Features:Covered, Dog Run, Fenced Yard, Fire Pit, Front Porch, Garden, Patio, Porch, Rain Gutters, Rear Porch, Screened, Storage
- Foundation Description:Block, Raised
- Levels:One, One and One Half
Schools
- High school:Johnston - Cleveland High School
- Middle school:Johnston - Swift Creek Middle School
- Elementary school:Johnston - Swift Creek Elementary
Utilities
- Water:Public
- Sewer:Septic Tank
Finances and disclosures
- Price:$415,000
- Price per sq. ft.:$212.82
- Tax amount:$2,545
Features and amenities
- Laundry features:Electric Dryer Hookup, Laundry Room, Main Level, Washer Hookup
- Amenities:Blinds
Parking
- Total parking spaces:7
- Parking description:Attached, Garage, Garage Door Opener, Garage Faces Front, Parking Pad
- Garage:Yes
- Garage spaces:2
 Listings marked with a Doorify MLS icon are provided courtesy of the Doorify MLS, of North Carolina, Internet Data Exchange Database. Brokers make an effort to deliver accurate information, but buyers should independently verify any information on which they will rely in a transaction. The listing broker shall not be responsible for any typographical errors, misinformation, or misprints, and they shall be held totally harmless from any damages arising from reliance upon this data. This data is provided exclusively for consumers’ personal, non-commercial use. Copyright 2026 Doorify MLS of North Carolina. All rights reserved.
New listings near 452 Brodie Rose Landing Way
- New
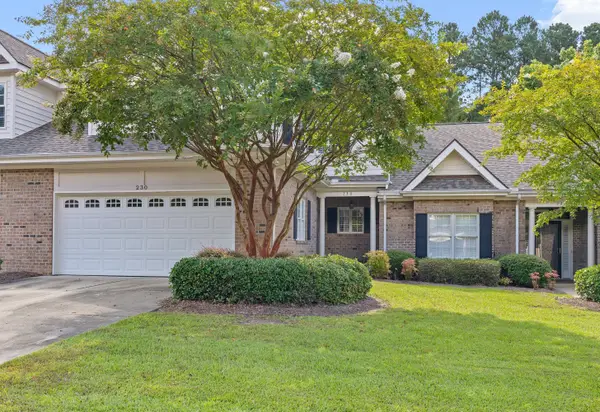 $398,600Active3 beds 3 baths2,427 sq. ft.
230 Lake Park Circle, Smithfield, NC 27577
MLS# 10189978Listed by: EXP REALTY, LLC - C - Open Sat, 12 to 1pmNew
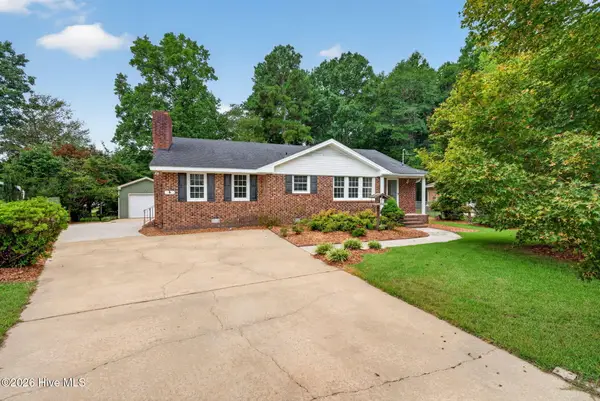 $329,900Active3 beds 3 baths2,006 sq. ft.
63 White Oak Drive, Smithfield, NC 27577
MLS# 100600286Listed by: RE/MAX SOUTHLAND REALTY II - New
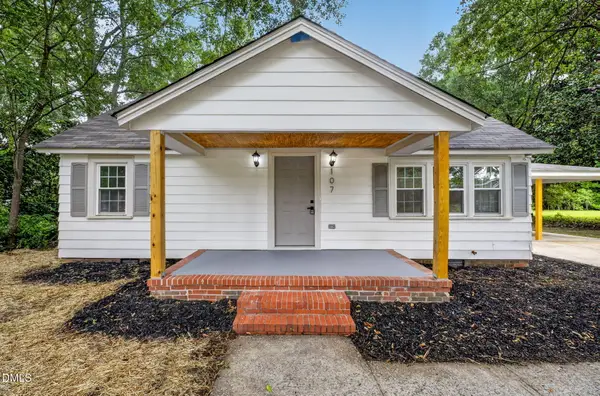 $305,000Active4 beds 2 baths1,796 sq. ft.
107 W Underwood Avenue, Smithfield, NC 27577
MLS# 10189825Listed by: EXP REALTY LLC - Open Sat, 12 to 2pmNew
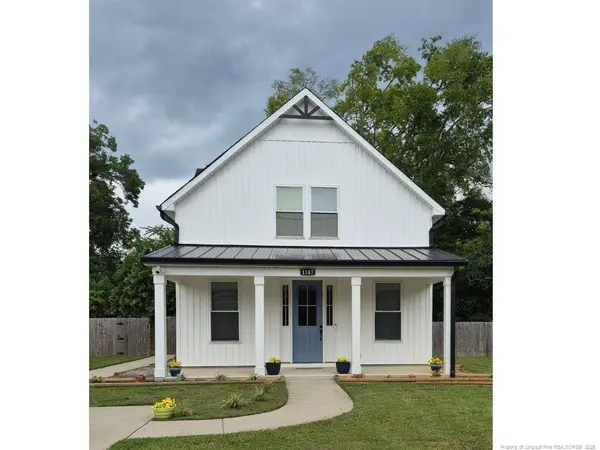 $320,000Active3 beds 3 baths1,728 sq. ft.
1107 Massey Street, Smithfield, NC 27577
MLS# LP768565Listed by: EXIT REALTY PREFERRED - New
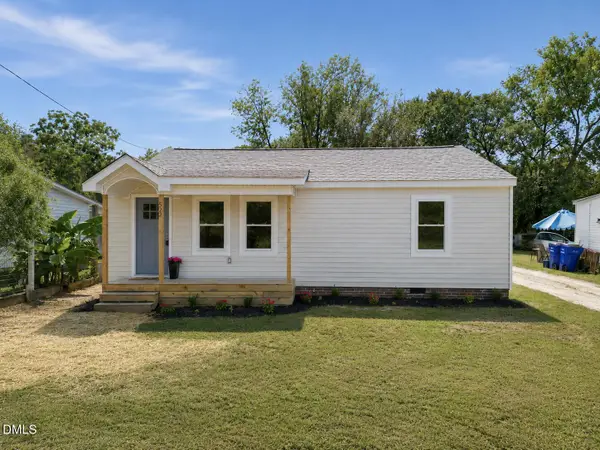 $204,900Active3 beds 1 baths969 sq. ft.
522 Buffalo Road, Smithfield, NC 27577
MLS# 10189084Listed by: ANN MILTON REALTY - New
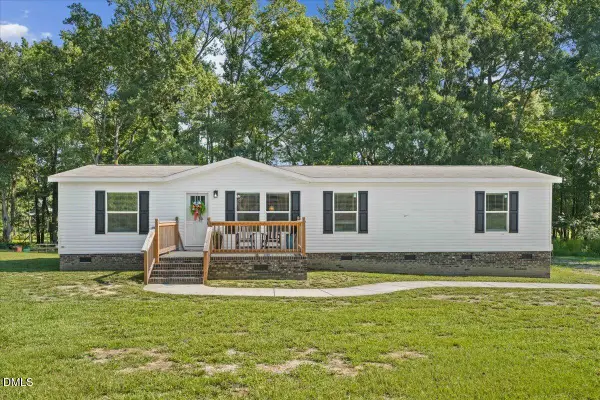 $379,900Active3 beds 2 baths1,699 sq. ft.
72 Crocker Road, Smithfield, NC 27577
MLS# 10189037Listed by: HTR SOUTHERN PROPERTIES - New
 $379,900Active3 beds 2 baths1,713 sq. ft.
755 Olive Branch Drive, Smithfield, NC 27577
MLS# 10189061Listed by: RE/MAX SOUTHLAND REALTY II - New
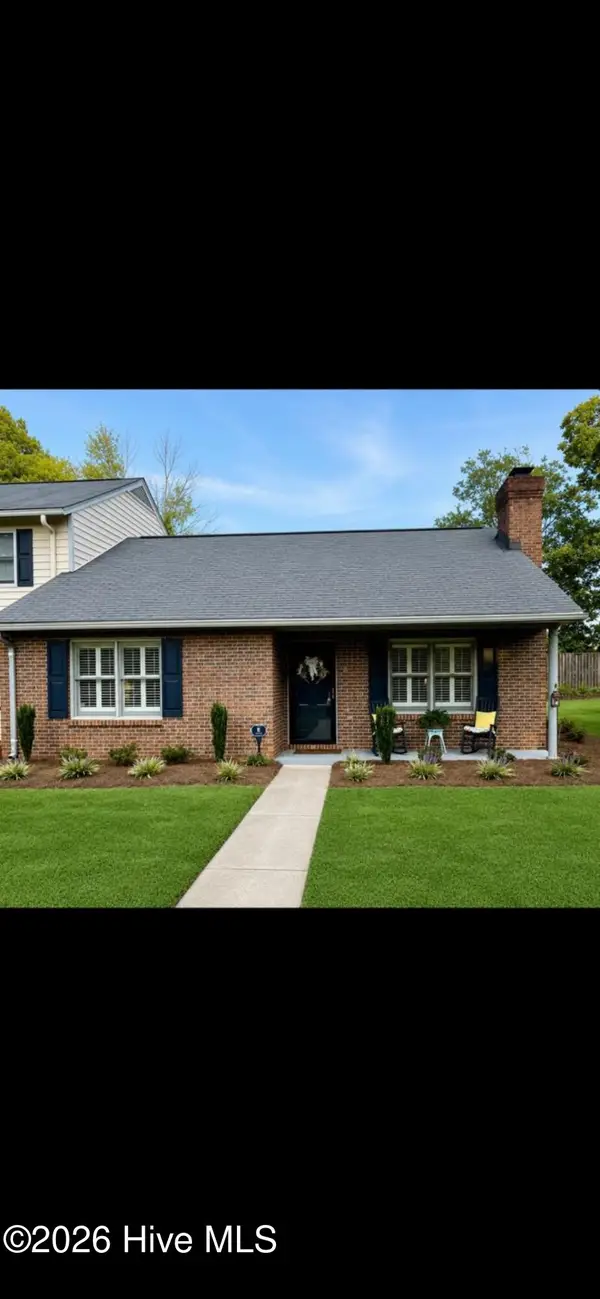 $265,000Active2 beds 2 baths1,156 sq. ft.
8 Southwood Drive, Smithfield, NC 27577
MLS# 100599308Listed by: STATEWIDE REALTY - New
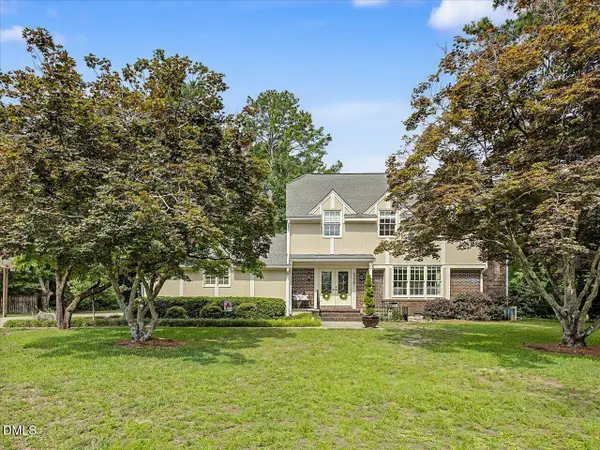 $450,000Active3 beds 3 baths3,056 sq. ft.
714 Chestnut Drive, Smithfield, NC 27577
MLS# 10178130Listed by: LONG & FOSTER REAL ESTATE INC/CARY - New
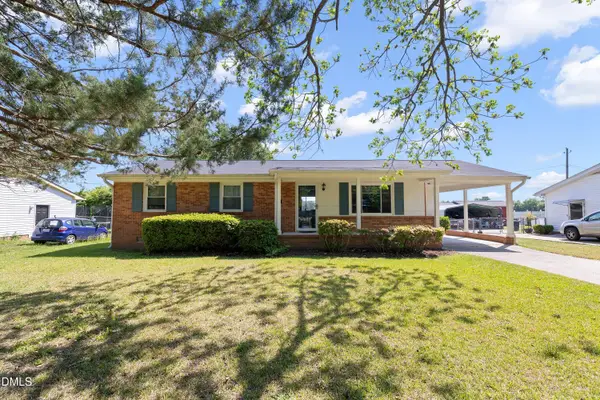 $226,000Active3 beds 2 baths1,154 sq. ft.
2103 Michael Lane, Smithfield, NC 27577
MLS# 10188778Listed by: COLDWELL BANKER ADVANTAGE-SMIT


Protect your home and budget from life's surprises with an Assurant Home Warranty, backed by a partner that supports you through every step of homeownership. Explore Plans.
© 2023 - 2026 ERA Franchise Systems LLC. All rights reserved. ERA Franchise Systems LLC fully supports the principles of the Fair Housing Act and the Equal Opportunity Act. ERA, ERA Real Estate powered, and their respective logos are registered service marks of ERA Franchise Systems LLC. Each office is independently owned and operated.