
455 Tralee Drive, Smithfield, NC 27577
Local realty services provided by:ERA Wilder Realty
455 Tralee Drive,Smithfield, NC 27577
$300,000
- 3 Beds
- 2 Baths
- 1,336 sq. ft.
- Single family
- Active
Listed by: roser neil-perry
Office: exit realty central
MLS#:100604020
Source:NC_CCAR
Price summary
- Price:$300,000
- Price per sq. ft.:$224.55
About this home
Welcome to 455 Tralee Dr! The moment you enter onto the front porch, take in the beautiful view of the pond, a peaceful view that makes coming home a special feeling. 3 bedrooms, 2 bath features vaulted ceilings and an airy feel throughout the living space. Enjoy comfortable living. with neighborhood amenities.
Contact an agent
Home facts
- Year built:2004
- Subdivision & Development:Tralee
- Listing ID #:100604020
- Added:1 day(s) ago
- Updated:September 17, 2026 at 06:57 PM
Rooms and interior
- Bedrooms:3
- Total bathrooms:2
- Full bathrooms:2
- Rooms Total:6
- Flooring:Carpet
- Dining Description:Eat-in Kitchen
- Bathrooms Description:Walk-in Shower
- Kitchen Description:Dishwasher, Eat-in Kitchen, Gas Range, Refrigerator
- Bedroom Description:Walk-In Closet(s)
- Living area:1,336 sq. ft.
Heating and cooling
- Cooling:Central Air, Heat Pump
- Heating:Forced Air, Heat Pump, Heating, Natural Gas
- Central air:Yes
Structure and exterior
- Roof:Composition, Shingle
- Year built:2004
- Building area:1,336 sq. ft.
- Lot area:0.27 Acres
- Construction Materials:Aluminum Siding, Block, Vinyl Siding
- Exterior Features:Covered, Deck, Open, Porch
- Levels:1 Story
Schools
- High school:Smithfield/Selma
- Middle school:Smithfield
- Elementary school:Wilsons Mill
Utilities
- Water:Water Connected
- Sewer:Sewer Connected
Finances and disclosures
- Price:$300,000
- Price per sq. ft.:$224.55
Features and amenities
- Appliances:Dishwasher, Refrigerator
- Laundry features:Washer Hookup
- Amenities:Fitness Center, Vaulted Ceiling(s), Walk-In Closet(s)
Parking
- Total parking spaces:2
- Parking description:Paved

New listings near 455 Tralee Drive
- New
 $365,000Active3 beds 2 baths1,688 sq. ft.
17 Tanseyleaf Drive, Smithfield, NC 27577
MLS# 10193124Listed by: EXP REALTY, LLC - C 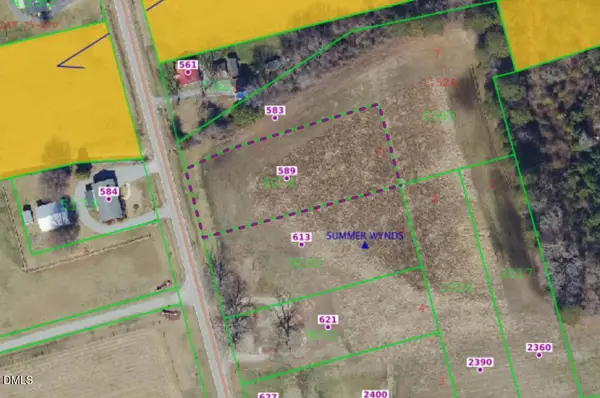 $75,000Pending0.81 Acres
589 Braswell Road, Smithfield, NC 27577
MLS# 10192709Listed by: EXP REALTY, LLC - C $75,000Pending0.85 Acres
613 Braswell Road, Smithfield, NC 27577
MLS# 10192730Listed by: EXP REALTY, LLC - C- New
 $299,000Active3 beds 2 baths1,370 sq. ft.
25 Lawrence Court, Smithfield, NC 27577
MLS# 100603888Listed by: MARK SPAIN REAL ESTATE - New
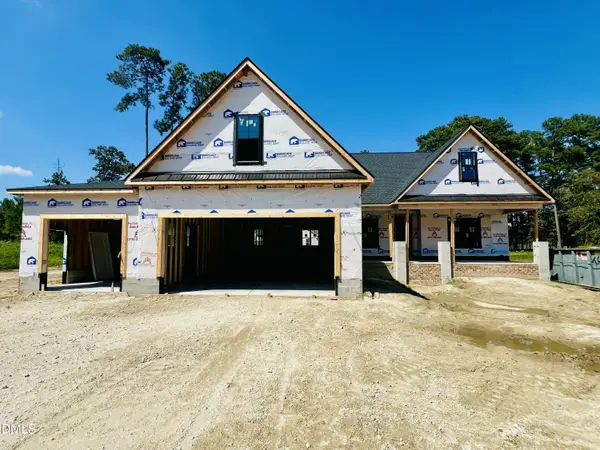 $544,900Active3 beds 3 baths2,429 sq. ft.
84 Hillstead Way, Smithfield, NC 27577
MLS# 10193020Listed by: RE/MAX SOUTHLAND REALTY II - New
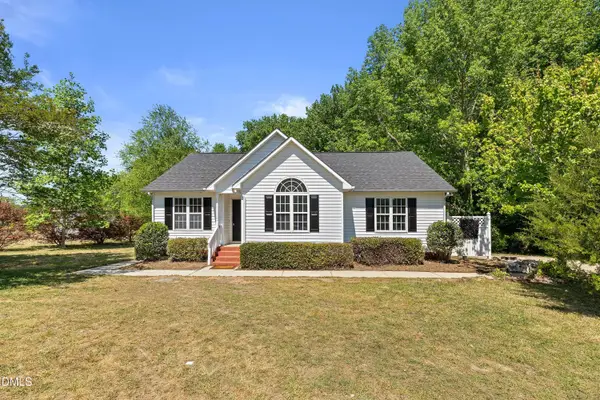 $325,000Active3 beds 2 baths1,395 sq. ft.
105 Mccoy Drive, Smithfield, NC 27577
MLS# 10192972Listed by: THE OCEAN GROUP - New
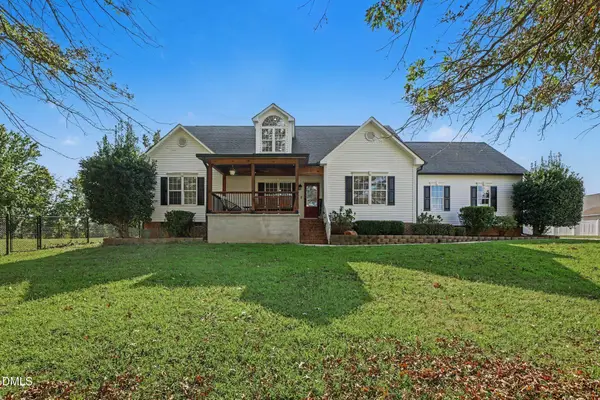 $399,900Active3 beds 2 baths1,479 sq. ft.
31 Water Oak Drive, Smithfield, NC 27577
MLS# 10192946Listed by: MARK SPAIN REAL ESTATE - New
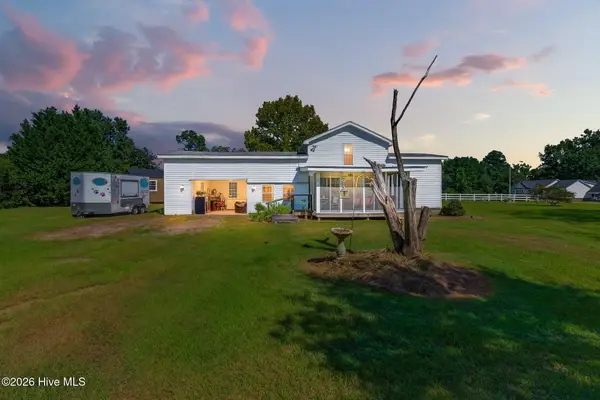 $189,900Active2 beds 2 baths939 sq. ft.
100 Morrison Drive, Smithfield, NC 27577
MLS# 100603721Listed by: RE/MAX SOUTHLAND REALTY II - New
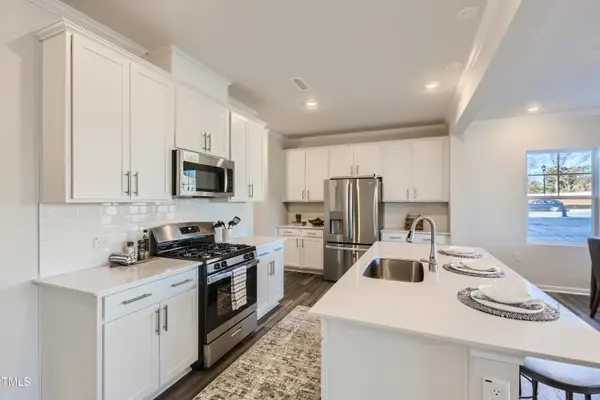 $330,045Active3 beds 3 baths1,924 sq. ft.
115 N Finley Landing Parkway, Smithfield, NC 27577
MLS# 10192766Listed by: LENNAR CAROLINAS LLC


Protect your home and budget from life's surprises with an Assurant Home Warranty, backed by a partner that supports you through every step of homeownership. Explore Plans.
© 2023 - 2026 ERA Franchise Systems LLC. All rights reserved. ERA Franchise Systems LLC fully supports the principles of the Fair Housing Act and the Equal Opportunity Act. ERA, ERA Real Estate powered, and their respective logos are registered service marks of ERA Franchise Systems LLC. Each office is independently owned and operated.