
5 Kentwood Drive, Smithfield, NC 27577
Local realty services provided by:ERA Parrish Realty Legacy Group
5 Kentwood Drive,Smithfield, NC 27577
$359,000
- 4 Beds
- 3 Baths
- 2,372 sq. ft.
- Single family
- Active
Listed by: lydia moore
Office: coldwell banker advantage-smit
MLS#:10198019
Source:RD
Price summary
- Price:$359,000
- Price per sq. ft.:$151.35
About this home
Extra Large .66 acre cul-de-sac lot with Private Fenced backyard! This Well-maintained home is READY for it's new owner with Freshly Painted interior and New Carpet ! 1 year 2-10 Home Warranty included with acceptable offer! PRIMARY SUITE and a secondary bedroom on the Main Floor with Two Additional Bedrooms on 2nd Floor. Walk-in attic and 12.2 x 10.2 building provides ample storage inside and out. Spacious Laundry Room with sink and extra cabinet storage. 24.2 x 24.2 Detached Garage with Window a/c unit offers space for vehicles or Flex Space for crafts and projects.
Contact an agent
Home facts
- Year built:1993
- Subdivision & Development:Eden Woods
- Listing ID #:10198019
- Added:1 day(s) ago
- Updated:October 13, 2026 at 02:10 AM
Rooms and interior
- Bedrooms:4
- Total bathrooms:3
- Full bathrooms:3
- Rooms Total:11
- Flooring:Carpet, Ceramic Tile, Luxury Vinyl, Parquet
- Dining Description:Eat-in Kitchen
- Bathrooms Description:Double Vanity
- Kitchen Description:Dishwasher, Electric Range, Microwave
- Living area:2,372 sq. ft.
Heating and cooling
- Cooling:Ceiling Fan(s), Central Air, Dual, Electric, Heat Pump
- Heating:Central, Heat Pump
- Central air:Yes
Structure and exterior
- Roof:Architectural Shingle, Composition
- Year built:1993
- Building area:2,372 sq. ft.
- Lot area:0.66 Acres
- Lot Features:Back Yard, Cul-de-sac, Level
- Architectural Style:Williamsburg
- Construction Materials:Vinyl Siding
- Exterior Features:Awning(s), Covered, Fenced Yard, Front Porch, Patio, Private Yard, Side Porch
- Levels:One and One Half
Schools
- High school:Johnston - Smithfield Selma High
- Middle school:Johnston - Smithfield Middle
- Elementary school:Johnston - South Smithfield Elementary
Utilities
- Water:Public
- Sewer:Public Sewer
Finances and disclosures
- Price:$359,000
- Price per sq. ft.:$151.35
- Tax amount:$2,962
Features and amenities
- Laundry features:Laundry Room, Main Level, Sink
- Amenities:Blinds
Parking
- Parking description:Concrete, Covered, Detached, Driveway
- Garage:Yes
- Garage spaces:2
 Listings marked with a Doorify MLS icon are provided courtesy of the Doorify MLS, of North Carolina, Internet Data Exchange Database. Brokers make an effort to deliver accurate information, but buyers should independently verify any information on which they will rely in a transaction. The listing broker shall not be responsible for any typographical errors, misinformation, or misprints, and they shall be held totally harmless from any damages arising from reliance upon this data. This data is provided exclusively for consumers’ personal, non-commercial use. Copyright 2026 Doorify MLS of North Carolina. All rights reserved.
New listings near 5 Kentwood Drive
- New
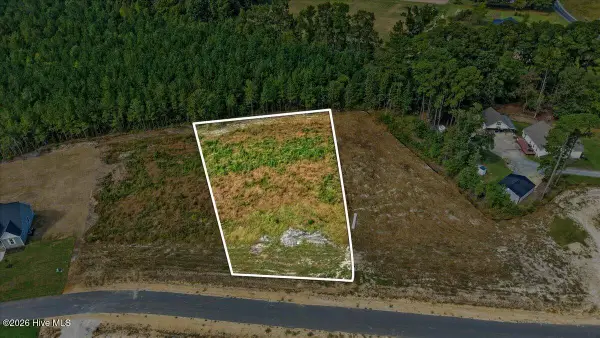 $79,000Active0.84 Acres
128 Hillstead Way, Smithfield, NC 27577
MLS# 100609734Listed by: RE/MAX SOUTHLAND REALTY II - New
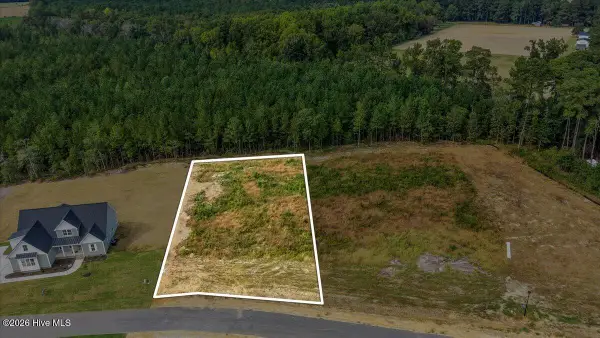 $79,000Active0.7 Acres
148 Hillstead Way, Smithfield, NC 27577
MLS# 100609736Listed by: RE/MAX SOUTHLAND REALTY II - New
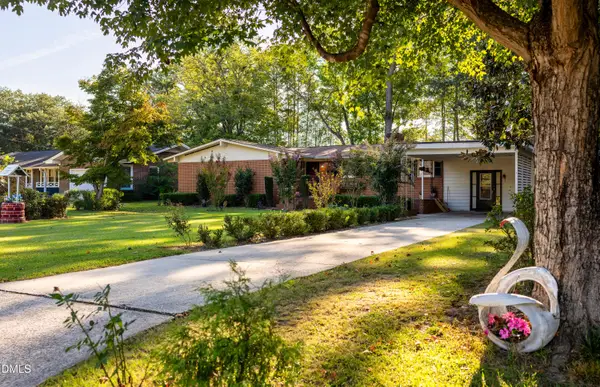 $310,000Active4 beds 2 baths1,808 sq. ft.
1007 S Crescent Drive, Smithfield, NC 27577
MLS# 10197728Listed by: HOMETOWNE REALTY - New
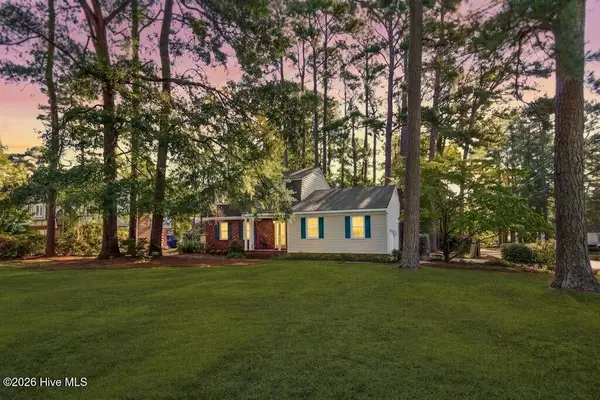 $314,900Active3 beds 3 baths1,976 sq. ft.
1215 S Crescent Drive, Smithfield, NC 27577
MLS# 100609100Listed by: CAROLINA REALTY 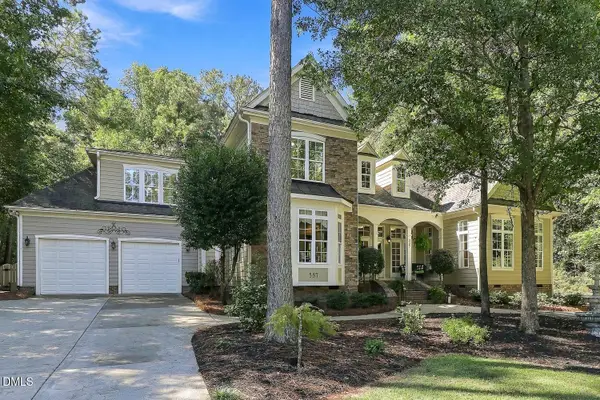 $575,000Pending3 beds 3 baths3,450 sq. ft.
337 Carolina Oaks Avenue, Smithfield, NC 27577
MLS# 10197252Listed by: COMPASS -- CARY- New
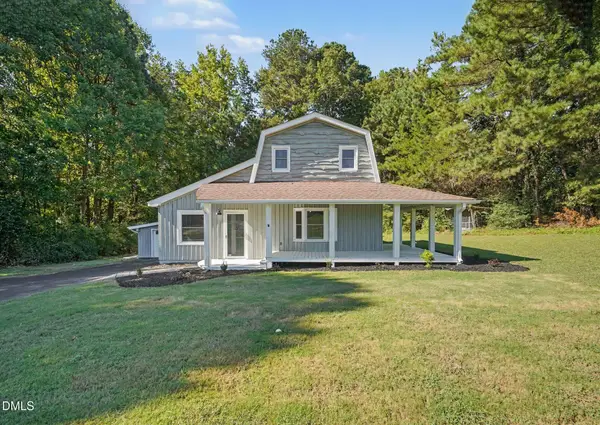 $349,900Active3 beds 2 baths2,756 sq. ft.
2619 Buffalo Road, Smithfield, NC 27577
MLS# 10197266Listed by: O'NEIL PROPERTY GROUP NORTH CAROLINA, LLC - New
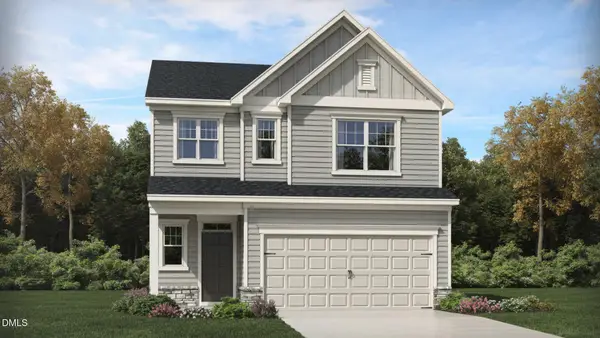 $347,100Active4 beds 3 baths2,134 sq. ft.
103 N Finley Landing Parkway, Smithfield, NC 27577
MLS# 10197276Listed by: LENNAR CAROLINAS LLC - New
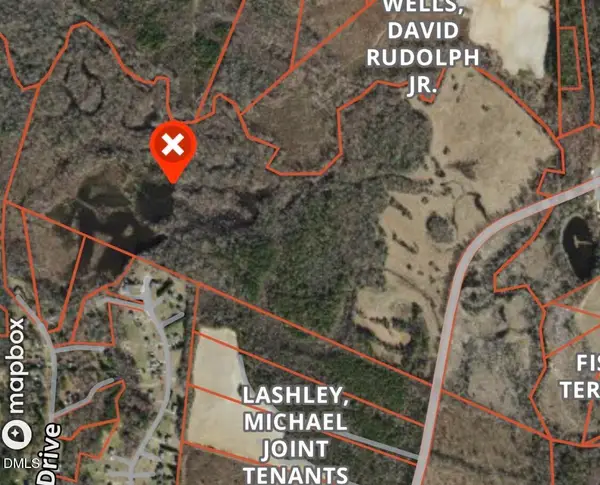 $599,000Active157.81 Acres
0 Crantock Road, Smithfield, NC 27577
MLS# 10197294Listed by: LONG & FOSTER REAL ESTATE INC/STANCIL RAYNOR - New
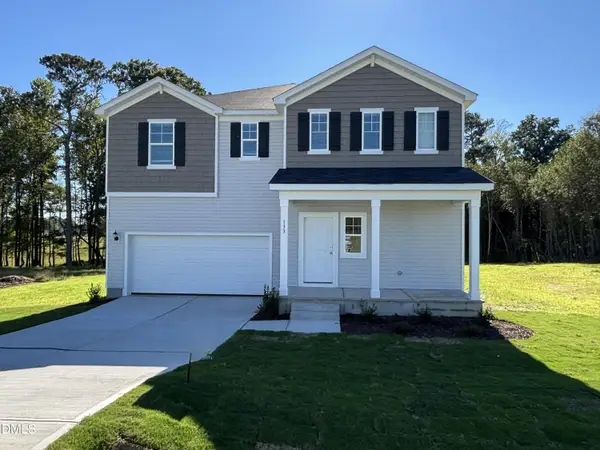 $359,900Active4 beds 3 baths2,267 sq. ft.
133 Shiloh Wds Circle, Smithfield, NC 27577
MLS# 10197150Listed by: DREAM FINDERS REALTY LLC


Protect your home and budget from life's surprises with an Assurant Home Warranty, backed by a partner that supports you through every step of homeownership. Explore Plans.
© 2023 - 2026 ERA Franchise Systems LLC. All rights reserved. ERA Franchise Systems LLC fully supports the principles of the Fair Housing Act and the Equal Opportunity Act. ERA, ERA Real Estate powered, and their respective logos are registered service marks of ERA Franchise Systems LLC. Each office is independently owned and operated.