
55 Hagood Street, Smithfield, NC 27577
Local realty services provided by:ERA Wilder Realty
55 Hagood Street,Smithfield, NC 27577
$335,400
- 3 Beds
- 3 Baths
- 1,669 sq. ft.
- Single family
- Active
Listed by: tammy register
Office: exp realty llc. - c
MLS#:100606231
Source:NC_CCAR
Price summary
- Price:$335,400
- Price per sq. ft.:$200.96
About this home
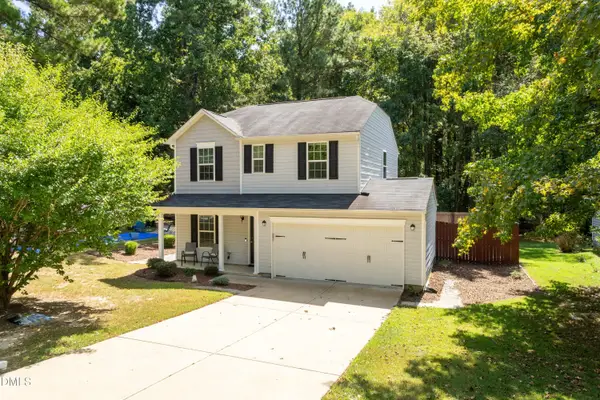
5000 USE YOU CHOOSE SELLER CONCESSIONS FOR THE BUYER! Welcome home to this beautiful floor plan by Brown Pelican Construction in Savanna Oaks! This charming 2-story home features 3bedrooms, 2.5 baths, and a 2-car garage with a layout designed for comfortable everyday living. Step inside to a spacious open-concept living room and kitchen, creating an inviting space for relaxing or entertaining. The kitchen features granite countertops, which continue into the bathrooms for a cohesive look. Luxury Vinyl Plank (LVP) flooring flows throughout the living area, kitchen, laundry room, and bathrooms. Upstairs, the owner's suite offers a private retreat with an ensuite bath featuring a roomy walk-in closet and double vanity. Two additional spacious bedrooms and a full bath complete the second floor, along with a conveniently located upstairs laundry room. Come see what makes this Brown Pelican Construction home in Savanna Oaks a wonderful place to call your own!
Contact an agent
Home facts
- Year built:2026
- Subdivision & Development:Savanna Oaks
- Listing ID #:100606231
- Added:1 day(s) ago
- Updated:September 27, 2026 at 10:22 AM
Rooms and interior
- Bedrooms:3
- Total bathrooms:3
- Full bathrooms:2
- Half bathrooms:1
- Rooms Total:7
- Flooring:Carpet
- Bathrooms Description:Walk-in Shower
- Kitchen Description:Dishwasher, Pantry
- Bedroom Description:Walk-In Closet(s)
- Living area:1,669 sq. ft.
Heating and cooling
- Cooling:Heat Pump
- Heating:Electric, Heat Pump, Heating
Structure and exterior
- Roof:Shingle
- Year built:2026
- Building area:1,669 sq. ft.
- Lot area:0.65 Acres
- Lot Features:Open Lot
- Construction Materials:Vinyl Siding, Wood Frame
- Exterior Features:Open, Patio, Porch
- Foundation Description:Slab
- Levels:2 Story
Schools
- High school:Smithfield/Selma
- Middle school:Smithfield Middle School
- Elementary school:West Smithfield
Utilities
- Water:Water Connected
Finances and disclosures
- Price:$335,400
- Price per sq. ft.:$200.96
Features and amenities
- Appliances:Dishwasher
- Laundry features:Laundry Room, Washer Hookup
- Amenities:Ceiling Fan(s), Tray Ceiling(s), Walk-In Closet(s)
Parking
- Total parking spaces:2
- Parking description:Attached, Attached Garage, Concrete, Garage Door Opener
- Garage:Yes
- Garage spaces:2

New listings near 55 Hagood Street
- New
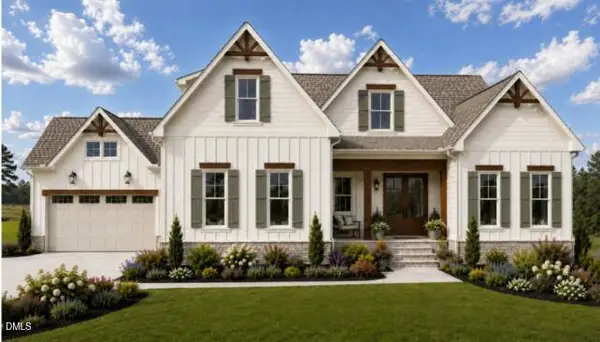 $1,150,000Active4 beds 4 baths3,456 sq. ft.
52 Tie Leaf Drive, Selma, NC 27576
MLS# 10195063Listed by: EXP REALTY, LLC - C - New
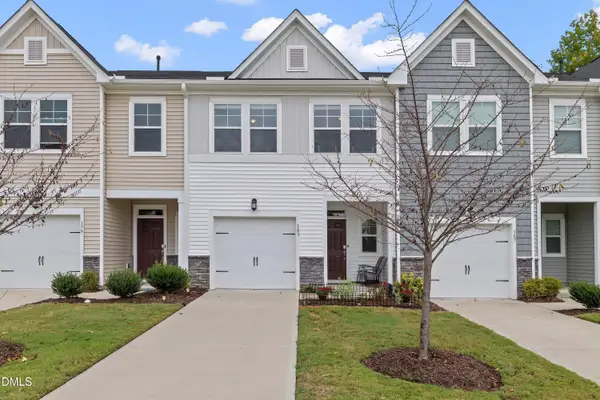 $230,000Active3 beds 3 baths1,642 sq. ft.
183 Peebles Drive, Smithfield, NC 27577
MLS# 10195001Listed by: HOMETOWNE REALTY - New
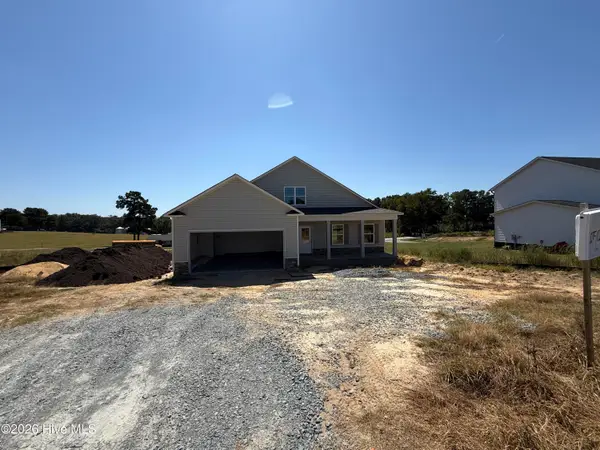 $362,500Active3 beds 3 baths1,760 sq. ft.
14 Silver Court, Smithfield, NC 27577
MLS# 100606219Listed by: EXP REALTY LLC - C - New
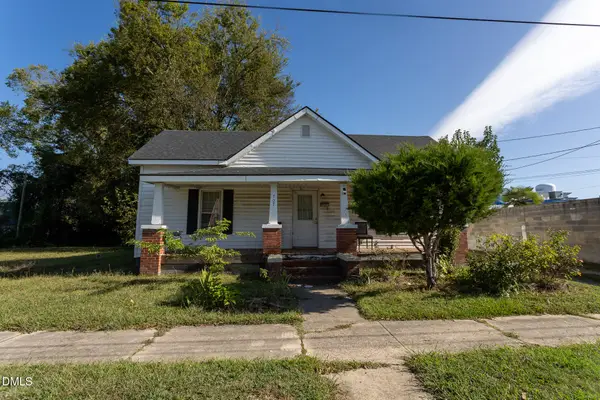 $170,000Active3 beds 1 baths1,510 sq. ft.
707 Massey Street, Smithfield, NC 27577
MLS# 10194744Listed by: HARRIS REALTY & LAND, LLC - New
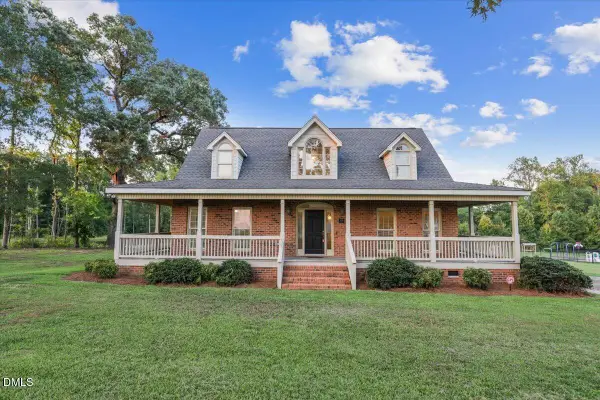 $425,000Active3 beds 3 baths2,314 sq. ft.
4140 Wilsons Mills Road, Smithfield, NC 27577
MLS# 10194687Listed by: HTR SOUTHERN PROPERTIES - New
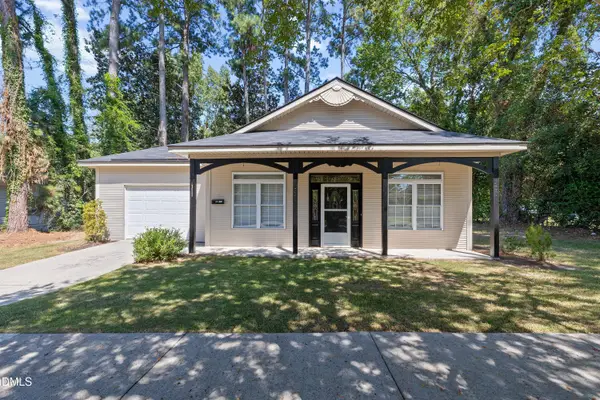 $324,900Active3 beds 2 baths1,461 sq. ft.
311 E Davis Street, Smithfield, NC 27577
MLS# 10194151Listed by: HOMETOWNE REALTY - New
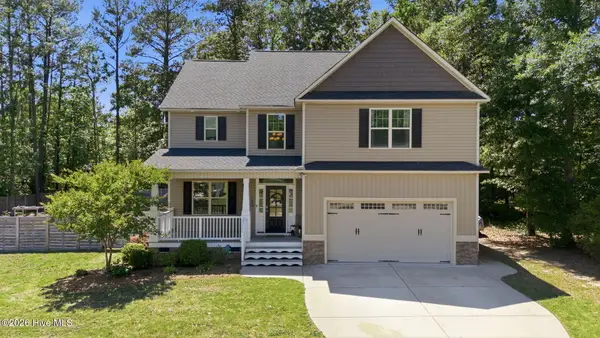 $419,900Active4 beds 3 baths2,430 sq. ft.
180 Long Grass Drive, Smithfield, NC 27577
MLS# 100605198Listed by: EXP REALTY LLC - C - New
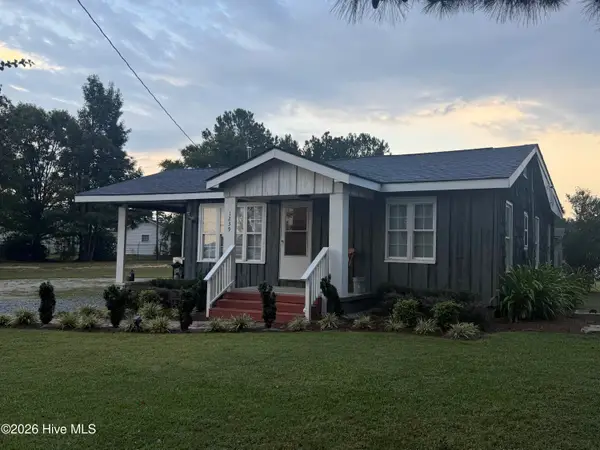 $199,900Active3 beds 2 baths1,200 sq. ft.
1239 Brogden Road, Smithfield, NC 27577
MLS# 100604860Listed by: CAROLINA REALTY - New
 $269,000Active3 beds 3 baths1,439 sq. ft.
117 Stephenson Drive, Smithfield, NC 27577
MLS# 10193708Listed by: KELLER WILLIAMS REALTY


Protect your home and budget from life's surprises with an Assurant Home Warranty, backed by a partner that supports you through every step of homeownership. Explore Plans.
© 2023 - 2026 ERA Franchise Systems LLC. All rights reserved. ERA Franchise Systems LLC fully supports the principles of the Fair Housing Act and the Equal Opportunity Act. ERA, ERA Real Estate powered, and their respective logos are registered service marks of ERA Franchise Systems LLC. Each office is independently owned and operated.