
66 Shetland Lane, Smithfield, NC 27577
Local realty services provided by:ERA Strother Real Estate
66 Shetland Lane,Smithfield, NC 27577
$330,000
- 3 Beds
- 2 Baths
- - sq. ft.
- Single family
- Sold
Listed by: tina barletta, michelle cooper hogg
Office: hometowne realty clayton east
MLS#:10078814
Source:RD
Sorry, we are unable to map this address
Price summary
- Price:$330,000
About this home
REMARKABLE RANCH on .74 acre corner lot. Welcome to this beautifully maintained 3 bedroom, 2 bathroom home with 1,578 sqft. Featuring a Family Room with cathedral ceiling and fireplace; Beautiful wainscoting in the Dining Room; Kitchen with a pantry and gas range; Primary suite boasts a double trey ceiling, soaking tub with separate shower and huge walk-in closet. Enjoy relaxing evenings on the screen porch!
Contact an agent
Home facts
- Year built:2015
- Subdivision & Development:Langdon Farms
- Listing ID #:10078814
- Added:528 day(s) ago
- Updated:October 28, 2025 at 04:49 PM
Rooms and interior
- Bedrooms:3
- Total bathrooms:2
- Full bathrooms:2
- Rooms Total:7
- Flooring:Carpet, Laminate, Vinyl
- Dining Description:Kitchen/Dining Room Combination
- Bathrooms Description:Bathtub/Shower Combination, Double Vanity, Separate Shower, Soaking Tub, Walk-In Shower, Water Closet
- Kitchen Description:Dishwasher, Electric Water Heater, Gas Range, Microwave, Plumbed For Ice Maker, Self Cleaning Oven
- Bedroom Description:Master Downstairs
- Basement Description:Crawl Space
Heating and cooling
- Cooling:Electric
- Heating:Heat Pump
Structure and exterior
- Roof:Shingle
- Year built:2015
- Lot Features:Back Yard, Corner, Front Yard, Landscaped
- Architectural Style:Ranch
- Construction Materials:Brick, Vinyl Siding
- Exterior Features:Front Porch, Screened
- Foundation Description:Brick/Mortar
- Levels:One
Schools
- High school:Johnston - Cleveland
- Middle school:Johnston - Swift Creek
- Elementary school:Johnston - W Smithfield
Utilities
- Water:Public, Water Connected
- Sewer:Septic Tank
Finances and disclosures
- Price:$330,000
- Tax amount:$1,721
Features and amenities
- Appliances:Dishwasher, Electric Water Heater, Gas Range, Microwave, Plumbed For Ice Maker, Self Cleaning Oven
- Laundry features:Electric Dryer Hookup, Main Level, Washer Hookup
- Amenities:Cathedral Ceiling(s), Ceiling Fan(s), Electric Water Heater, Pantry, Smooth Ceilings, Walk-In Closet(s)
Parking
- Parking description:Concrete, Garage Faces Front
- Garage:Yes
- Garage spaces:2
 Listings marked with a Doorify MLS icon are provided courtesy of the Doorify MLS, of North Carolina, Internet Data Exchange Database. Brokers make an effort to deliver accurate information, but buyers should independently verify any information on which they will rely in a transaction. The listing broker shall not be responsible for any typographical errors, misinformation, or misprints, and they shall be held totally harmless from any damages arising from reliance upon this data. This data is provided exclusively for consumers’ personal, non-commercial use. Copyright 2026 Doorify MLS of North Carolina. All rights reserved.
New listings near 66 Shetland Lane
- New
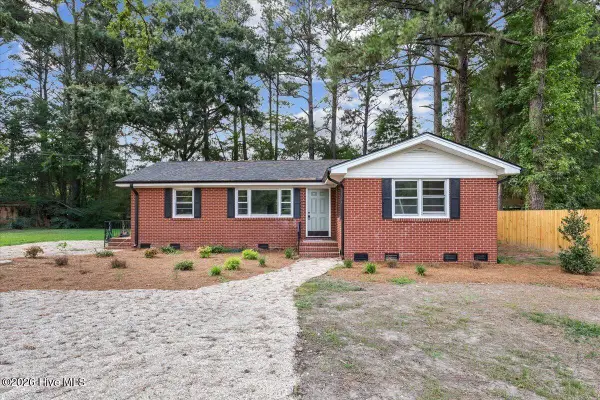 $259,000Active3 beds 1 baths1,392 sq. ft.
117 Old Dupree Road, Smithfield, NC 27577
MLS# 100594665Listed by: HTR SOUTHERN PROPERTIES - New
 $322,900Active3 beds 2 baths1,395 sq. ft.
292 Middle Landing Drive, Smithfield, NC 27577
MLS# 10184926Listed by: O'MEARA REALTY GROUP INC. - New
 $450,000Active4 beds 3 baths2,407 sq. ft.
426 Jackson Pond Drive, Smithfield, NC 27577
MLS# 10184944Listed by: BERKSHIRE HATHAWAY HOMESERVICE 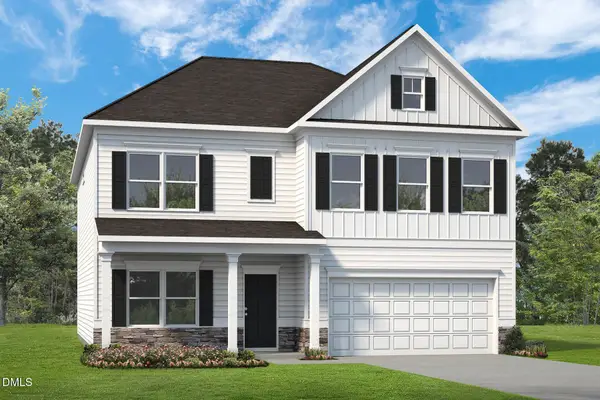 $393,440Pending3 beds 3 baths3,005 sq. ft.
94 Vly Frg Lane, Smithfield, NC 27577
MLS# 10184788Listed by: SDH RALEIGH LLC- New
 $319,900Active4 beds 3 baths2,024 sq. ft.
185 Snowberry Lane, Smithfield, NC 27577
MLS# 10184647Listed by: EXP REALTY, LLC - C - Open Sun, 11am to 1pmNew
 $385,000Active3 beds 3 baths2,286 sq. ft.
637 Dickinson Road, Smithfield, NC 27577
MLS# 10184552Listed by: CAROLINA HOMELAND PARTNERS LLC - New
 $249,000Active3 beds 2 baths1,380 sq. ft.
1001 S 2nd Street, Smithfield, NC 27577
MLS# 10184365Listed by: COLDWELL BANKER ADVANTAGE-SMIT - New
 $230,000Active3.09 Acres
474 Indian Camp Road, Smithfield, NC 27577
MLS# 10184318Listed by: RED ROCK REALTY, LLC - New
 $384,900Active4 beds 3 baths1,792 sq. ft.
156 Clipper Lane, Smithfield, NC 27577
MLS# 100593848Listed by: RE/MAX SOUTHLAND REALTY II - New
 $421,070Active4 beds 3 baths3,005 sq. ft.
165 Democracy Drive, Smithfield, NC 27577
MLS# 10184256Listed by: SDH RALEIGH LLC


Protect your home and budget from life's surprises with an Assurant Home Warranty, backed by a partner that supports you through every step of homeownership. Explore Plans.
© 2023 - 2026 ERA Franchise Systems LLC. All rights reserved. ERA Franchise Systems LLC fully supports the principles of the Fair Housing Act and the Equal Opportunity Act. ERA, ERA Real Estate powered, and their respective logos are registered service marks of ERA Franchise Systems LLC. Each office is independently owned and operated.