
72 Ocellated Circle, Smithfield, NC 27577
Local realty services provided by:ERA Strother Real Estate
72 Ocellated Circle,Smithfield, NC 27577
$373,868
- 3 Beds
- 2 Baths
- 2,115 sq. ft.
- Multi-family
- Pending
Listed by: l. calvin ramsey
Office: ramsey realtors team inc
MLS#:10180251
Source:RD
Price summary
- Price:$373,868
- Price per sq. ft.:$176.77
- Monthly HOA dues:$65
About this home
Welcome to 72 Ocellated Circle, where modern style meets everyday comfort on an exceptional homesite. Situated on a spacious 0.689-acre lot, this beautifully upgraded home offers the perfect blend of luxury, privacy, and functionality in the heart of Johnston County. Step inside to discover an open-concept floor plan designed for today's lifestyle, featuring 9-foot ceilings, luxury vinyl plank flooring throughout the main living areas, and a versatile private den with elegant double doors—perfect for a home office, playroom, or flex space. The heart of the home is the stunning gourmet kitchen, showcasing a large center island, 42-inch stained birch cabinetry with brushed nickel hardware, Silestone quartz countertops, a designer tile backsplash, stainless steel Whirlpool appliances, and a sleek undermount sink with premium Moen fixtures. Whether you're entertaining guests or enjoying a quiet evening at home, this kitchen delivers both style and functionality. Retreat to the spacious owner's suite featuring a deluxe spa-inspired bathroom with a tiled walk-in shower, a matte black framed shower enclosure, an extended quartz vanity, and a generous walk-in closet, while the secondary bedrooms offer flexibility for family, guests, or hobbies. Thoughtfully upgraded throughout, this home includes whole-home cordless faux wood blinds, ceiling fan prewiring, under-cabinet lighting, additional electrical outlets and data ports, exterior camera prewiring, a smart front door deadbolt, a Wi-Fi-enabled garage door opener, and motion-sensor exterior lighting. Outside, the nearly 3/4-acre homesite offers endless possibilities for outdoor living, entertaining, gardening, or creating your own private backyard retreat, all while providing the space and privacy that's becoming increasingly difficult to find. If you've been searching for a move-in-ready home with premium finishes, modern technology, and an oversized homesite that truly stands apart, 72 Ocellated Circle is the one you've been waiting for. Schedule your private tour today and experience everything this exceptional home has to offer....
Contact an agent
Home facts
- Year built:2026
- Subdivision & Development:Turkey Ridge
- Listing ID #:10180251
- Added:52 day(s) ago
- Updated:September 06, 2026 at 07:38 AM
Rooms and interior
- Bedrooms:3
- Total bathrooms:2
- Full bathrooms:2
- Rooms Total:6
- Flooring:Carpet, Luxury Vinyl
- Dining Description:Eat-in Kitchen, Kitchen/Dining Room Combination, Living/Dining Room Combination
- Bathrooms Description:Double Vanity, Walk-In Shower
- Kitchen Description:Dishwasher, ENERGY STAR Qualified Appliances, Electric Oven, Electric Range, Electric Water Heater, Free-Standing Electric Oven, Free-Standing Electric Range, Range, Stainless Steel Appliance(s), Water Heater
- Living area:2,115 sq. ft.
Heating and cooling
- Cooling:Central Air, Electric, Heat Pump
- Heating:ENERGY STAR Qualified Equipment, Electric, Forced Air, Heat Pump
- Central air:Yes
Structure and exterior
- Roof:Architectural Shingle
- Year built:2026
- Building area:2,115 sq. ft.
- Lot area:0.69 Acres
- Lot Features:Landscaped
- Architectural Style:Ranch
- Construction Materials:Batts Insulation, Blown-In Insulation, Fiber Cement, Frame, Low VOC Paint/Sealant/Varnish
- Exterior Features:Patio
- Foundation Description:Slab
- Levels:One
Schools
- High school:Johnston - Cleveland High School
- Middle school:Johnston - Swift Creek Middle School
- Elementary school:Johnston - West Smithfield Elementary
Utilities
- Water:Public
- Sewer:Septic Tank
Finances and disclosures
- Price:$373,868
- Price per sq. ft.:$176.77
Features and amenities
- Laundry features:Laundry Room, Main Level
Parking
- Total parking spaces:2
- Parking description:Attached, Concrete, Driveway, Garage, Garage Faces Front
- Garage:Yes
- Garage spaces:2
 Listings marked with a Doorify MLS icon are provided courtesy of the Doorify MLS, of North Carolina, Internet Data Exchange Database. Brokers make an effort to deliver accurate information, but buyers should independently verify any information on which they will rely in a transaction. The listing broker shall not be responsible for any typographical errors, misinformation, or misprints, and they shall be held totally harmless from any damages arising from reliance upon this data. This data is provided exclusively for consumers’ personal, non-commercial use. Copyright 2026 Doorify MLS of North Carolina. All rights reserved.
New listings near 72 Ocellated Circle
- New
 $204,900Active2 beds 1 baths1,170 sq. ft.
708 S 3rd Street, Smithfield, NC 27577
MLS# 10190936Listed by: EXP REALTY LLC - New
 $355,000Active3 beds 3 baths1,882 sq. ft.
88 Patriot Place, Smithfield, NC 27577
MLS# 10190797Listed by: EXP REALTY LLC - New
 $289,900Active3 beds 3 baths1,545 sq. ft.
117 Sunfish Street, Smithfield, NC 27577
MLS# 10190331Listed by: FATHOM REALTY NC - New
 $265,000Active2 beds 2 baths1,025 sq. ft.
812 & 814 S 5th Street, Smithfield, NC 27577
MLS# 10190576Listed by: HARRIS REALTY & LAND, LLC - New
 $409,900Active3 beds 3 baths1,910 sq. ft.
387 Brodie Rose Landing Way, Smithfield, NC 27577
MLS# 10190529Listed by: HOMETOWNE REALTY - New
 $385,000Active3 beds 2 baths1,685 sq. ft.
122 Shetland Lane, Smithfield, NC 27577
MLS# 10190350Listed by: BETTER HOMES & GARDENS REAL ES - New
 $429,900Active4 beds 3 baths2,355 sq. ft.
97 N Rabbit Run Drive, Smithfield, NC 27577
MLS# LP768813Listed by: RE/MAX SIGNATURE REALTY - New
 $225,000Active3 beds 1 baths1,188 sq. ft.
20 W Edgerton Street, Smithfield, NC 27577
MLS# 10190258Listed by: HTR SOUTHERN PROPERTIES - New
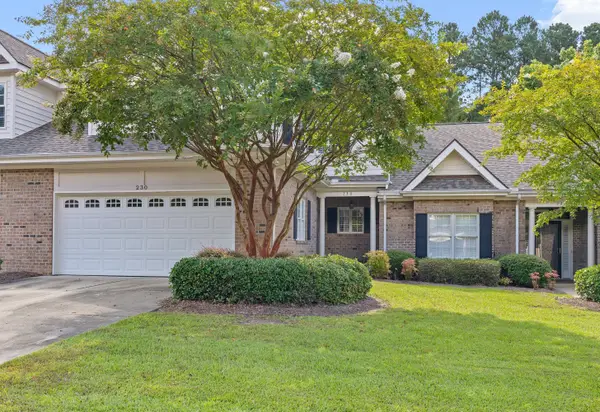 $398,600Active3 beds 3 baths2,427 sq. ft.
230 Lake Park Circle, Smithfield, NC 27577
MLS# 10189978Listed by: EXP REALTY, LLC - C - New
 $329,900Active3 beds 3 baths2,006 sq. ft.
63 White Oak Drive, Smithfield, NC 27577
MLS# 10189838Listed by: RE/MAX SOUTHLAND REALTY II


Protect your home and budget from life's surprises with an Assurant Home Warranty, backed by a partner that supports you through every step of homeownership. Explore Plans.
© 2023 - 2026 ERA Franchise Systems LLC. All rights reserved. ERA Franchise Systems LLC fully supports the principles of the Fair Housing Act and the Equal Opportunity Act. ERA, ERA Real Estate powered, and their respective logos are registered service marks of ERA Franchise Systems LLC. Each office is independently owned and operated.