
812 & 814 S 5th Street, Smithfield, NC 27577
Local realty services provided by:ERA Parrish Realty Legacy Group
812 & 814 S 5th Street,Smithfield, NC 27577
$265,000
- 2 Beds
- 2 Baths
- 1,025 sq. ft.
- Multi-family
- Active
Listed by: alice harris
Office: harris realty & land, llc.
MLS#:10190576
Source:RD
Price summary
- Price:$265,000
- Price per sq. ft.:$258.54
About this home
Excellent investment opportunity in Smithfield! Two updated homes situated on one .24-acre lot, offering a great opportunity to expand your rental portfolio or create multiple income streams. 812 S Fifth St features 1,025 square feet and is permitted as a 2-bedroom, 1.5-bath home, with an additional room currently being used as a 3rd bedroom; permit status of the additional bedroom and back of house is unknown. Currently vacant - just. remodeled. Recent improvements include new flooring, fresh paint, and updates throughout. 814 S Fifth St offers approximately 696 square feet with 2 bedrooms and 1 full bathroom and has also been updated throughout. Currently rented for $1200 per month. With two separate residences on one parcel, this property presents an attractive opportunity for investors seeking rental income in Smithfield. Conveniently located near Downtown Smithfield, shopping, dining, and major highways. Don't miss the opportunity to add two homes to your investment portfolio with one purchase!...
Contact an agent
Home facts
- Year built:1930
- Subdivision & Development:Not in a Subdivision
- Listing ID #:10190576
- Added:3 day(s) ago
- Updated:September 07, 2026 at 03:57 PM
Rooms and interior
- Bedrooms:2
- Total bathrooms:2
- Full bathrooms:1
- Rooms Total:1
- Flooring:Laminate
- Dining Description:Kitchen/Dining Room Combination
- Kitchen Description:Electric Oven, Washer/Dryer
- Living area:1,025 sq. ft.
Heating and cooling
- Cooling:Central Air
- Heating:Heat Pump
- Central air:Yes
Structure and exterior
- Roof:Shingle
- Year built:1930
- Building area:1,025 sq. ft.
- Lot area:0.24 Acres
- Architectural Style:Ranch
- Construction Materials:Vinyl Siding
- Foundation Description:Permanent, Raised, Slab
- Levels:One
Schools
- High school:Johnston - Smithfield Selma High
- Middle school:Johnston - Smithfield Middle
- Elementary school:Johnston - South Smithfield Elementary
Utilities
- Water:Public
- Sewer:Public Sewer
Finances and disclosures
- Price:$265,000
- Price per sq. ft.:$258.54
- Tax amount:$2,008
Features and amenities
- Laundry features:Laundry Room
 Listings marked with a Doorify MLS icon are provided courtesy of the Doorify MLS, of North Carolina, Internet Data Exchange Database. Brokers make an effort to deliver accurate information, but buyers should independently verify any information on which they will rely in a transaction. The listing broker shall not be responsible for any typographical errors, misinformation, or misprints, and they shall be held totally harmless from any damages arising from reliance upon this data. This data is provided exclusively for consumers’ personal, non-commercial use. Copyright 2026 Doorify MLS of North Carolina. All rights reserved.
New listings near 812 & 814 S 5th Street
- New
 $204,900Active2 beds 1 baths1,170 sq. ft.
708 S 3rd Street, Smithfield, NC 27577
MLS# 10190936Listed by: EXP REALTY LLC - New
 $355,000Active3 beds 3 baths1,882 sq. ft.
88 Patriot Place, Smithfield, NC 27577
MLS# 10190797Listed by: EXP REALTY LLC - New
 $289,900Active3 beds 3 baths1,545 sq. ft.
117 Sunfish Street, Smithfield, NC 27577
MLS# 10190331Listed by: FATHOM REALTY NC - New
 $409,900Active3 beds 3 baths1,910 sq. ft.
387 Brodie Rose Landing Way, Smithfield, NC 27577
MLS# 10190529Listed by: HOMETOWNE REALTY - New
 $385,000Active3 beds 2 baths1,685 sq. ft.
122 Shetland Lane, Smithfield, NC 27577
MLS# 10190350Listed by: BETTER HOMES & GARDENS REAL ES - New
 $429,900Active4 beds 3 baths2,355 sq. ft.
97 N Rabbit Run Drive, Smithfield, NC 27577
MLS# 10190274Listed by: RE/MAX SIGNATURE REALTY - New
 $225,000Active3 beds 1 baths1,188 sq. ft.
20 W Edgerton Street, Smithfield, NC 27577
MLS# 10190258Listed by: HTR SOUTHERN PROPERTIES - New
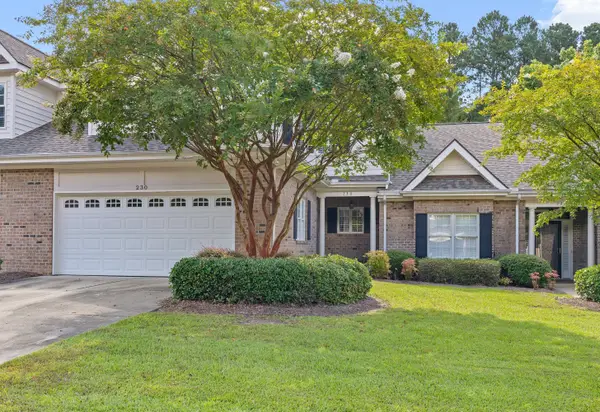 $398,600Active3 beds 3 baths2,427 sq. ft.
230 Lake Park Circle, Smithfield, NC 27577
MLS# 10189978Listed by: EXP REALTY, LLC - C - New
 $329,900Active3 beds 3 baths2,006 sq. ft.
63 White Oak Drive, Smithfield, NC 27577
MLS# 10189838Listed by: RE/MAX SOUTHLAND REALTY II


Protect your home and budget from life's surprises with an Assurant Home Warranty, backed by a partner that supports you through every step of homeownership. Explore Plans.
© 2023 - 2026 ERA Franchise Systems LLC. All rights reserved. ERA Franchise Systems LLC fully supports the principles of the Fair Housing Act and the Equal Opportunity Act. ERA, ERA Real Estate powered, and their respective logos are registered service marks of ERA Franchise Systems LLC. Each office is independently owned and operated.