
83 Tuskeegee Drive, Smithfield, NC 27577
Local realty services provided by:ERA Live Moore
Upcoming open houses
- Sun, Sep 2701:00 pm - 03:00 pm
Listed by: tammy register
Office: exp realty, llc. - c
MLS#:10118427
Source:RD
Price summary
- Price:$382,795
- Price per sq. ft.:$159.9
- Monthly HOA dues:$30
About this home
MOVE-IN READY! DON'T MISS THIS ONE! The Cape Fear by Ben Stout Construction is ready to welcome you home to the newly established Lucas Park Subdivision! Offering 4 bedrooms, 3 baths, and quality craftsmanship, this stunning 2-story home delivers the space and layout you've been looking for. Located in the desirable Brogden Community and Princeton School District, you're just minutes from I-95 and the future I-42 (Highway 70), providing convenient access from Raleigh to the Coast and easy travel north and south. Eastfield Crossing is also just a short drive away for even more shopping, dining, and everyday conveniences. Inside, an inviting entry foyer and dining area lead into a bright, open-concept kitchen and living space. The kitchen features granite countertops and a walk-in pantry, while the spacious living room is highlighted by an electric fireplace. The first-floor owner's suite offers a private ensuite bath, with an additional guest bedroom, full bath and convenient laundry room also on the main level. Upstairs, you'll find two generously sized bedrooms, a full bath, and a versatile loft that's perfect for a home office, playroom, or second living space. With plenty of room to spread out and a location that blends rural charm with modern convenience, now is the time to make the Cape Fear in Lucas Park your new home!...
Contact an agent
Home facts
- Year built:2025
- Subdivision & Development:Lucas Park
- Listing ID #:10118427
- Added:211 day(s) ago
- Updated:September 27, 2026 at 12:17 PM
Rooms and interior
- Bedrooms:4
- Total bathrooms:3
- Full bathrooms:3
- Rooms Total:8
- Flooring:Carpet, Luxury Vinyl
- Dining Description:Kitchen/Dining Room Combination
- Bathrooms Description:Bathtub/Shower Combination, Double Vanity, Walk-In Shower
- Kitchen Description:Dishwasher, Electric Range, Electric Water Heater, Microwave, Plumbed For Ice Maker, Water Heater
- Living area:2,394 sq. ft.
Heating and cooling
- Cooling:Electric, Heat Pump
- Heating:Electric, Heat Pump
Structure and exterior
- Roof:Shingle
- Year built:2025
- Building area:2,394 sq. ft.
- Lot area:0.7 Acres
- Lot Features:Landscaped
- Architectural Style:Traditional
- Construction Materials:Vinyl Siding
- Exterior Features:Covered, Deck, Front Porch, Rain Gutters
- Foundation Description:Slab, Stem Walls
- Levels:Two
Schools
- High school:Johnston - Princeton Middle High
- Middle school:Johnston - Princeton Middle High
- Elementary school:Johnston - Princeton Elementary
Utilities
- Water:Public
- Sewer:Septic Tank
Finances and disclosures
- Price:$382,795
- Price per sq. ft.:$159.9
- Tax amount:$250
Features and amenities
- Laundry features:Electric Dryer Hookup, Laundry Room, Main Level, Washer Hookup
Parking
- Total parking spaces:2
- Parking description:Attached, Concrete, Garage, Garage Faces Front
- Garage:Yes
- Garage spaces:2
 Listings marked with a Doorify MLS icon are provided courtesy of the Doorify MLS, of North Carolina, Internet Data Exchange Database. Brokers make an effort to deliver accurate information, but buyers should independently verify any information on which they will rely in a transaction. The listing broker shall not be responsible for any typographical errors, misinformation, or misprints, and they shall be held totally harmless from any damages arising from reliance upon this data. This data is provided exclusively for consumers’ personal, non-commercial use. Copyright 2026 Doorify MLS of North Carolina. All rights reserved.
New listings near 83 Tuskeegee Drive
- New
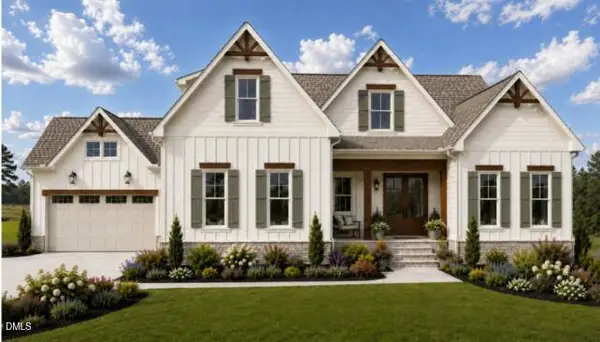 $1,150,000Active4 beds 4 baths3,456 sq. ft.
52 Tie Leaf Drive, Selma, NC 27576
MLS# 10195063Listed by: EXP REALTY, LLC - C - New
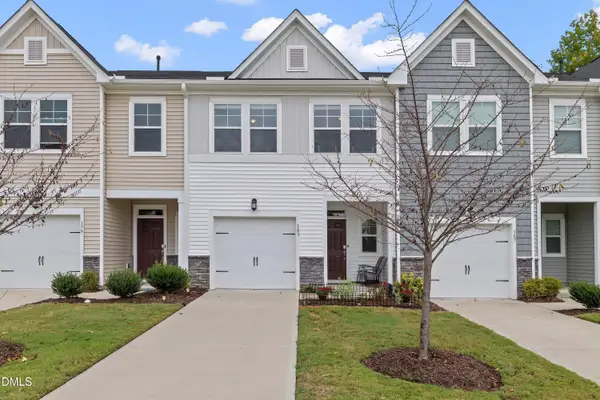 $230,000Active3 beds 3 baths1,642 sq. ft.
183 Peebles Drive, Smithfield, NC 27577
MLS# 10195001Listed by: HOMETOWNE REALTY - New
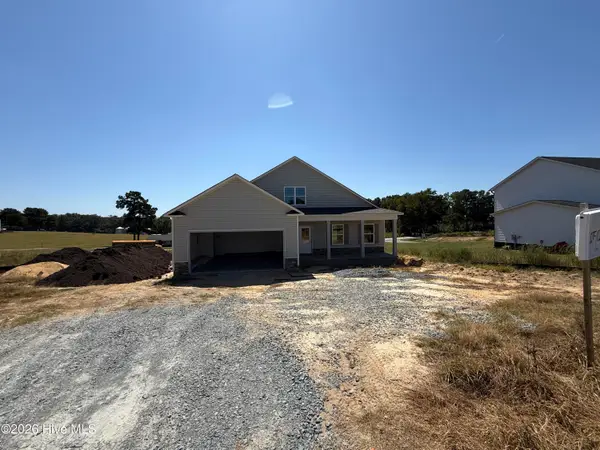 $362,500Active3 beds 3 baths1,760 sq. ft.
14 Silver Court, Smithfield, NC 27577
MLS# 100606219Listed by: EXP REALTY LLC - C - New
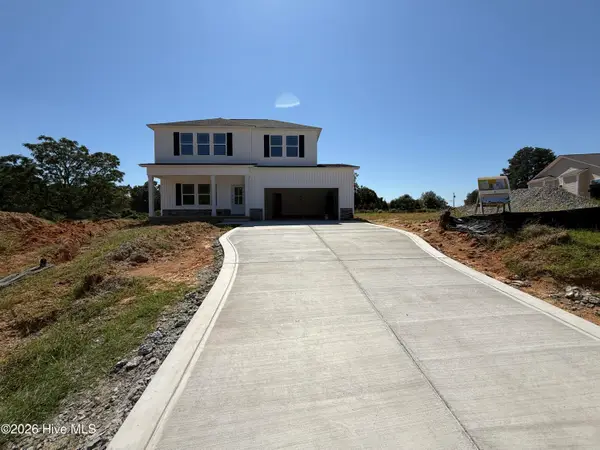 $335,400Active3 beds 3 baths1,669 sq. ft.
55 Hagood Street, Smithfield, NC 27577
MLS# 100606231Listed by: EXP REALTY LLC - C - New
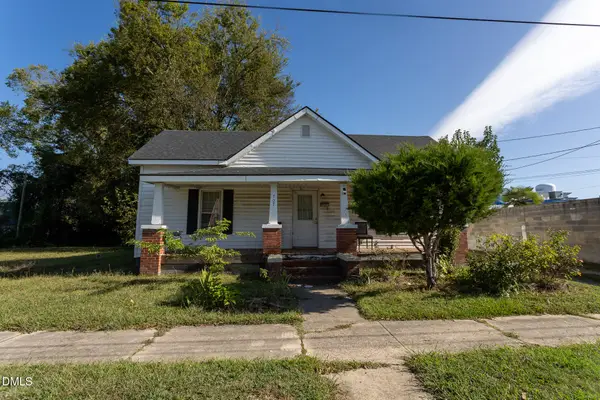 $170,000Active3 beds 1 baths1,510 sq. ft.
707 Massey Street, Smithfield, NC 27577
MLS# 10194744Listed by: HARRIS REALTY & LAND, LLC - New
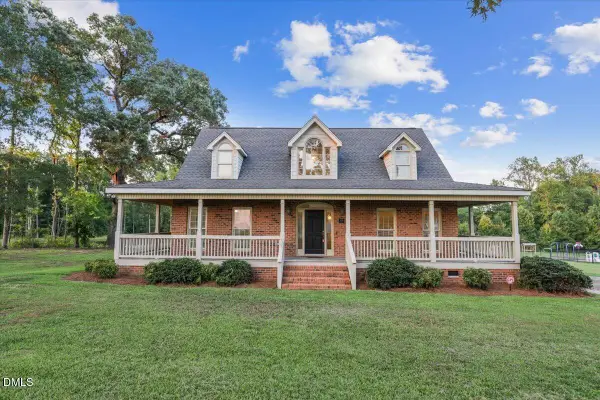 $425,000Active3 beds 3 baths2,314 sq. ft.
4140 Wilsons Mills Road, Smithfield, NC 27577
MLS# 10194687Listed by: HTR SOUTHERN PROPERTIES - New
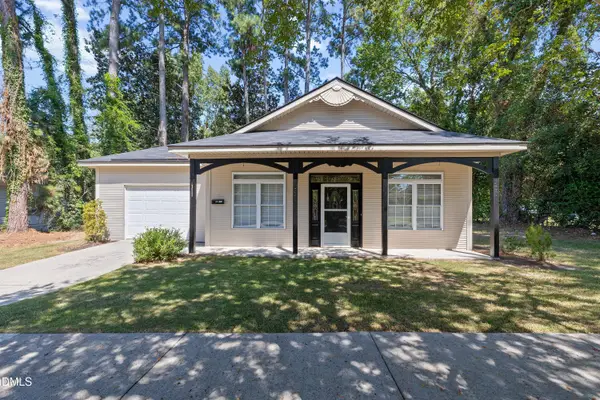 $324,900Active3 beds 2 baths1,461 sq. ft.
311 E Davis Street, Smithfield, NC 27577
MLS# 10194151Listed by: HOMETOWNE REALTY - New
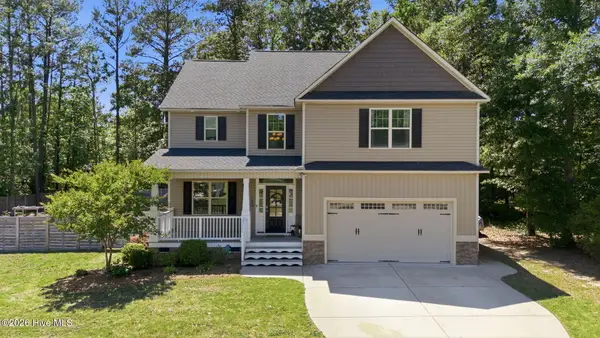 $419,900Active4 beds 3 baths2,430 sq. ft.
180 Long Grass Drive, Smithfield, NC 27577
MLS# 100605198Listed by: EXP REALTY LLC - C - New
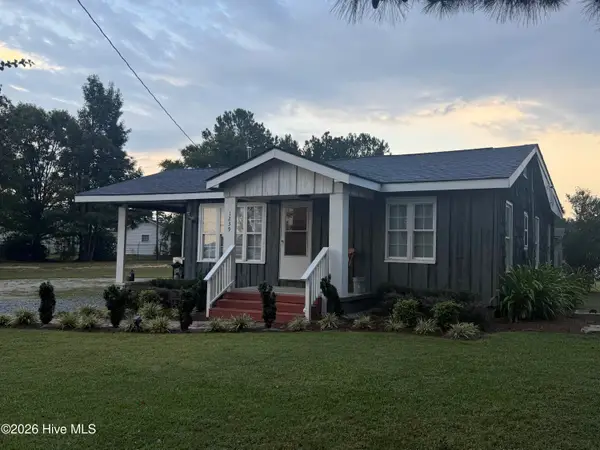 $199,900Active3 beds 2 baths1,200 sq. ft.
1239 Brogden Road, Smithfield, NC 27577
MLS# 100604860Listed by: CAROLINA REALTY - New
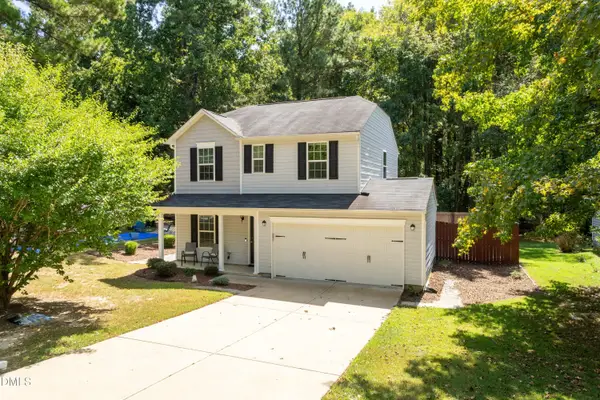 $269,000Active3 beds 3 baths1,439 sq. ft.
117 Stephenson Drive, Smithfield, NC 27577
MLS# 10193708Listed by: KELLER WILLIAMS REALTY


Protect your home and budget from life's surprises with an Assurant Home Warranty, backed by a partner that supports you through every step of homeownership. Explore Plans.
© 2023 - 2026 ERA Franchise Systems LLC. All rights reserved. ERA Franchise Systems LLC fully supports the principles of the Fair Housing Act and the Equal Opportunity Act. ERA, ERA Real Estate powered, and their respective logos are registered service marks of ERA Franchise Systems LLC. Each office is independently owned and operated.