
114 S Stone Drive, Sneads Ferry, NC 28460
Local realty services provided by:ERA Strother Real Estate
114 S Stone Drive,Sneads Ferry, NC 28460
$328,999
- 3 Beds
- 2 Baths
- 1,269 sq. ft.
- Townhouse
- Active
Listed by: bethanie a dudley, ed mckenna
Office: lewis realty
MLS#:100617309
Source:NC_CCAR
Price summary
- Price:$328,999
- Price per sq. ft.:$259.26
About this home
Completely remodeled & ready to go, this 3-bedroom, 2-bath home features an open floor plan with new LVT flooring, cozy up in the living room with the new fireplace. Cooking is a delight in this upgraded kitchen with Stainless steel appliances, custom tile back splash & butcher block countertops. No room was overlooked with updated bathrooms, fresh interior paint throughout including the attached two-car garage. Enjoy outside from the new front & back decks. Large fenced in yard complete with shed makes coastal living a breeze. This home offers plenty of potential for homeowners, first-time buyers, or investors alike. Conveniently located near Camp Lejeune, MCAS New River, local beaches, boat ramps, shopping & dining is the combination of neighborhood living with easy access to area amenities.
Contact an agent
Home facts
- Year built:1994
- Subdivision & Development:Stone Bay
- Listing ID #:100617309
- Added:1 day(s) ago
- Updated:November 21, 2026 at 11:46 AM
Rooms and interior
- Bedrooms:3
- Total bathrooms:2
- Full bathrooms:2
- Rooms Total:6
- Flooring:Tile
- Kitchen Description:Dishwasher, Refrigerator
- Living area:1,269 sq. ft.
Heating and cooling
- Cooling:Central Air
- Heating:Electric, Forced Air, Heating
- Central air:Yes
Structure and exterior
- Roof:Shingle
- Year built:1994
- Building area:1,269 sq. ft.
- Lot area:0.27 Acres
- Construction Materials:Vinyl Siding, Wood Frame
- Foundation Description:Slab
- Levels:1 Story
Schools
- High school:Dixon
- Middle school:Dixon
- Elementary school:Dixon
Utilities
- Water:Water Connected
Finances and disclosures
- Price:$328,999
- Price per sq. ft.:$259.26
Features and amenities
- Appliances:Dishwasher, Refrigerator
- Amenities:Ceiling Fan(s)
Parking
- Total parking spaces:2
- Parking description:Attached Garage, Concrete, Off Street
- Garage:Yes
- Garage spaces:2

New listings near 114 S Stone Drive
- New
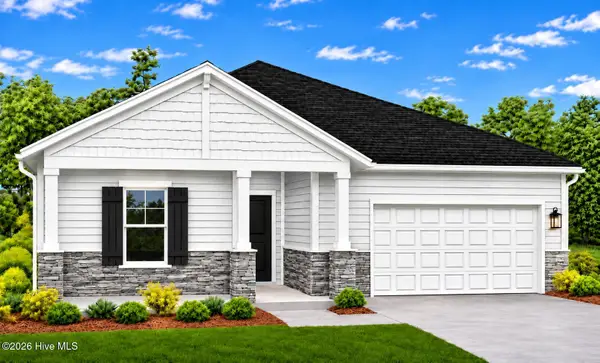 $383,495Active4 beds 3 baths1,842 sq. ft.
231 E Red Head Circle, Sneads Ferry, NC 28460
MLS# 100617749Listed by: DREAM FINDERS REALTY LLC - New
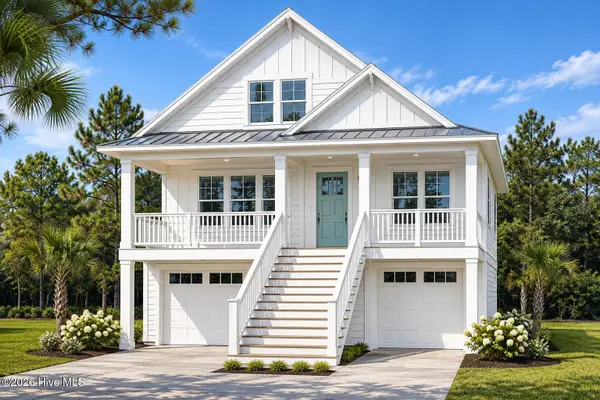 $549,500Active3 beds 3 baths1,953 sq. ft.
164 Evergreen Forest Court, Sneads Ferry, NC 28460
MLS# 100617588Listed by: RE/MAX EXECUTIVE - New
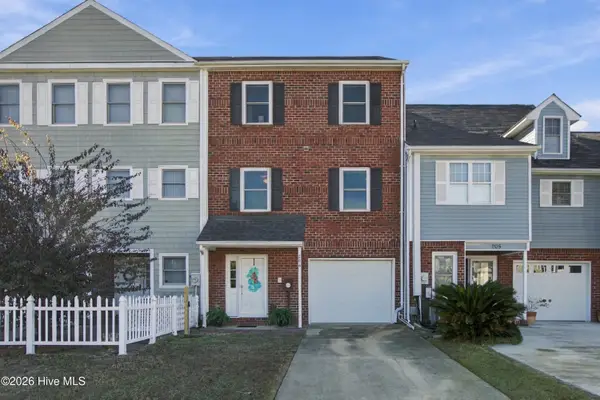 $800,000Active3 beds 4 baths2,190 sq. ft.
204 E Bay Drive, Sneads Ferry, NC 28460
MLS# 100617199Listed by: KELLER WILLIAMS INNOVATE - JAX - New
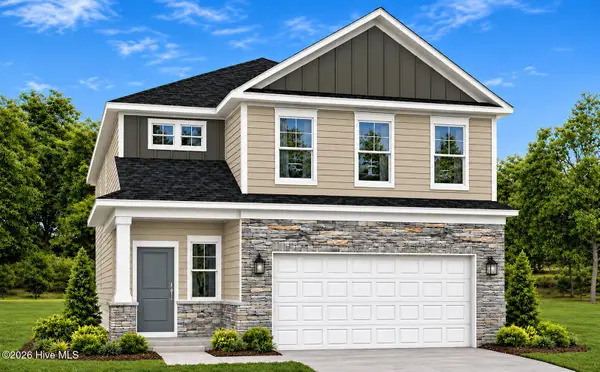 $429,655Active4 beds 4 baths2,956 sq. ft.
224 E Red Head Circle, Sneads Ferry, NC 28460
MLS# 100617026Listed by: DREAM FINDERS REALTY LLC 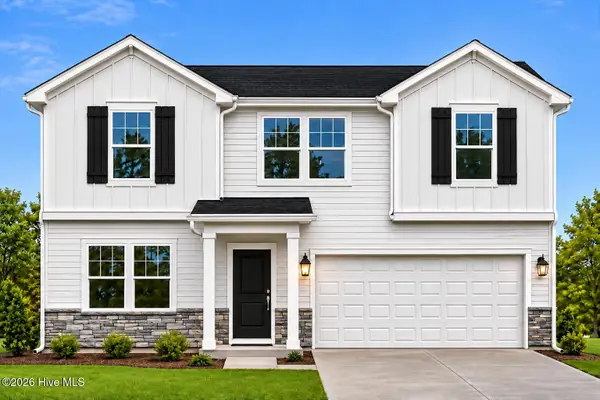 $416,245Pending5 beds 3 baths2,428 sq. ft.
239 E Red Head Circle, Sneads Ferry, NC 28460
MLS# 100617032Listed by: DREAM FINDERS REALTY LLC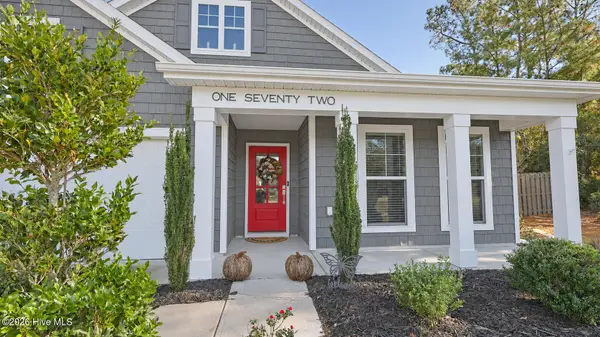 $405,000Pending4 beds 2 baths2,394 sq. ft.
172 Everett Yopp Drive, Sneads Ferry, NC 28460
MLS# 100616898Listed by: SHORELINE REAL ESTATE LLC- New
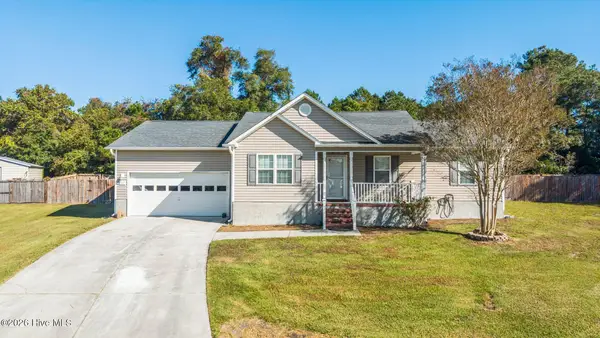 $279,000Active3 beds 2 baths1,268 sq. ft.
307 N Grazing Court, Sneads Ferry, NC 28460
MLS# 100616848Listed by: COLDWELL BANKER SEA COAST ADVANTAGE - New
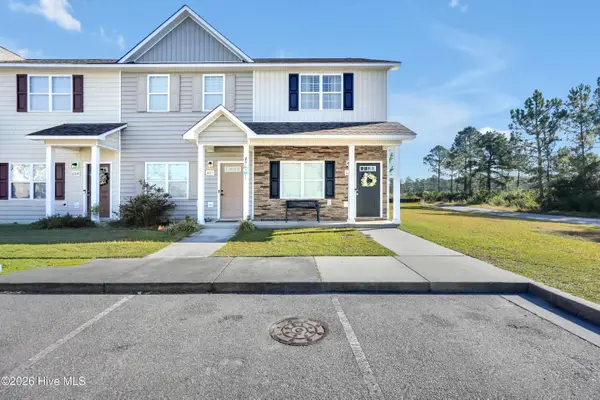 $224,900Active2 beds 3 baths1,137 sq. ft.
600 Ebb Tide Lane, Sneads Ferry, NC 28460
MLS# 100616546Listed by: ARTH REAL ESTATE GROUP LLC 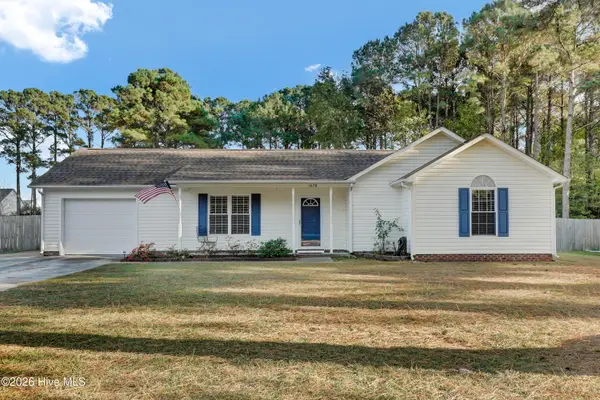 $330,000Pending3 beds 2 baths1,695 sq. ft.
1470 Old Folkstone Road, Sneads Ferry, NC 28460
MLS# 100616431Listed by: OCEAN LIFE REALTY


Protect your home and budget from life's surprises with an Assurant Home Warranty, backed by a partner that supports you through every step of homeownership. Explore Plans.
© 2023 - 2026 ERA Franchise Systems LLC. All rights reserved. ERA Franchise Systems LLC fully supports the principles of the Fair Housing Act and the Equal Opportunity Act. ERA, ERA Real Estate powered, and their respective logos are registered service marks of ERA Franchise Systems LLC. Each office is independently owned and operated.