
1304 Old Folkstone Road, Sneads Ferry, NC 28460
Local realty services provided by:ERA Wilder Realty
1304 Old Folkstone Road,Sneads Ferry, NC 28460
$315,000
- 3 Beds
- 2 Baths
- 1,742 sq. ft.
- Single family
- Active
Listed by: fletcher bizz baker, amye marie baker
Office: better homes and gardens real estate treasure
MLS#:100596664
Source:NC_CCAR
Price summary
- Price:$315,000
- Price per sq. ft.:$180.83
About this home
Coastal living can be yours in this 3 bed, 2 bath home! This single story property features an open-concept design, highlighted by tray ceilings and a gas fireplace, and invites both comfort and style into your everyday life. On top of that, you are only minutes from beautiful Topsail Island. Enjoy effortless meal prep in the well-equipped kitchen--complete with granite countertops, stainless steel appliances, a pantry, and seamless flow into the dining and living spaces. Retreat to the tranquil master suite, adorned with a walk-in closet and ensuite bathroom, while two secondary bedrooms offer flexibility for family, friends and guests, or a home office. Step outside through the covered porch to your backyard--ideal for alfresco dining, gardening, or soaking in the fresh coastal air. A detached one-car garage has a covered walkway from the home, and no HOA restrictions add practical benefits to an already appealing package. Whether you're seeking a welcoming primary residence or a savvy investment near North Topsail's beautiful shores, this property delivers stylish livability....
Contact an agent
Home facts
- Year built:2019
- Subdivision & Development:Other
- Listing ID #:100596664
- Added:1 day(s) ago
- Updated:August 17, 2026 at 02:55 AM
Rooms and interior
- Bedrooms:3
- Total bathrooms:2
- Full bathrooms:2
- Rooms Total:6
- Flooring:Carpet
- Bathrooms Description:Walk-in Shower
- Kitchen Description:Dishwasher, Pantry, Refrigerator
- Bedroom Description:Walk-In Closet(s)
- Living area:1,742 sq. ft.
Heating and cooling
- Cooling:Central Air, Heat Pump
- Heating:Electric, Heat Pump, Heating
- Central air:Yes
Structure and exterior
- Roof:Architectural Shingle
- Year built:2019
- Building area:1,742 sq. ft.
- Lot area:0.22 Acres
- Construction Materials:Vinyl Siding, Wood Frame
- Exterior Features:Covered
- Foundation Description:Slab
- Levels:1 Story
Schools
- High school:Dixon
- Middle school:Dixon
- Elementary school:Coastal Elementary
Utilities
- Water:Water Connected
- Sewer:Sewer Connected
Finances and disclosures
- Price:$315,000
- Price per sq. ft.:$180.83
Features and amenities
- Appliances:Dishwasher, Refrigerator
- Amenities:Blinds/Shades, Ceiling Fan(s), Solid Surface, Walk-In Closet(s)
Parking
- Total parking spaces:1
- Parking description:Concrete, Garage, Garage Door Opener, Off Street, On Site
- Garage:Yes
- Garage spaces:1

New listings near 1304 Old Folkstone Road
- New
 $479,000Active3 beds 3 baths2,698 sq. ft.
415 Canvasback Lane, Sneads Ferry, NC 28460
MLS# 100596558Listed by: 360 REALTY - New
 $55,000Active0.27 Acres
633 Riva Ridge Road, Sneads Ferry, NC 28460
MLS# 100596539Listed by: BERKSHIRE HATHAWAY HOMESERVICES CAROLINA PREMIER PROPERTIES - New
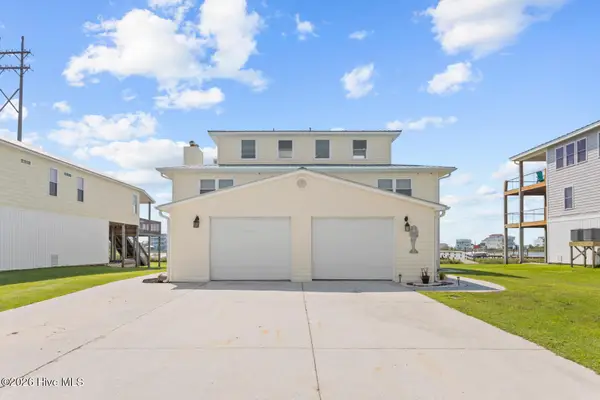 $950,000Active2 beds 2 baths1,826 sq. ft.
231 Grandview Drive, Sneads Ferry, NC 28460
MLS# 100596493Listed by: REAL BROKER LLC - New
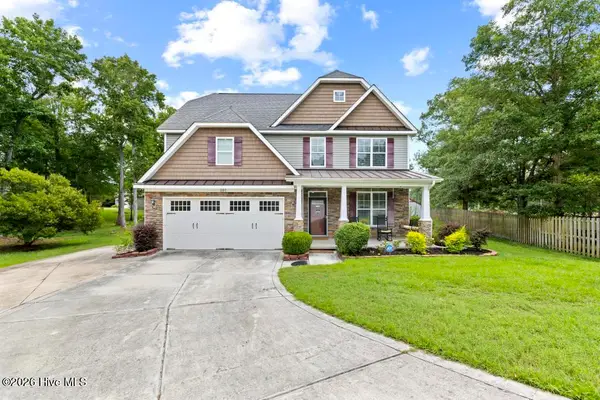 $592,000Active4 beds 4 baths3,069 sq. ft.
201 Old Millstone Court, Sneads Ferry, NC 28460
MLS# 100596271Listed by: KELLER WILLIAMS TRANSITION - Open Sat, 12 to 2pmNew
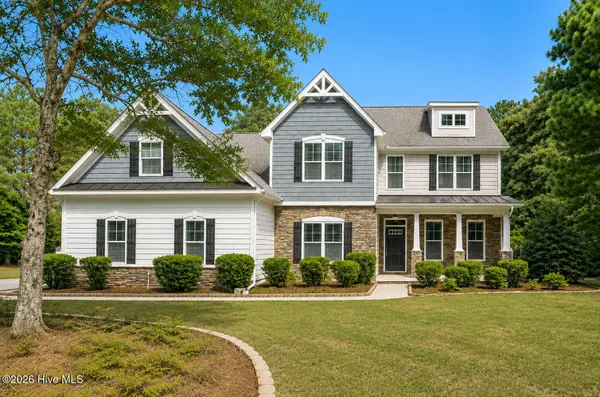 $575,000Active4 beds 3 baths2,908 sq. ft.
225 Mimosa Drive, Sneads Ferry, NC 28460
MLS# 100596210Listed by: GREAT MOVES REALTY - New
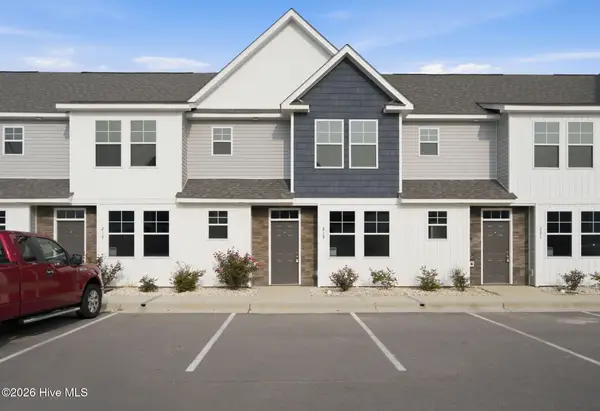 $307,500Active3 beds 4 baths1,661 sq. ft.
219 Sandy Cove Lane, Sneads Ferry, NC 28460
MLS# 100596182Listed by: ACCESS REALTY GROUP - New
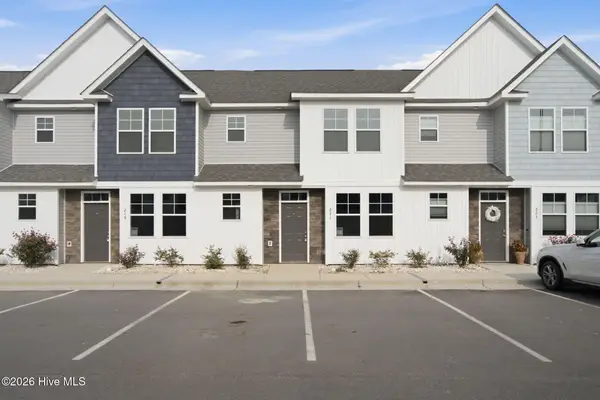 $307,500Active3 beds 4 baths1,661 sq. ft.
221 Sandy Cove Lane, Sneads Ferry, NC 28460
MLS# 100596199Listed by: ACCESS REALTY GROUP - New
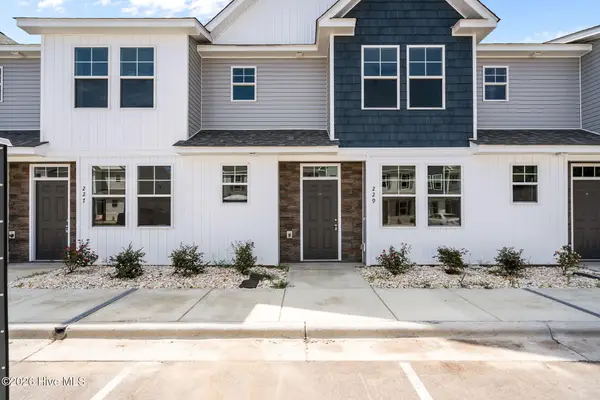 $307,500Active3 beds 4 baths1,661 sq. ft.
229 Sandy Cove Lane, Sneads Ferry, NC 28460
MLS# 100596202Listed by: ACCESS REALTY GROUP - New
 $274,900Active3 beds 3 baths1,432 sq. ft.
202 Sandy Cove Lane, Sneads Ferry, NC 28460
MLS# 100596160Listed by: ACCESS REALTY GROUP


Protect your home and budget from life's surprises with an Assurant Home Warranty, backed by a partner that supports you through every step of homeownership. Explore Plans.
© 2023 - 2026 ERA Franchise Systems LLC. All rights reserved. ERA Franchise Systems LLC fully supports the principles of the Fair Housing Act and the Equal Opportunity Act. ERA, ERA Real Estate powered, and their respective logos are registered service marks of ERA Franchise Systems LLC. Each office is independently owned and operated.