
167 Evergreen Forest Court, Sneads Ferry, NC 28460
Local realty services provided by:ERA Strother Real Estate
167 Evergreen Forest Court,Sneads Ferry, NC 28460
$428,500
- 4 Beds
- 3 Baths
- 2,431 sq. ft.
- Single family
- Active
Listed by: lauren floeck
Office: re/max executive
MLS#:100562938
Source:NC_CCAR
Price summary
- Price:$428,500
- Price per sq. ft.:$176.26
About this home
*ASSUMABLE VA LOAN* Seller is offering $7500 concession with acceptable offer!
Why settle for an ordinary new-construction lot when you can have a nearly new home with a peaceful wooded setting? Tucked away on a cul-de-sac in Sneads Ferry's Preserve at Tidewater, this beautifully maintained 2023-built home on 1.6 wooded acres offers 2,431 square feet, 4 bedrooms, 3 full baths, and a spacious, functional floor plan that stands out among homes in this price range! Inside, the open-concept living area features a spacious kitchen with granite countertops, stainless steel appliances, a large island, and walk-in pantry. A first-floor bedroom and full bath offer added flexibility, while upstairs, a HUGE loft provides endless possibilities for a second living area, home office, or media room. The spacious primary suite, two additional bedrooms, and upstairs laundry complete the layout.
The setting is what makes this home special! Enjoy quiet, peaceful wooded views, frequent sightings of deer and birds, and a natural backdrop that's increasingly hard to find with newer construction. The back deck and pergola offer a place to take it all in. Beyond the home, The Preserve at Tidewater offers fantastic amenities, including a community pool, shaded cabana area, wooded walking trails, dock, and water access. All conveniently located near North Topsail Beach, Topsail Island, Camp Lejeune, Jacksonville, and Highway 17....
Contact an agent
Home facts
- Year built:2023
- Subdivision & Development:The Preserve at Tidewater
- Listing ID #:100562938
- Added:232 day(s) ago
- Updated:November 15, 2026 at 12:07 PM
Rooms and interior
- Bedrooms:4
- Total bathrooms:3
- Full bathrooms:3
- Rooms Total:7
- Flooring:Carpet
- Bathrooms Description:Walk-in Shower
- Kitchen Description:Dishwasher, Kitchen Island, Pantry, Refrigerator
- Living area:2,431 sq. ft.
Heating and cooling
- Cooling:Central Air
- Heating:Electric, Heat Pump, Heating
- Central air:Yes
Structure and exterior
- Roof:Composition
- Year built:2023
- Building area:2,431 sq. ft.
- Lot area:1.63 Acres
- Lot Features:Wetlands, Wooded
- Construction Materials:Stone, Vinyl Siding, Wood Frame
- Exterior Features:Deck
- Foundation Description:Raised, Slab
- Levels:2 Story
Schools
- High school:Dixon
- Middle school:Dixon
- Elementary school:Dixon
Finances and disclosures
- Price:$428,500
- Price per sq. ft.:$176.26
Features and amenities
- Appliances:Dishwasher, Dryer, Refrigerator, Washer
- Laundry features:Dryer, Laundry Room, Washer
- Amenities:Blinds/Shades, Cabana, Ceiling Fan(s), Community Pool, Street Lights, Trail(s), Tray Ceiling(s), Water
- Pool features:Community Pool
Parking
- Total parking spaces:2
- Parking description:Attached Garage, Concrete, Garage, Garage Door Opener, Paved
- Garage:Yes
- Garage spaces:2

New listings near 167 Evergreen Forest Court
- New
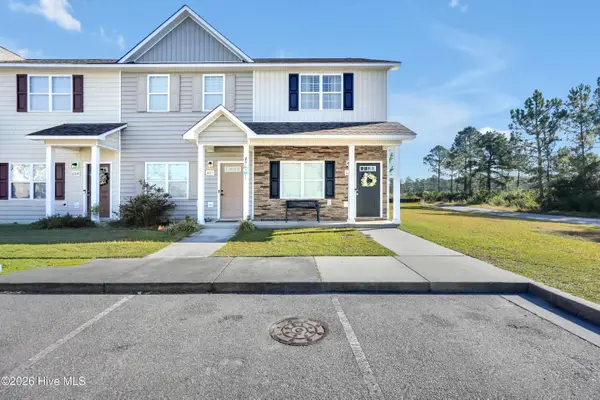 $224,900Active3 beds 3 baths1,137 sq. ft.
600 Ebb Tide Lane, Sneads Ferry, NC 28460
MLS# 100616546Listed by: ARTH REAL ESTATE GROUP LLC - New
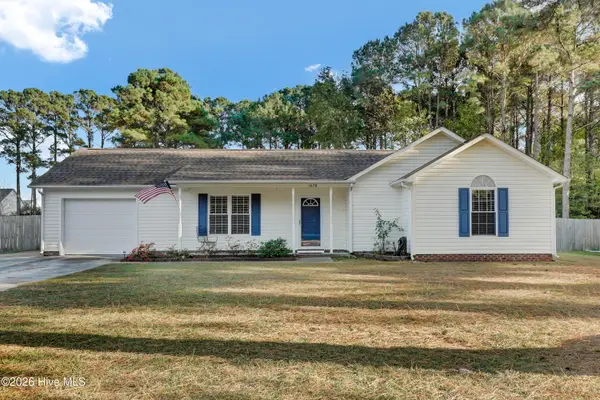 $330,000Active3 beds 2 baths1,695 sq. ft.
1470 Old Folkstone Road, Sneads Ferry, NC 28460
MLS# 100616431Listed by: OCEAN LIFE REALTY - New
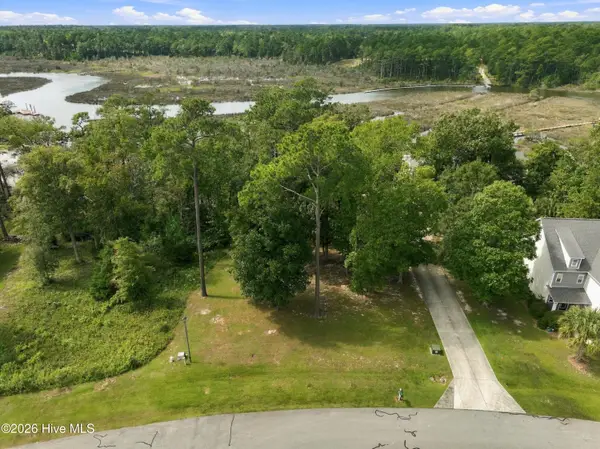 $238,000Active2.28 Acres
209 Creek View Circle, Sneads Ferry, NC 28460
MLS# 100616388Listed by: BEYCOME BROKERAGE REALTY LLC - New
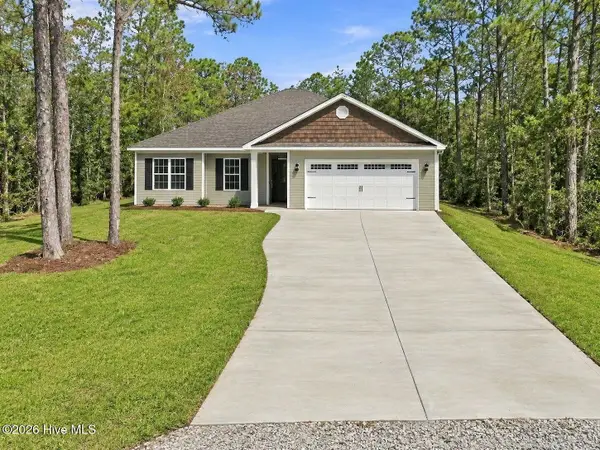 $374,900Active3 beds 2 baths1,535 sq. ft.
103 Gus Grant Court, Sneads Ferry, NC 28460
MLS# 100616077Listed by: BLUEWATER REAL ESTATE - EI - New
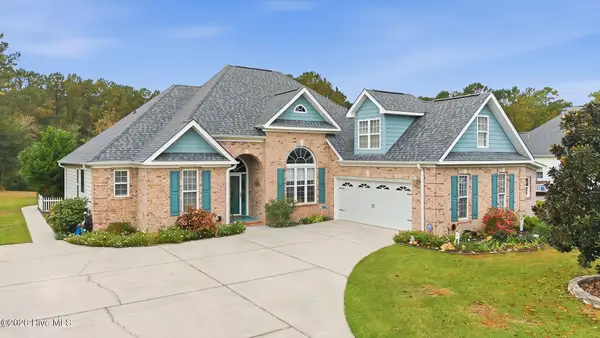 $580,000Active3 beds 3 baths2,820 sq. ft.
215 Port Side Drive, Sneads Ferry, NC 28460
MLS# 100615118Listed by: COLDWELL BANKER SEA COAST ADVANTAGE - New
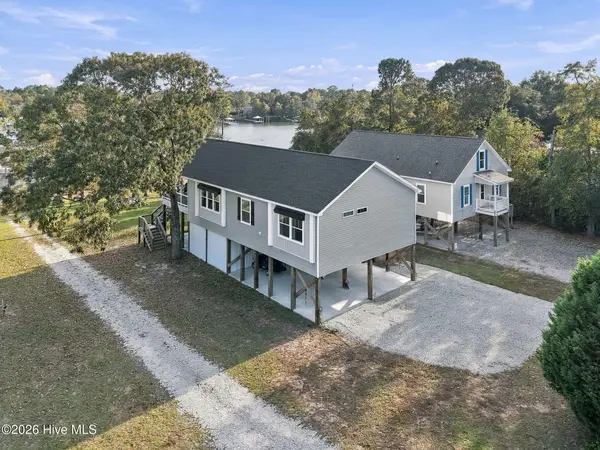 $649,000Active3 beds 2 baths1,840 sq. ft.
218 Anchor Lane, Sneads Ferry, NC 28460
MLS# 100615912Listed by: COLDWELL BANKER SEA COAST ADVANTAGE-HAMPSTEAD - New
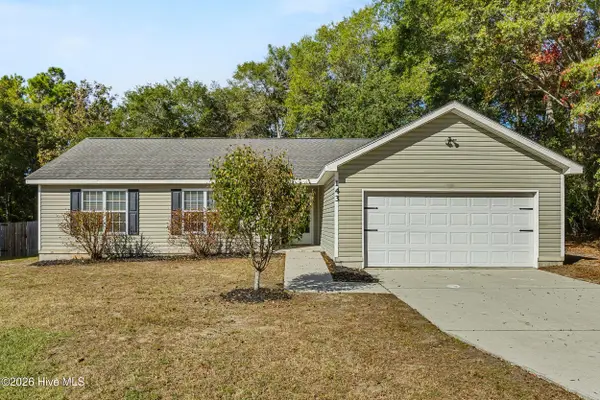 $299,900Active3 beds 2 baths1,165 sq. ft.
143 Bayshore Drive, Sneads Ferry, NC 28460
MLS# 100615845Listed by: INTRACOASTAL REALTY CORPORATION - New
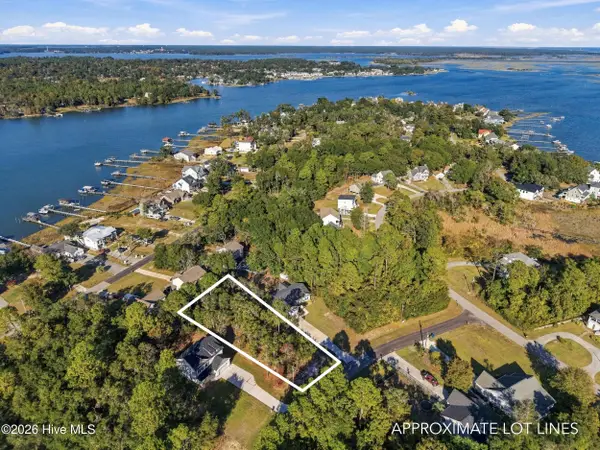 $69,000Active0.32 Acres
167 Bayshore Drive, Sneads Ferry, NC 28460
MLS# 100615651Listed by: LANDMARK SOTHEBY'S INTERNATIONAL REALTY - New
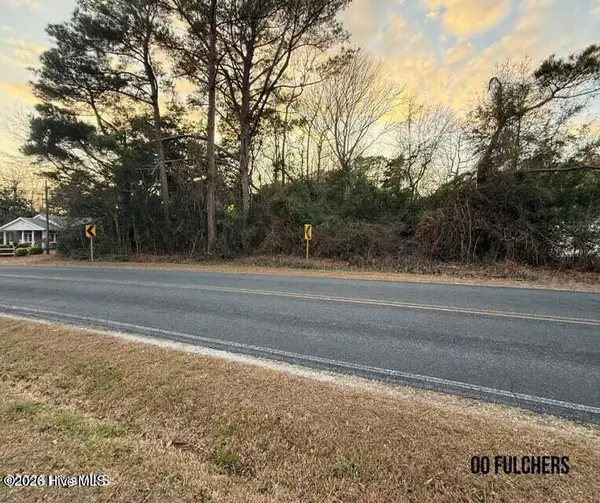 $170,000Active2 Acres
203 Fulcher Landing Road, Sneads Ferry, NC 28460
MLS# 100615545Listed by: REALTY ONE GROUP AFFINITY-WILMINGTON - New
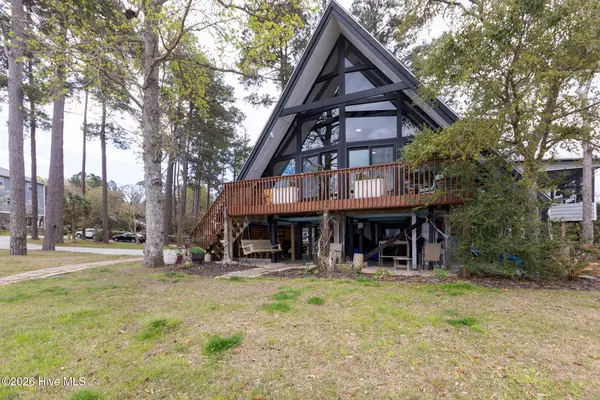 $990,000Active3 beds 2 baths1,840 sq. ft.
211 Fannie Creek Lane, Sneads Ferry, NC 28460
MLS# 100615472Listed by: SAVVY + CO REAL ESTATE


Protect your home and budget from life's surprises with an Assurant Home Warranty, backed by a partner that supports you through every step of homeownership. Explore Plans.
© 2023 - 2026 ERA Franchise Systems LLC. All rights reserved. ERA Franchise Systems LLC fully supports the principles of the Fair Housing Act and the Equal Opportunity Act. ERA, ERA Real Estate powered, and their respective logos are registered service marks of ERA Franchise Systems LLC. Each office is independently owned and operated.