
1731 Chadwick Shores Drive, Sneads Ferry, NC 28460
Local realty services provided by:ERA Strother Real Estate
1731 Chadwick Shores Drive,Sneads Ferry, NC 28460
$330,000
- 3 Beds
- 2 Baths
- 1,408 sq. ft.
- Single family
- Active
Listed by: ashley alexander
Office: coldwell banker sea coast advantage
MLS#:100600979
Source:NC_CCAR
Price summary
- Price:$330,000
- Price per sq. ft.:$234.38
About this home
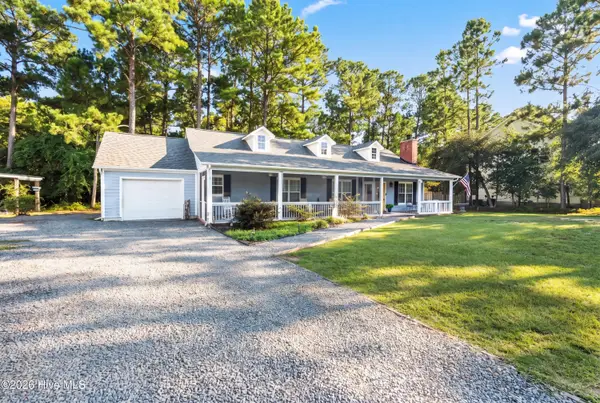
Welcome to Coastal Living in Chadwick Shores! Located in the desirable gated and waterfront community of Chadwick Shores, this beautifully maintained ranch-style home offers the perfect blend of comfort, privacy, and coastal convenience. With over 1,400 square feet of thoughtfully designed living space, this 3-bedroom, 2-bath home features an inviting open-concept floor plan with vaulted ceilings that create a bright and spacious feel from the moment you walk through the door.
The heart of the home is the well-appointed kitchen, featuring granite countertops, stainless steel appliances, ample cabinetry, and a convenient pantry. The open layout flows seamlessly into the dining and living areas, making it easy to entertain guests or simply enjoy everyday living. Step outside to your screened-in porch and imagine relaxing with your morning coffee or unwinding after a day at the beach. The private, fenced backyard backs to a peaceful wooded area, creating a tranquil setting, while the back patio provides even more space for outdoor entertaining, grilling, or enjoying the coastal Carolina weather.
As a resident of Chadwick Shores, you'll enjoy the added benefits of a gated entrance and a waterfront community, including a dock/pier, picnic area, and playground. Whether you're looking for a coastal getaway, or a home close to the area's military installations, this home delivers.
Just a short drive to the beautiful beaches of Topsail Island, you'll also be conveniently located near local shopping and dining, the back gate of Camp Lejeune, and Stone Bay. Come enjoy the relaxed coastal lifestyle you've been looking for--with the privacy, community, and convenience to make it truly feel like home!...
Contact an agent
Home facts
- Year built:2005
- Subdivision & Development:Chadwick Shores
- Listing ID #:100600979
- Added:3 day(s) ago
- Updated:September 07, 2026 at 10:26 AM
Rooms and interior
- Bedrooms:3
- Total bathrooms:2
- Full bathrooms:2
- Rooms Total:6
- Flooring:Carpet, Tile, Wood
- Kitchen Description:Dishwasher, Ice Maker, Kitchen Island, Pantry, Refrigerator
- Bedroom Description:Walk-In Closet(s)
- Living area:1,408 sq. ft.
Heating and cooling
- Cooling:Heat Pump
- Heating:Electric, Heat Pump, Heating
Structure and exterior
- Roof:Shingle
- Year built:2005
- Building area:1,408 sq. ft.
- Lot area:0.35 Acres
- Construction Materials:Vinyl Siding, Wood Frame
- Exterior Features:Patio, Porch
- Foundation Description:Slab
- Levels:1 Story
Schools
- High school:Dixon
- Middle school:Dixon
- Elementary school:Dixon
Utilities
- Water:Water Connected
Finances and disclosures
- Price:$330,000
- Price per sq. ft.:$234.38
Features and amenities
- Appliances:Dishwasher, Ice Maker, Refrigerator
- Laundry features:In Garage
- Amenities:Blinds/Shades, Boat Dock, Ceiling Fan(s), Gated, Playground, Walk-In Closet(s)
Parking
- Total parking spaces:2
- Parking description:Attached Garage, Concrete, Garage
- Garage:Yes
- Garage spaces:2

New listings near 1731 Chadwick Shores Drive
- New
 $348,500Active3 beds 3 baths1,633 sq. ft.
412 Bald Cypress Lane, Sneads Ferry, NC 28460
MLS# 100601763Listed by: CAROLINA REAL ESTATE GROUP - New
 $340,000Active3 beds 2 baths1,512 sq. ft.
1631 Chadwick Shores Drive, Sneads Ferry, NC 28460
MLS# 100601708Listed by: COLDWELL BANKER SEA COAST ADVANTAGE - New
 $459,000Active4 beds 3 baths2,276 sq. ft.
506 W Red Head Circle, Sneads Ferry, NC 28460
MLS# 100601643Listed by: COLDWELL BANKER SEA COAST ADVANTAGE-HAMPSTEAD - New
 $315,000Active3 beds 2 baths1,239 sq. ft.
400 Blue Pennant Court, Sneads Ferry, NC 28460
MLS# 100601080Listed by: COLDWELL BANKER SEA COAST ADVANTAGE RLTY - New
 $423,500Active4 beds 2 baths2,087 sq. ft.
268 Cuddy Court, Sneads Ferry, NC 28460
MLS# 100600996Listed by: REAL BROKER LLC - New
 $315,000Active3 beds 2 baths1,440 sq. ft.
404 S Grazing Court, Sneads Ferry, NC 28460
MLS# 100600976Listed by: COLDWELL BANKER SEA COAST ADVANTAGE - New
 $1,050,000Active3 beds 5 baths3,341 sq. ft.
203 Riverside Drive, Sneads Ferry, NC 28460
MLS# 100600822Listed by: KELLER WILLIAMS REALTY - New
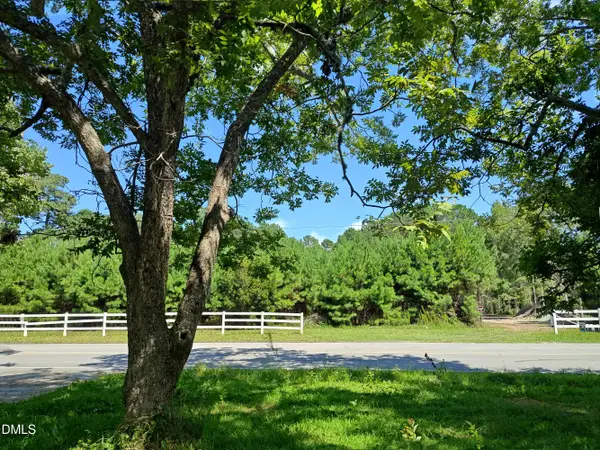 $149,990Active-- beds -- baths
150 Clay Hill Road, Sneads Ferry, NC 28460
MLS# 10189714Listed by: HOMESMART EXPERT REALTY - New
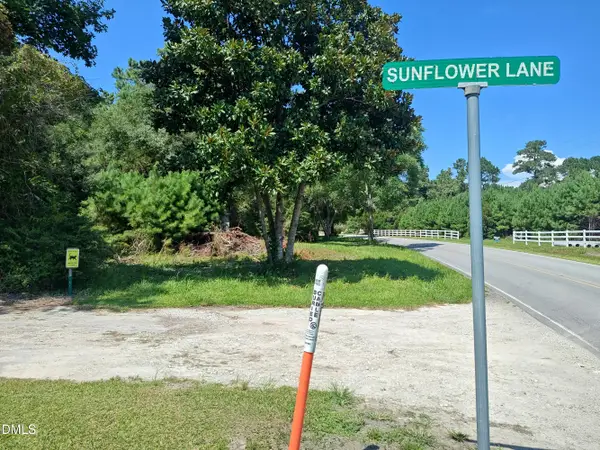 $149,990Active-- beds -- baths
152 Clay Hill Road, Sneads Ferry, NC 28460
MLS# 10189700Listed by: HOMESMART EXPERT REALTY


Protect your home and budget from life's surprises with an Assurant Home Warranty, backed by a partner that supports you through every step of homeownership. Explore Plans.
© 2023 - 2026 ERA Franchise Systems LLC. All rights reserved. ERA Franchise Systems LLC fully supports the principles of the Fair Housing Act and the Equal Opportunity Act. ERA, ERA Real Estate powered, and their respective logos are registered service marks of ERA Franchise Systems LLC. Each office is independently owned and operated.