
203 Riverside Drive, Sneads Ferry, NC 28460
Local realty services provided by:ERA Wilder Realty
Listed by: the donna and team new bern, elizabeth bennett butler
Office: keller williams realty
MLS#:100600822
Source:NC_CCAR
Price summary
- Price:$1,050,000
- Price per sq. ft.:$314.28
About this home
Framed by sweeping New River panoramas, this spectacular Halls Point waterfront sanctuary offers an extraordinary coastal estate complete with an internal elevator serving all levels.
Manicured landscaping surrounds the double driveway, leading you to a grand front porch. Passing through an elegant entry door, you are ushered into a floor plan that is perfect for entertainment and everyday functions, and showcases rich hardwood flooring and abundant light. The floor flows into the gourmet kitchen, featuring crisp wood cabinets, a custom range hood, a massive center island, and built-in appliances. A dedicated dining space is a central hub to the kitchen and living room. The sun-drenched living room follows, where vast windows highlight dramatic water vistas. Throughout the home, living spaces are extended out to broad open-air decks and covered porches, providing an exquisite setting for open-air relaxation over the sparkling water.
The main level primary owners' suite serves as an extensive, luxurious haven, featuring private balcony access and a spa-inspired bath complete with a custom tile shower and an elegant dual stone vanity. Ascending to the third level, two additional generously sized bedrooms and two well-appointed full bathrooms offer comfortable guest accommodations and flexible space. On the top floor the home is complete with a fourth bedroom and an airy loft.
On the ground level, a thoughtful layout offers exceptional functionality, including a full bathroom, elevator access, a heated and cooled garage, and a guest suite.
Outside, the lush grounds transition gracefully to an expansive water-facing lawn and a deck providing immediate deep-water access for daily water recreation right from your backyard.
Ideally situated in Sneads Ferry, this non-flood zone waterfront residence offers direct access to the Atlantic Ocean and effortless proximity to premier golf courses, public boat launches, Camp Lejeune, and the pristine beaches of Topsail Island....
Contact an agent
Home facts
- Year built:2007
- Subdivision & Development:Halls Point
- Listing ID #:100600822
- Added:3 day(s) ago
- Updated:September 06, 2026 at 11:48 AM
Rooms and interior
- Bedrooms:3
- Total bathrooms:5
- Full bathrooms:4
- Half bathrooms:1
- Rooms Total:9
- Flooring:Tile, Vinyl
- Bathrooms Description:Walk-in Shower
- Kitchen Description:Kitchen Island, Pantry, Refrigerator
- Living area:3,341 sq. ft.
Heating and cooling
- Cooling:Heat Pump
- Heating:Electric, Heat Pump, Heating
Structure and exterior
- Roof:Architectural Shingle
- Year built:2007
- Building area:3,341 sq. ft.
- Lot area:0.28 Acres
- Construction Materials:Brick Veneer, Vinyl Siding, Wood Frame
- Exterior Features:Covered, Deck, Patio, Porch
- Foundation Description:Pilings, Raised
- Levels:Three Or More
Schools
- High school:Dixon
- Middle school:Dixon
- Elementary school:Dixon
Utilities
- Water:Community Water Available
Finances and disclosures
- Price:$1,050,000
- Price per sq. ft.:$314.28
Features and amenities
- Appliances:Dryer, Refrigerator, Washer
- Laundry features:Dryer, Laundry Closet, Washer
- Amenities:Blinds/Shades, Ceiling Fan(s)
Parking
- Total parking spaces:2
- Parking description:Attached Garage, Concrete, Garage
- Garage:Yes
- Garage spaces:2

New listings near 203 Riverside Drive
- New
 $348,500Active3 beds 3 baths1,633 sq. ft.
412 Bald Cypress Lane, Sneads Ferry, NC 28460
MLS# 100601763Listed by: CAROLINA REAL ESTATE GROUP - New
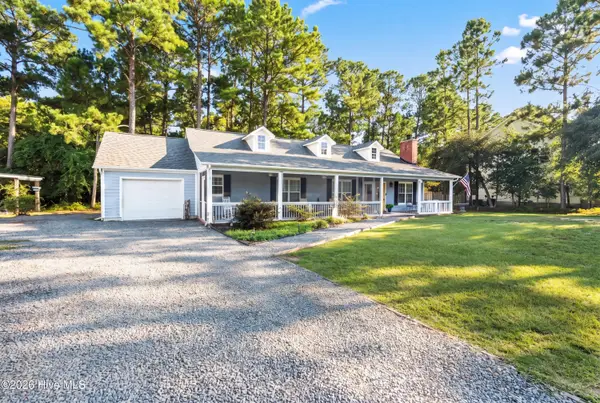 $340,000Active3 beds 2 baths1,512 sq. ft.
1631 Chadwick Shores Drive, Sneads Ferry, NC 28460
MLS# 100601708Listed by: COLDWELL BANKER SEA COAST ADVANTAGE - New
 $459,000Active4 beds 3 baths2,276 sq. ft.
506 W Red Head Circle, Sneads Ferry, NC 28460
MLS# 100601643Listed by: COLDWELL BANKER SEA COAST ADVANTAGE-HAMPSTEAD - New
 $315,000Active3 beds 2 baths1,239 sq. ft.
400 Blue Pennant Court, Sneads Ferry, NC 28460
MLS# 100601080Listed by: COLDWELL BANKER SEA COAST ADVANTAGE RLTY - New
 $423,500Active4 beds 2 baths2,087 sq. ft.
268 Cuddy Court, Sneads Ferry, NC 28460
MLS# 100600996Listed by: REAL BROKER LLC - New
 $315,000Active3 beds 2 baths1,440 sq. ft.
404 S Grazing Court, Sneads Ferry, NC 28460
MLS# 100600976Listed by: COLDWELL BANKER SEA COAST ADVANTAGE - New
 $330,000Active3 beds 2 baths1,408 sq. ft.
1731 Chadwick Shores Drive, Sneads Ferry, NC 28460
MLS# 100600979Listed by: COLDWELL BANKER SEA COAST ADVANTAGE - New
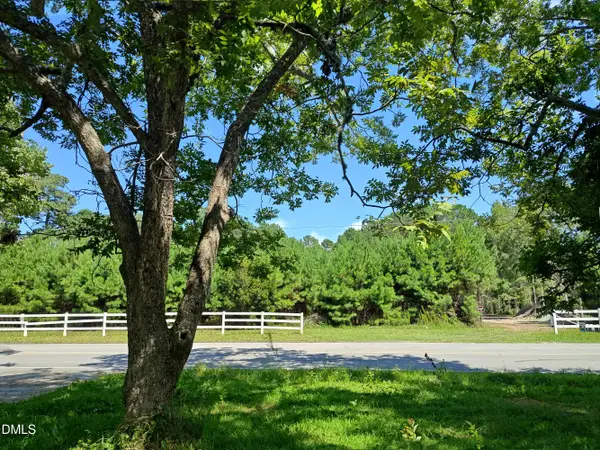 $149,990Active-- beds -- baths
150 Clay Hill Road, Sneads Ferry, NC 28460
MLS# 10189714Listed by: HOMESMART EXPERT REALTY - New
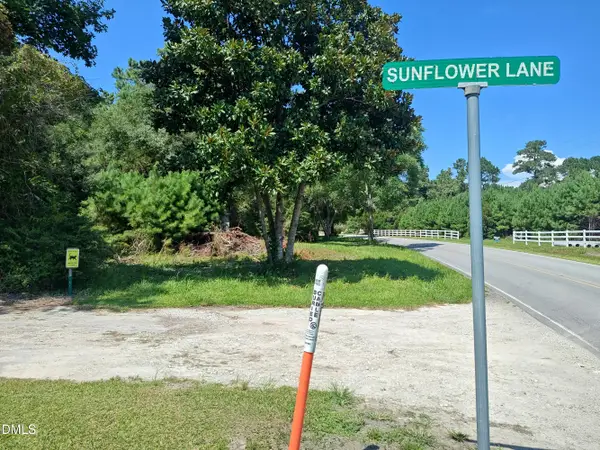 $149,990Active-- beds -- baths
152 Clay Hill Road, Sneads Ferry, NC 28460
MLS# 10189700Listed by: HOMESMART EXPERT REALTY


Protect your home and budget from life's surprises with an Assurant Home Warranty, backed by a partner that supports you through every step of homeownership. Explore Plans.
© 2023 - 2026 ERA Franchise Systems LLC. All rights reserved. ERA Franchise Systems LLC fully supports the principles of the Fair Housing Act and the Equal Opportunity Act. ERA, ERA Real Estate powered, and their respective logos are registered service marks of ERA Franchise Systems LLC. Each office is independently owned and operated.