
408 Canvasback Lane, Sneads Ferry, NC 28460
Local realty services provided by:ERA Strother Real Estate
Listed by: jenna morton
Office: coldwell banker sea coast advantage
MLS#:100589001
Source:NC_CCAR
Price summary
- Price:$464,900
- Price per sq. ft.:$164.86
About this home
Space to live, room to grow, and a community designed for enjoying coastal North Carolina--408 Canvasback Lane offers all three. Set along a peaceful pond in the gated community of Mimosa Bay, this spacious four-bedroom home offers approximately 2,821 square feet, a flexible floor plan, and the opportunity to move in without waiting on new construction.
Inside, a welcoming foyer introduces a home filled with comfortable gathering spaces and thoughtful details. The formal dining room is ready for holiday meals and special occasions, while the main living area features a fireplace that creates a natural centerpiece for everyday life. The kitchen provides plenty of workspace, storage, and a pantry, with an easy connection to the living areas for entertaining and time together.
Upstairs, the generously sized primary suite offers a private retreat with a tray ceiling, walk-in closet, walk-in shower, and room to unwind. Three additional bedrooms provide space for guests, household members, hobbies, or a dedicated home office. An additional flexible room expands the possibilities even further--use it as a fitness room, playroom, media space, or whatever best suits your lifestyle.
Step outside to enjoy the covered patio, fenced backyard, and calming pond view. Whether you are sipping coffee in the morning, grilling with friends, or simply enjoying the quiet at the end of the day, this outdoor space adds another inviting place to relax.
Mimosa Bay residents enjoy access to an impressive collection of amenities, including a community pool, clubhouse, fitness center, playground, tennis courts, and community dock. Conveniently located near Camp Lejeune, area schools, shopping, dining, and the beaches of Topsail Island, this home offers the space buyers need in a location that keeps work, recreation, and the coast within easy reach.
Vacant and ready for its next chapter, 408 Canvasback Lane deserves to be experienced in person. Schedule your private showing and come see how much home--and lifestyle--is waiting here.
For information about our preferred lender and the incentives you may qualify for, please ask your agent to review the agent comments for additional details....
Contact an agent
Home facts
- Year built:2013
- Subdivision & Development:Mimosa Bay
- Listing ID #:100589001
- Added:53 day(s) ago
- Updated:September 07, 2026 at 10:26 AM
Rooms and interior
- Bedrooms:4
- Total bathrooms:3
- Full bathrooms:2
- Half bathrooms:1
- Rooms Total:8
- Flooring:Carpet, Laminate, Tile
- Kitchen Description:Dishwasher, Pantry, Refrigerator
- Bedroom Description:Walk-In Closet(s)
- Living area:2,820 sq. ft.
Heating and cooling
- Cooling:Heat Pump
- Heating:Electric, Heat Pump, Heating
Structure and exterior
- Roof:Shingle
- Year built:2013
- Building area:2,820 sq. ft.
- Lot area:0.22 Acres
- Construction Materials:Brick Veneer, Vinyl Siding, Wood Frame
- Exterior Features:Patio, Screened
- Foundation Description:Slab
- Levels:2 Story
Schools
- High school:Dixon
- Middle school:Dixon
- Elementary school:Dixon
Utilities
- Water:Water Connected
- Sewer:Sewer Connected
Finances and disclosures
- Price:$464,900
- Price per sq. ft.:$164.86
Features and amenities
- Appliances:Dishwasher, Dryer, Refrigerator, Washer
- Laundry features:Dryer, Laundry Room, Washer
- Amenities:Blinds/Shades, Ceiling Fan(s), Clubhouse, Community Pool, Gated, Management, Playground, RV/Boat Storage, Ramp, Street Lights, Tennis Court(s), Tray Ceiling(s), Walk-In Closet(s)
- Pool features:Community Pool
Parking
- Total parking spaces:2
- Parking description:Attached Garage, Garage Door Opener, Paved
- Garage:Yes
- Garage spaces:2

New listings near 408 Canvasback Lane
- New
 $348,500Active3 beds 3 baths1,633 sq. ft.
412 Bald Cypress Lane, Sneads Ferry, NC 28460
MLS# 100601763Listed by: CAROLINA REAL ESTATE GROUP - New
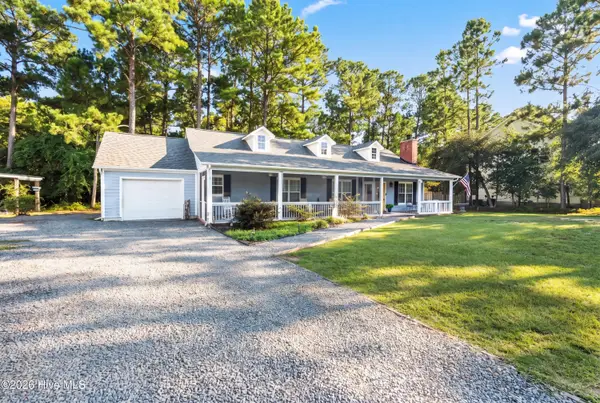 $340,000Active3 beds 2 baths1,512 sq. ft.
1631 Chadwick Shores Drive, Sneads Ferry, NC 28460
MLS# 100601708Listed by: COLDWELL BANKER SEA COAST ADVANTAGE - New
 $459,000Active4 beds 3 baths2,276 sq. ft.
506 W Red Head Circle, Sneads Ferry, NC 28460
MLS# 100601643Listed by: COLDWELL BANKER SEA COAST ADVANTAGE-HAMPSTEAD - New
 $315,000Active3 beds 2 baths1,239 sq. ft.
400 Blue Pennant Court, Sneads Ferry, NC 28460
MLS# 100601080Listed by: COLDWELL BANKER SEA COAST ADVANTAGE RLTY - New
 $423,500Active4 beds 2 baths2,087 sq. ft.
268 Cuddy Court, Sneads Ferry, NC 28460
MLS# 100600996Listed by: REAL BROKER LLC - New
 $315,000Active3 beds 2 baths1,440 sq. ft.
404 S Grazing Court, Sneads Ferry, NC 28460
MLS# 100600976Listed by: COLDWELL BANKER SEA COAST ADVANTAGE - New
 $330,000Active3 beds 2 baths1,408 sq. ft.
1731 Chadwick Shores Drive, Sneads Ferry, NC 28460
MLS# 100600979Listed by: COLDWELL BANKER SEA COAST ADVANTAGE - New
 $1,050,000Active3 beds 5 baths3,341 sq. ft.
203 Riverside Drive, Sneads Ferry, NC 28460
MLS# 100600822Listed by: KELLER WILLIAMS REALTY - New
 $149,990Active-- beds -- baths
150 Clay Hill Road, Sneads Ferry, NC 28460
MLS# 10189714Listed by: HOMESMART EXPERT REALTY - New
 $149,990Active-- beds -- baths
152 Clay Hill Road, Sneads Ferry, NC 28460
MLS# 10189700Listed by: HOMESMART EXPERT REALTY


Protect your home and budget from life's surprises with an Assurant Home Warranty, backed by a partner that supports you through every step of homeownership. Explore Plans.
© 2023 - 2026 ERA Franchise Systems LLC. All rights reserved. ERA Franchise Systems LLC fully supports the principles of the Fair Housing Act and the Equal Opportunity Act. ERA, ERA Real Estate powered, and their respective logos are registered service marks of ERA Franchise Systems LLC. Each office is independently owned and operated.