
501 E Bay Drive, Sneads Ferry, NC 28460
Local realty services provided by:ERA Strother Real Estate
Listed by: brenda c dixon, kennedy atuatasi
Office: exp realty
MLS#:100596741
Source:NC_CCAR
Price summary
- Price:$550,000
- Price per sq. ft.:$317.19
About this home
RARE waterfront lifestyle offering that includes TWO deep-water, deeded boat slips! Both slips are adjacent--Slips #81 and #82, with one being on the corner, featuring a 7000 lbs boat lift.
This amazing updated end-unit has beautiful water views with over $100,000 in improvements completed within the last 48 months. This townhome features 1,764 sq. ft., 3 bedrooms, 3 full baths, with two gas fireplaces for the enjoyment of the upcoming cozy nights.
Inside, the home has been extensively refreshed with whole-house interior painting, 6-inch crown molding throughout, luxury LVP flooring in the main living areas, plush carpet in all three bedrooms, plantation blinds throughout, and updated light fixtures.
All three full bathrooms have been upgraded with new showers, vanities, and toilets, with two baths featuring beautiful stone-tiled walls for an added custom touch.
The kitchen comes with all appliances, including a newer over-the-range multi-function microwave offering convection oven, air-fry, air-roast, and additional cooking features, along with a new garbage disposal.
Major improvements also include new plumbing throughout the home using PEX and SharkBite connections; new ductwork, boots, and thermostat; and hot water heater.
Additional improvements include a new front door with storm door; new garage door; New architectural-shingle roof; new flooring on the second-floor deck; Venting of attic, freshly painted exterior railings and steps; and new rear fencing.
Whether enjoying the community pool, boating, fishing, cruising the waterways, or simply enjoying life by the water is part of your dream, having two slips creates flexibility that is increasingly difficult to find.
End-unit privacy. Water views. Two deep-water slips. A boat lift. $100,000 in recent improvements. 3 bedrooms. 3 full baths. Fenced patio. Two fireplaces. This is not just a townhome--it is an opportunity to own the coastal boating lifestyle in a Sneads Ferry community that rarely has offerings. Schedule your private viewing today!
(Some pic are digitally enhanced to show fewer personal items that are still in the home.)...
Contact an agent
Home facts
- Year built:1985
- Subdivision & Development:Bayshore Marina
- Listing ID #:100596741
- Added:45 day(s) ago
- Updated:October 01, 2026 at 09:04 AM
Rooms and interior
- Bedrooms:3
- Total bathrooms:3
- Full bathrooms:3
- Rooms Total:7
- Flooring:Carpet
- Bathrooms Description:Walk-in Shower
- Kitchen Description:Dishwasher, Disposal, Pantry, Refrigerator
- Bedroom Description:Master Downstairs
- Living area:1,734 sq. ft.
Heating and cooling
- Cooling:Central Air, Heat Pump
- Heating:Electric, Forced Air, Heat Pump, Heating
- Central air:Yes
Structure and exterior
- Roof:Architectural Shingle, Shingle
- Year built:1985
- Building area:1,734 sq. ft.
- Lot area:0.11 Acres
- Lot Features:Boat Slip
- Construction Materials:Brick, Composition
- Exterior Features:Deck, Enclosed, Patio, Shutters - Board/Hurricane
- Foundation Description:Slab
- Levels:2 Story
Schools
- High school:Dixon
- Middle school:Dixon
- Elementary school:Dixon
Utilities
- Water:Water Connected
Finances and disclosures
- Price:$550,000
- Price per sq. ft.:$317.19
Features and amenities
- Appliances:Dishwasher, Disposal, Refrigerator
- Laundry features:Laundry Room
- Amenities:Blinds/Shades, Boat Dock, Ceiling Fan(s), Community Pool, Flood Insurance, Marina
- Pool features:Community Pool
Parking
- Total parking spaces:1
- Parking description:Attached Garage, Garage, On Site
- Garage:Yes
- Garage spaces:1

New listings near 501 E Bay Drive
- New
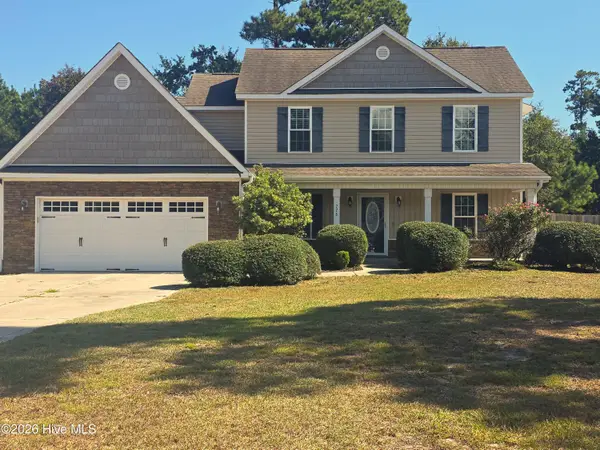 $369,000Active3 beds 3 baths1,599 sq. ft.
776 Jim Grant Avenue, Sneads Ferry, NC 28460
MLS# 100607282Listed by: BERKSHIRE HATHAWAY HOMESERVICES CAROLINA PREMIER PROPERTIES - New
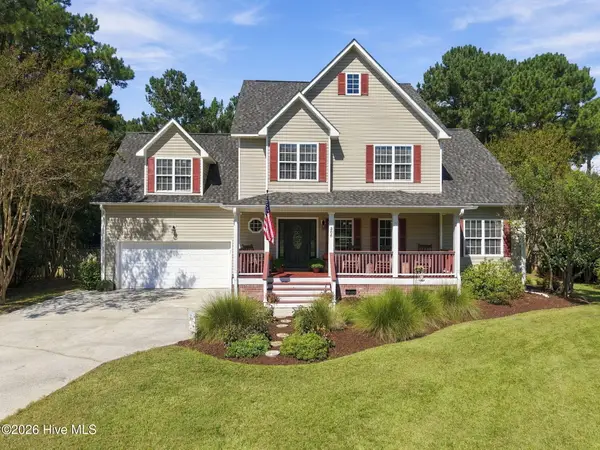 $449,000Active4 beds 3 baths3,181 sq. ft.
306 Osprey Point Drive, Sneads Ferry, NC 28460
MLS# 100607151Listed by: LIVING SEASIDE REALTY GROUP - New
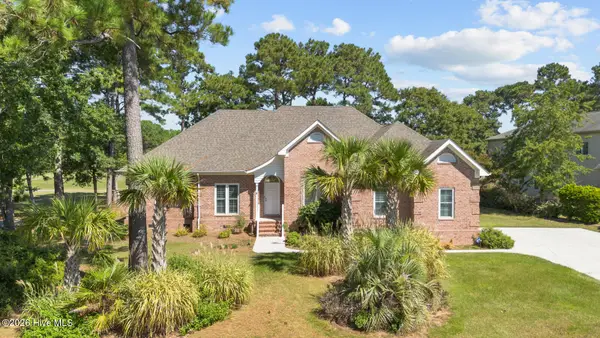 $650,000Active3 beds 3 baths2,583 sq. ft.
315 Seascape Drive, Sneads Ferry, NC 28460
MLS# 100606995Listed by: HOMESMART CONNECTIONS - New
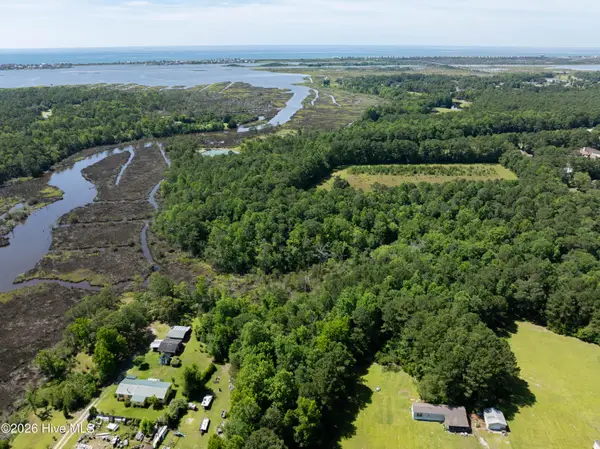 $1,200,000Active0 Acres
1112 Old Folkstone Road, Sneads Ferry, NC 28460
MLS# 100606632Listed by: BETTER HOMES AND GARDENS REAL ESTATE TREASURE - New
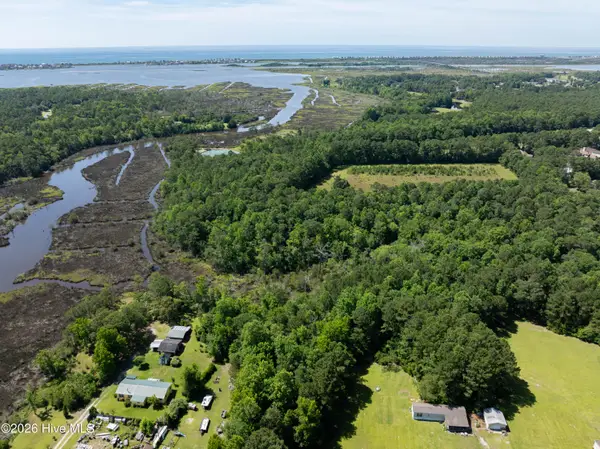 $1,200,000Active8.15 Acres
Tbd Old Folkstone Road, Sneads Ferry, NC 28460
MLS# 100606636Listed by: BETTER HOMES AND GARDENS REAL ESTATE TREASURE - New
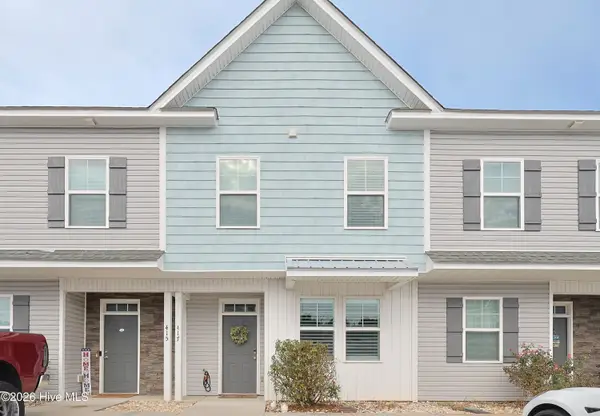 $299,999Active3 beds 4 baths1,768 sq. ft.
417 Sunfish Lane, Sneads Ferry, NC 28460
MLS# 100606519Listed by: VETERANS PLUS NEIGHBORS - Open Sat, 12am to 3pmNew
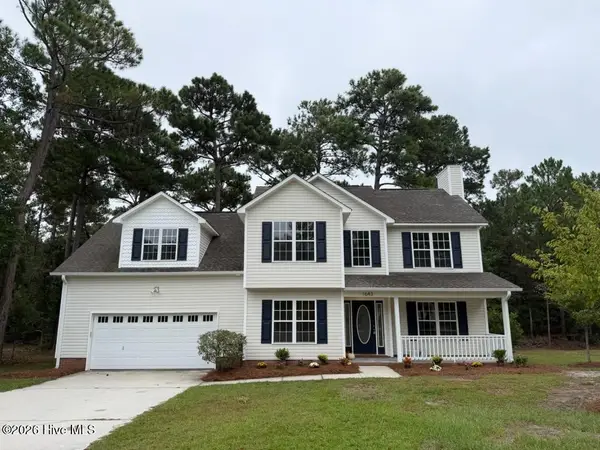 $475,000Active3 beds 3 baths2,643 sq. ft.
1643 Chadwick Shores Drive, Sneads Ferry, NC 28460
MLS# 100606247Listed by: RE/MAX EXECUTIVE - New
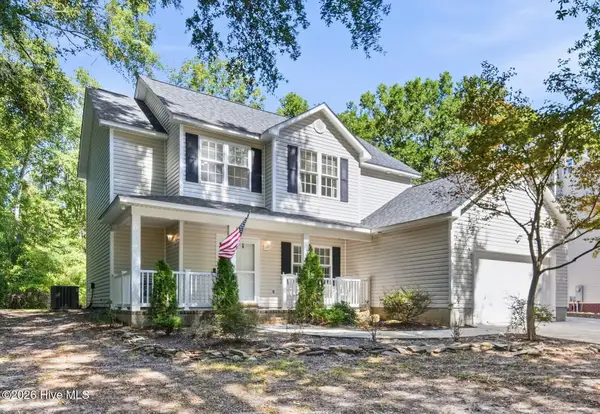 $380,000Active4 beds 3 baths1,934 sq. ft.
147 Bayshore Drive, Sneads Ferry, NC 28460
MLS# 100606272Listed by: BERKSHIRE HATHAWAY HOMESERVICES CAROLINA PREMIER PROPERTIES - New
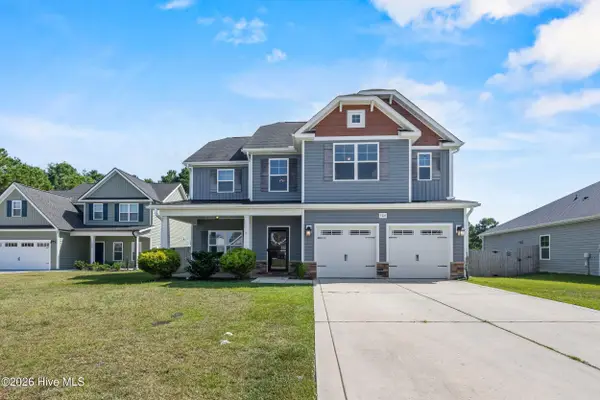 $415,900Active4 beds 3 baths2,355 sq. ft.
504 Saltworks Lane, Sneads Ferry, NC 28460
MLS# 100606141Listed by: SERHANT - New
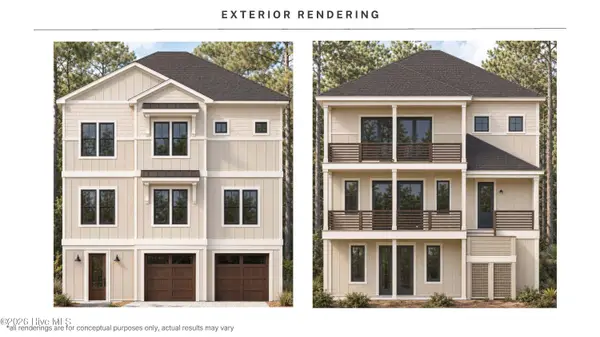 $849,000Active4 beds 4 baths3,100 sq. ft.
186 Snow Goose Lane, Sneads Ferry, NC 28460
MLS# 100606035Listed by: RE/MAX EXECUTIVE


Protect your home and budget from life's surprises with an Assurant Home Warranty, backed by a partner that supports you through every step of homeownership. Explore Plans.
© 2023 - 2026 ERA Franchise Systems LLC. All rights reserved. ERA Franchise Systems LLC fully supports the principles of the Fair Housing Act and the Equal Opportunity Act. ERA, ERA Real Estate powered, and their respective logos are registered service marks of ERA Franchise Systems LLC. Each office is independently owned and operated.