
506 W Red Head Circle, Sneads Ferry, NC 28460
Local realty services provided by:ERA Strother Real Estate
506 W Red Head Circle,Sneads Ferry, NC 28460
$459,000
- 4 Beds
- 3 Baths
- 2,276 sq. ft.
- Single family
- Active
Listed by: irena b kohler
Office: coldwell banker sea coast advantage-hampstead
MLS#:100601643
Source:NC_CCAR
Price summary
- Price:$459,000
- Price per sq. ft.:$201.67
About this home
Welcome to an amazingly private and gated community which includes spectacular landscaping, an Olympic-size swimming pool, lighted tennis courts, a boardwalk to the pier, a day dock and a boat ramp with parking, a bathhouse, a huge clubhouse with a full kitchen, an upstairs exercise room, a basketball court, a picnic and grilling area, as well as a playground. This lovely home has a lot to offer. As you enter the grand foyer, you will notice that the entire home was freshly painted. On your right side is a dining room waiting for the new owners to host their next holiday gathering. The dining room connects to a gourmet kitchen which offers granite counter tops, a pantry, stainless steel appliances, a working island, and a breakfast nook which will please every chef. The open concept connects the kitchen with a lovely living room which welcomes you and feels as though it was made for a friendly gathering and cozy evenings around the gas fireplace. A nice mudroom with built-ins and a coat closet for your shoes and jackets leads to a half bathroom. Upstairs you can explore the private Master Suite with a tray ceiling, a walk-in closet, a linen closet, a double vanity, a garden tub and a shower. Three spare bedrooms located on the opposite side share a full bathroom. The laundry room has a washer and a dryer ready for the new owners. A covered patio invites you to sit down and enjoy your afternoon cup of Southern tea while overlooking your backyard. This is Southern Living at its finest!
The absolutely amazing location is another feature which this property offers: situated on the coastal side of the fishing village of Sneads Ferry, close to highly rated Topsail beaches, a 4-star-rated golf course, shopping and 5 minutes from the back gate of Camp LeJeune....
Contact an agent
Home facts
- Year built:2019
- Subdivision & Development:Mimosa Bay
- Listing ID #:100601643
- Added:1 day(s) ago
- Updated:September 06, 2026 at 10:23 AM
Rooms and interior
- Bedrooms:4
- Total bathrooms:3
- Full bathrooms:2
- Half bathrooms:1
- Rooms Total:8
- Flooring:Carpet, Tile, Vinyl
- Kitchen Description:Dishwasher, Kitchen Island, Pantry
- Bedroom Description:Walk-In Closet(s)
- Living area:2,276 sq. ft.
Heating and cooling
- Cooling:Heat Pump
- Heating:Electric, Heat Pump, Heating
Structure and exterior
- Roof:Shingle
- Year built:2019
- Building area:2,276 sq. ft.
- Lot area:0.28 Acres
- Construction Materials:Fiber Cement, Wood Frame
- Exterior Features:Covered, Irrigation System, Patio
- Foundation Description:Slab
- Levels:2 Story
Schools
- High school:Dixon
- Middle school:Dixon
- Elementary school:Dixon
Finances and disclosures
- Price:$459,000
- Price per sq. ft.:$201.67
Features and amenities
- Appliances:Dishwasher, Dryer, Washer
- Laundry features:Dryer, Laundry Room, Washer
- Amenities:Basketball Court, Blinds/Shades, Boat Dock, Ceiling Fan(s), Clubhouse, Community Pool, Fitness Center, Gated, Playground, Ramp, Tennis Court(s), Tray Ceiling(s), Walk-In Closet(s)
- Pool features:Community Pool
Parking
- Total parking spaces:2
- Parking description:Attached Garage, Garage Door Opener, Paved
- Garage:Yes
- Garage spaces:2

New listings near 506 W Red Head Circle
- New
 $348,500Active3 beds 3 baths1,633 sq. ft.
412 Bald Cypress Lane, Sneads Ferry, NC 28460
MLS# 100601763Listed by: CAROLINA REAL ESTATE GROUP - New
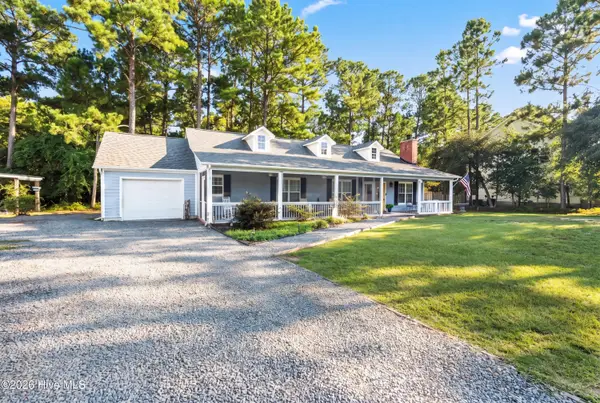 $340,000Active3 beds 2 baths1,512 sq. ft.
1631 Chadwick Shores Drive, Sneads Ferry, NC 28460
MLS# 100601708Listed by: COLDWELL BANKER SEA COAST ADVANTAGE - New
 $315,000Active3 beds 2 baths1,239 sq. ft.
400 Blue Pennant Court, Sneads Ferry, NC 28460
MLS# 100601080Listed by: COLDWELL BANKER SEA COAST ADVANTAGE RLTY - New
 $423,500Active4 beds 2 baths2,087 sq. ft.
268 Cuddy Court, Sneads Ferry, NC 28460
MLS# 100600996Listed by: REAL BROKER LLC - New
 $315,000Active3 beds 2 baths1,440 sq. ft.
404 S Grazing Court, Sneads Ferry, NC 28460
MLS# 100600976Listed by: COLDWELL BANKER SEA COAST ADVANTAGE - New
 $330,000Active3 beds 2 baths1,408 sq. ft.
1731 Chadwick Shores Drive, Sneads Ferry, NC 28460
MLS# 100600979Listed by: COLDWELL BANKER SEA COAST ADVANTAGE - New
 $1,050,000Active3 beds 5 baths3,341 sq. ft.
203 Riverside Drive, Sneads Ferry, NC 28460
MLS# 100600822Listed by: KELLER WILLIAMS REALTY - New
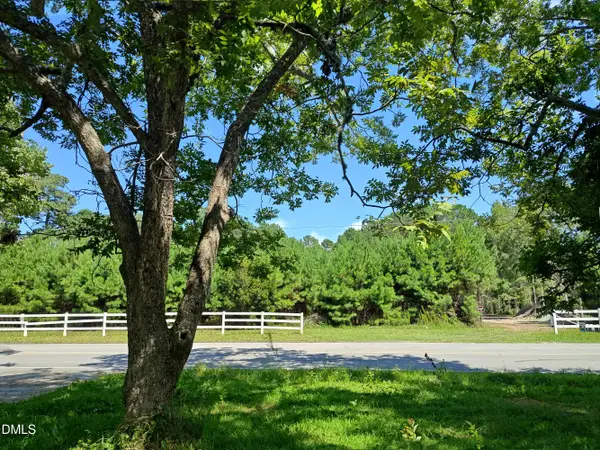 $149,990Active-- beds -- baths
150 Clay Hill Road, Sneads Ferry, NC 28460
MLS# 10189714Listed by: HOMESMART EXPERT REALTY - New
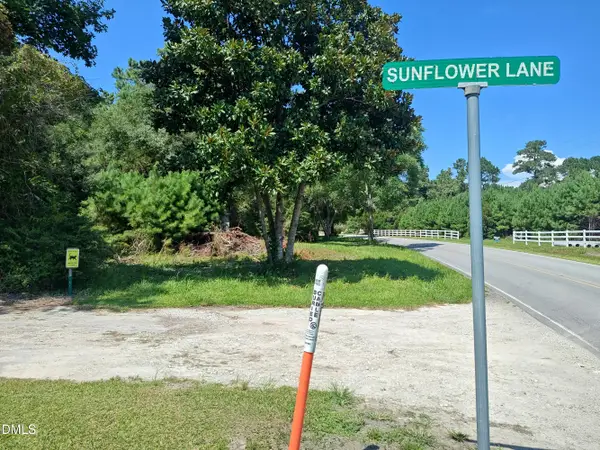 $149,990Active-- beds -- baths
152 Clay Hill Road, Sneads Ferry, NC 28460
MLS# 10189700Listed by: HOMESMART EXPERT REALTY


Protect your home and budget from life's surprises with an Assurant Home Warranty, backed by a partner that supports you through every step of homeownership. Explore Plans.
© 2023 - 2026 ERA Franchise Systems LLC. All rights reserved. ERA Franchise Systems LLC fully supports the principles of the Fair Housing Act and the Equal Opportunity Act. ERA, ERA Real Estate powered, and their respective logos are registered service marks of ERA Franchise Systems LLC. Each office is independently owned and operated.