
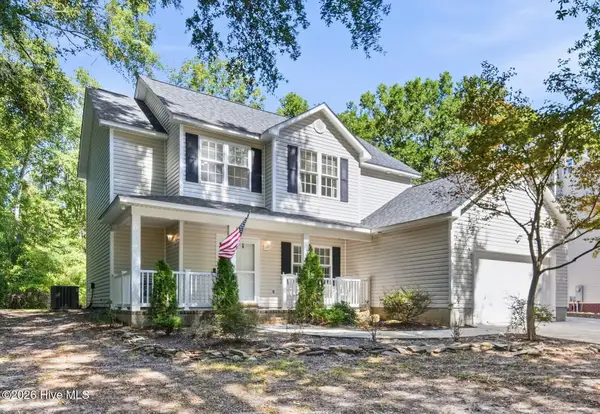
776 Jim Grant Avenue, Sneads Ferry, NC 28460
Local realty services provided by:ERA Strother Real Estate
776 Jim Grant Avenue,Sneads Ferry, NC 28460
$369,000
- 3 Beds
- 3 Baths
- 1,599 sq. ft.
- Single family
- Active
Listed by: shannon bowers
Office: berkshire hathaway homeservices carolina premier properties
MLS#:100607282
Source:NC_CCAR
Price summary
- Price:$369,000
- Price per sq. ft.:$230.77
About this home
Welcome home to this charming 3-bedroom, 2.5-bath home offering 1,599 square feet of comfortable living space on a spacious .4-acre lot! Enjoy the convenience of being just minutes from fine dining, shopping, and everyday amenities, while still having plenty of space to relax and unwind at home. For those needing easy access to Camp Lejeune, the military base is only about 10 minutes away, making for a convenient commute. Step outside to a fully fenced backyard with plenty of space for entertaining, pets, play, or simply relaxing. Enjoy your morning coffee or unwind in the evenings on the screened-in back porch, then step out onto the open deck for grilling and outdoor gatherings. With a great location, generous outdoor space, and a seller-provided one-year home warranty for added peace of mind, this home has so much to offer. Don't miss your opportunity to make it yours!
Contact an agent
Home facts
- Year built:2013
- Subdivision & Development:Grantwood
- Listing ID #:100607282
- Added:1 day(s) ago
- Updated:October 01, 2026 at 11:04 PM
Rooms and interior
- Bedrooms:3
- Total bathrooms:3
- Full bathrooms:2
- Half bathrooms:1
- Rooms Total:6
- Flooring:Carpet, Tile
- Bathrooms Description:Walk-in Shower
- Kitchen Description:Dishwasher, Pantry, Refrigerator
- Bedroom Description:Walk-In Closet(s)
- Living area:1,599 sq. ft.
Heating and cooling
- Cooling:Central Air
- Heating:Electric, Heat Pump, Heating
- Central air:Yes
Structure and exterior
- Roof:Architectural Shingle
- Year built:2013
- Building area:1,599 sq. ft.
- Lot area:0.4 Acres
- Construction Materials:Stone, Vinyl Siding, Wood Frame
- Exterior Features:Covered, Deck, Open, Porch, Screened
- Foundation Description:Slab
- Levels:2 Story
Schools
- High school:Dixon
- Middle school:Dixon
- Elementary school:Dixon
Utilities
- Water:Water Connected
Finances and disclosures
- Price:$369,000
- Price per sq. ft.:$230.77
Features and amenities
- Appliances:Dishwasher, Dryer, Refrigerator, Washer
- Laundry features:Dryer, Laundry Closet, Washer
- Amenities:Blinds/Shades, Ceiling Fan(s), Management, Playground, Walk-In Closet(s)
Parking
- Total parking spaces:6
- Parking description:Attached Garage, Concrete, On Site
- Garage:Yes
- Garage spaces:6

New listings near 776 Jim Grant Avenue
- New
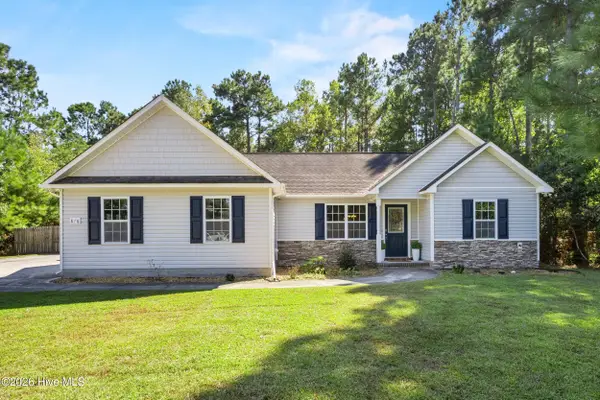 $315,000Active3 beds 2 baths1,292 sq. ft.
876 Old Folkstone Road, Sneads Ferry, NC 28460
MLS# 100607590Listed by: BLUECOAST REALTY CORPORATION - New
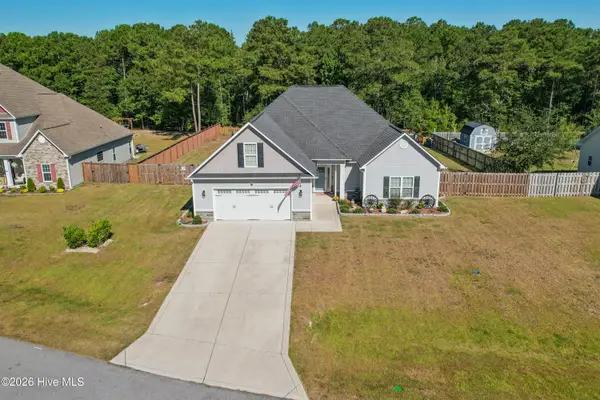 $499,000Active3 beds 2 baths2,560 sq. ft.
519 Saratoga Road, Sneads Ferry, NC 28460
MLS# 100607396Listed by: COLDWELL BANKER SEA COAST ADVANTAGE-HAMPSTEAD - New
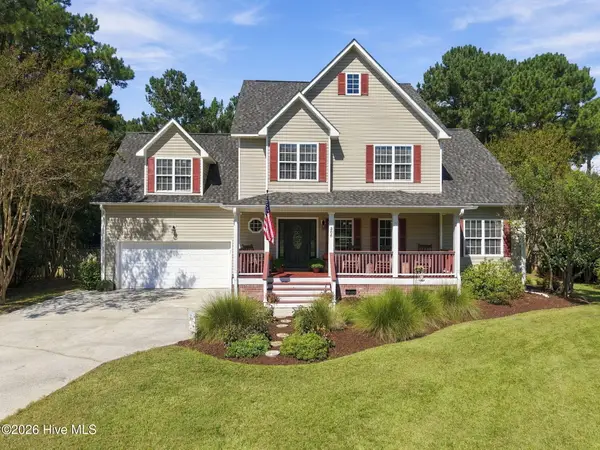 $449,000Active4 beds 3 baths3,181 sq. ft.
306 Osprey Point Drive, Sneads Ferry, NC 28460
MLS# 100607151Listed by: LIVING SEASIDE REALTY GROUP - New
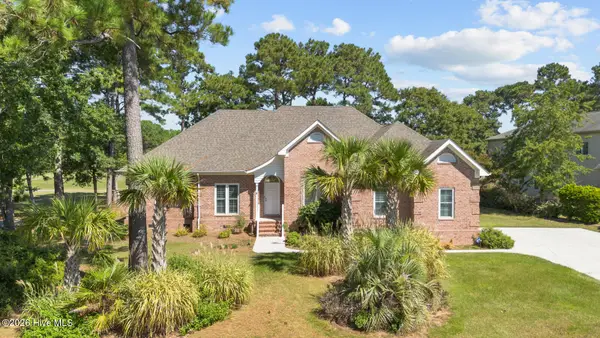 $650,000Active3 beds 3 baths2,583 sq. ft.
315 Seascape Drive, Sneads Ferry, NC 28460
MLS# 100606995Listed by: HOMESMART CONNECTIONS - New
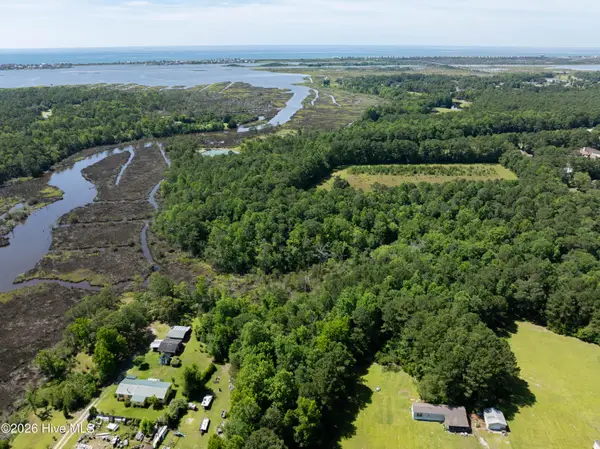 $1,200,000Active0 Acres
1112 Old Folkstone Road, Sneads Ferry, NC 28460
MLS# 100606632Listed by: BETTER HOMES AND GARDENS REAL ESTATE TREASURE - New
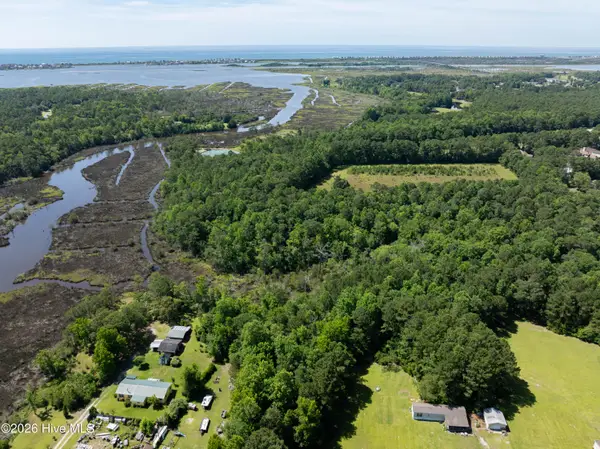 $1,200,000Active8.15 Acres
Tbd Old Folkstone Road, Sneads Ferry, NC 28460
MLS# 100606636Listed by: BETTER HOMES AND GARDENS REAL ESTATE TREASURE - New
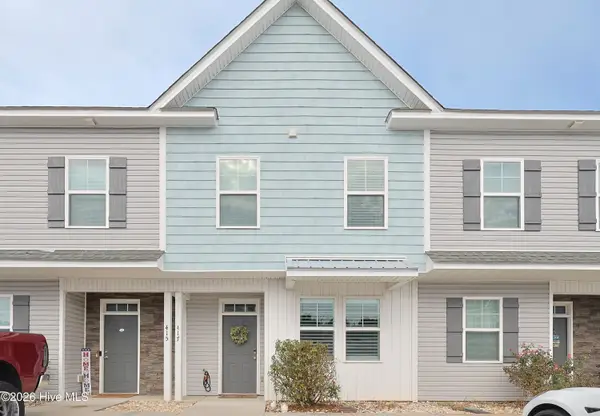 $299,999Active3 beds 4 baths1,768 sq. ft.
417 Sunfish Lane, Sneads Ferry, NC 28460
MLS# 100606519Listed by: VETERANS PLUS NEIGHBORS - Open Sat, 12am to 3pmNew
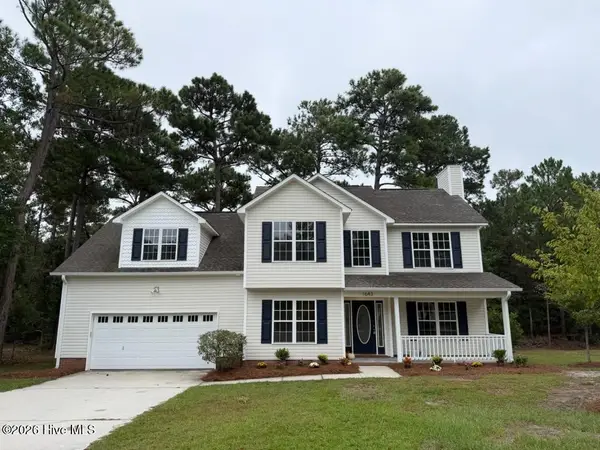 $475,000Active3 beds 3 baths2,643 sq. ft.
1643 Chadwick Shores Drive, Sneads Ferry, NC 28460
MLS# 100606247Listed by: RE/MAX EXECUTIVE - New
 $380,000Active4 beds 3 baths1,934 sq. ft.
147 Bayshore Drive, Sneads Ferry, NC 28460
MLS# 100606272Listed by: BERKSHIRE HATHAWAY HOMESERVICES CAROLINA PREMIER PROPERTIES


Protect your home and budget from life's surprises with an Assurant Home Warranty, backed by a partner that supports you through every step of homeownership. Explore Plans.
© 2023 - 2026 ERA Franchise Systems LLC. All rights reserved. ERA Franchise Systems LLC fully supports the principles of the Fair Housing Act and the Equal Opportunity Act. ERA, ERA Real Estate powered, and their respective logos are registered service marks of ERA Franchise Systems LLC. Each office is independently owned and operated.