
876 Old Folkstone Road, Sneads Ferry, NC 28460
Local realty services provided by:ERA Strother Real Estate
876 Old Folkstone Road,Sneads Ferry, NC 28460
$315,000
- 3 Beds
- 2 Baths
- 1,292 sq. ft.
- Single family
- Active
Listed by: ashley p polk
Office: bluecoast realty corporation
MLS#:100607590
Source:NC_CCAR
Price summary
- Price:$315,000
- Price per sq. ft.:$243.81
About this home
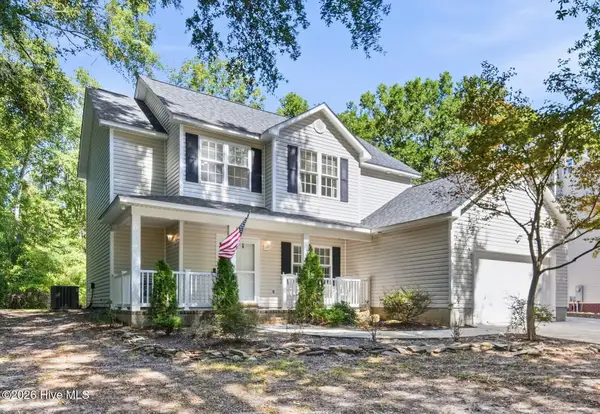
No HOA, over half an acre, a fully fenced backyard, and a location that puts you close to both the beach and base - welcome to 876 Old Folkstone Road in Sneads Ferry!
This 3-bedroom, 2-bath home offers the space and features buyers are looking for, including a two-car garage, an extra-large and wide driveway, and no carpet throughout. Hardwood floors extend through the living room, hallway, and bedrooms, with easy-care vinyl flooring in the kitchen and bathrooms.
The spacious living area features a cozy fireplace and vaulted ceiling, creating an open and inviting feel with plenty of natural light. The kitchen offers ample cabinetry and counter space, while the primary bedroom is generously sized with a tray ceiling.
Outside, the 0.51-acre lot gives you plenty of room to enjoy, with a large, fully fenced backyard perfect for pets, play, entertaining, gardening, or simply having a little extra space and privacy. And with NO HOA, you can enjoy your property without added HOA dues or restrictions.
Conveniently located near Camp Lejeune and Stone Bay and just a short drive from North Topsail Beach, this home makes it easy to enjoy everything Sneads Ferry has to offer. Whether your days take you to the base, the beach, or your own backyard, 876 Old Folkstone Road is a place that makes coming home easy....
Contact an agent
Home facts
- Year built:2013
- Subdivision & Development:Glenwood
- Listing ID #:100607590
- Added:1 day(s) ago
- Updated:October 01, 2026 at 11:04 PM
Rooms and interior
- Bedrooms:3
- Total bathrooms:2
- Full bathrooms:2
- Rooms Total:6
- Flooring:Vinyl
- Kitchen Description:Dishwasher, Refrigerator
- Living area:1,292 sq. ft.
Heating and cooling
- Cooling:Central Air
- Heating:Electric, Heat Pump, Heating
- Central air:Yes
Structure and exterior
- Roof:Architectural Shingle
- Year built:2013
- Building area:1,292 sq. ft.
- Lot area:0.51 Acres
- Lot Features:Wooded
- Construction Materials:Vinyl Siding, Wood Frame
- Exterior Features:Patio, Porch
- Foundation Description:Slab
- Levels:1 Story
Schools
- High school:Dixon
- Middle school:Dixon
- Elementary school:Dixon
Utilities
- Water:Water Connected
- Sewer:Sewer Connected
Finances and disclosures
- Price:$315,000
- Price per sq. ft.:$243.81
Features and amenities
- Appliances:Dishwasher, Dryer, Refrigerator, Washer
- Laundry features:Dryer, In Hall, Washer, Washer Hookup
- Amenities:Blinds/Shades, Ceiling Fan(s), Vaulted Ceiling(s)
Parking
- Total parking spaces:2
- Parking description:Attached Garage, Garage, Paved
- Garage:Yes
- Garage spaces:2

New listings near 876 Old Folkstone Road
- New
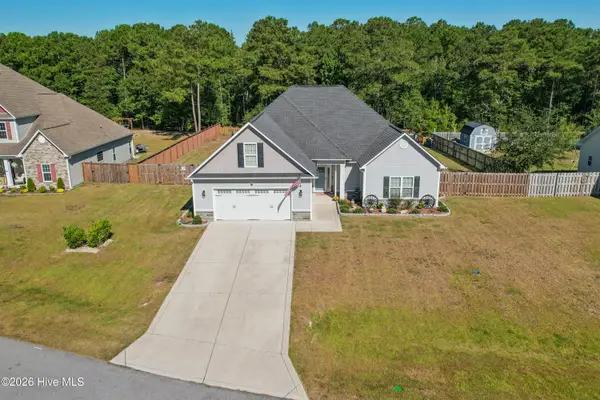 $499,000Active3 beds 2 baths2,560 sq. ft.
519 Saratoga Road, Sneads Ferry, NC 28460
MLS# 100607396Listed by: COLDWELL BANKER SEA COAST ADVANTAGE-HAMPSTEAD - New
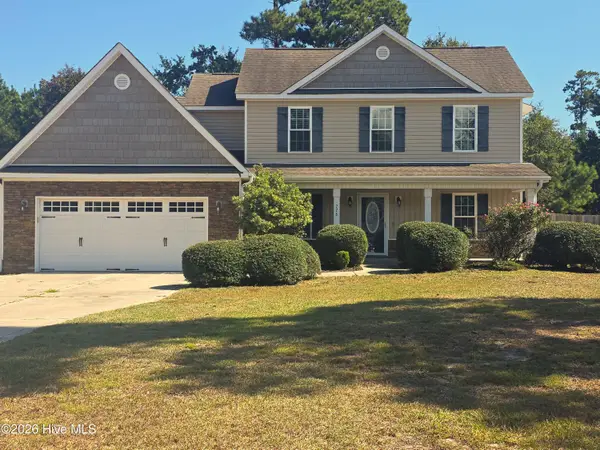 $369,000Active3 beds 3 baths1,599 sq. ft.
776 Jim Grant Avenue, Sneads Ferry, NC 28460
MLS# 100607282Listed by: BERKSHIRE HATHAWAY HOMESERVICES CAROLINA PREMIER PROPERTIES - New
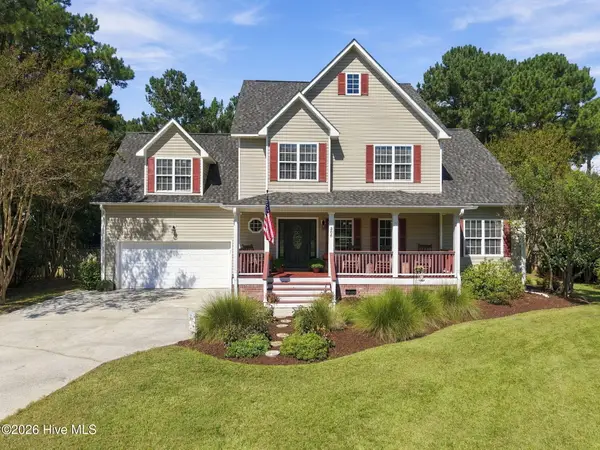 $449,000Active4 beds 3 baths3,181 sq. ft.
306 Osprey Point Drive, Sneads Ferry, NC 28460
MLS# 100607151Listed by: LIVING SEASIDE REALTY GROUP - New
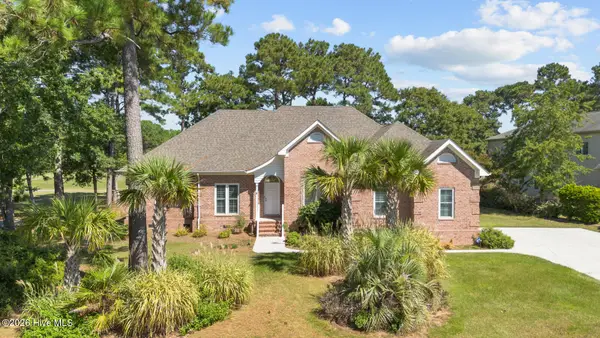 $650,000Active3 beds 3 baths2,583 sq. ft.
315 Seascape Drive, Sneads Ferry, NC 28460
MLS# 100606995Listed by: HOMESMART CONNECTIONS - New
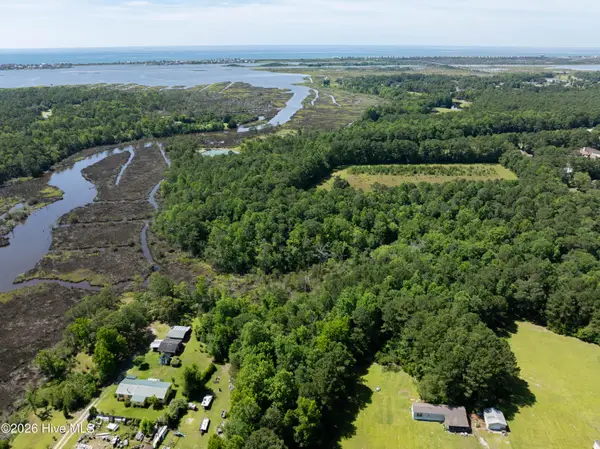 $1,200,000Active0 Acres
1112 Old Folkstone Road, Sneads Ferry, NC 28460
MLS# 100606632Listed by: BETTER HOMES AND GARDENS REAL ESTATE TREASURE - New
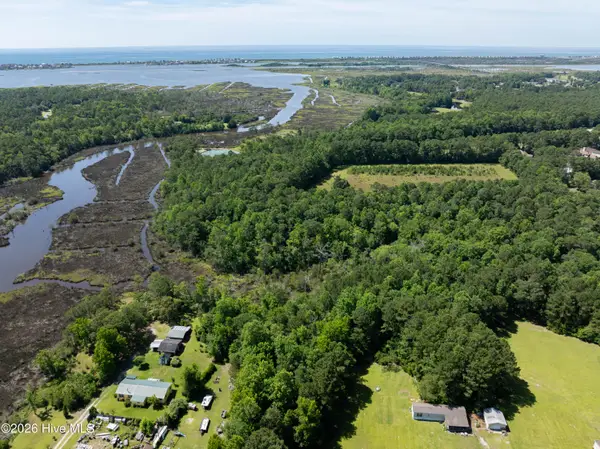 $1,200,000Active8.15 Acres
Tbd Old Folkstone Road, Sneads Ferry, NC 28460
MLS# 100606636Listed by: BETTER HOMES AND GARDENS REAL ESTATE TREASURE - New
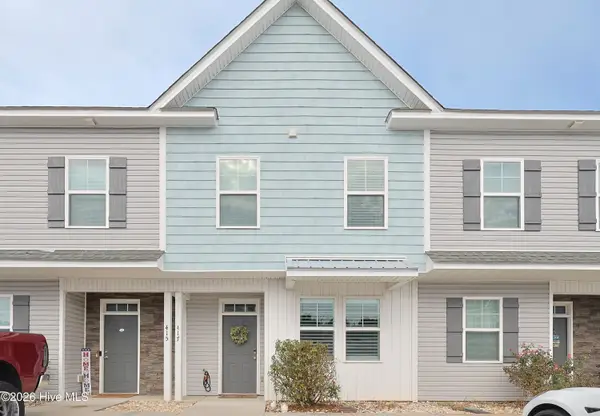 $299,999Active3 beds 4 baths1,768 sq. ft.
417 Sunfish Lane, Sneads Ferry, NC 28460
MLS# 100606519Listed by: VETERANS PLUS NEIGHBORS - Open Sat, 12am to 3pmNew
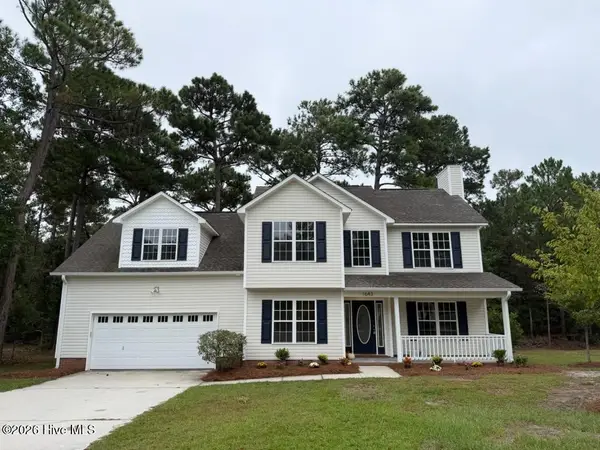 $475,000Active3 beds 3 baths2,643 sq. ft.
1643 Chadwick Shores Drive, Sneads Ferry, NC 28460
MLS# 100606247Listed by: RE/MAX EXECUTIVE - New
 $380,000Active4 beds 3 baths1,934 sq. ft.
147 Bayshore Drive, Sneads Ferry, NC 28460
MLS# 100606272Listed by: BERKSHIRE HATHAWAY HOMESERVICES CAROLINA PREMIER PROPERTIES


Protect your home and budget from life's surprises with an Assurant Home Warranty, backed by a partner that supports you through every step of homeownership. Explore Plans.
© 2023 - 2026 ERA Franchise Systems LLC. All rights reserved. ERA Franchise Systems LLC fully supports the principles of the Fair Housing Act and the Equal Opportunity Act. ERA, ERA Real Estate powered, and their respective logos are registered service marks of ERA Franchise Systems LLC. Each office is independently owned and operated.