
2725 Quakenbush Road, Snow Camp, NC 27349
Local realty services provided by:ERA Strother Real Estate
2725 Quakenbush Road,Snow Camp, NC 27349
$285,000
- 4 Beds
- 2 Baths
- 2,052 sq. ft.
- Single family
- Active
Listed by: craig tribus
Office: beycome brokerage realty llc.
MLS#:10196730
Source:RD
Price summary
- Price:$285,000
- Price per sq. ft.:$138.89
About this home
Beautifully Updated Home on 1 Acre with Detached 2-Car Garage/Workshop Welcome to this beautifully maintained and updated home on approximately 1 acre in peaceful Snow Camp! Offering approximately 2,050+ square feet, this spacious home features 4 bedrooms and 2 full bathrooms, with plenty of room for comfortable living and entertaining. Recent updates include fresh paint throughout the home, new flooring and new walls in the laundry room, and a freshly stained front porch. The back deck also features newly added lighting, creating an inviting space for relaxing or entertaining outdoors. The private well was disinfected in August 2026. The updated kitchen features granite countertops and a large island, providing plenty of space and storage. Enjoy the covered front po rch, spacious back deck, and fenced yard. A detached 2-car garage/workshop provides excellent space for vehicles, hobbies, storage, or projects. Situated on approximately 1 acre with no HOA, this property provides the privacy and space many buyers are looking for while still being conveniently located in the Snow Camp area. Property Highlights: Approximately 2,050+ sq. ft. 4 bedrooms 2 full bathrooms Additional nursery or office room Approximately 1 acre New laundry room flooring and walls Freshly stained front porch Back deck with added lighting Granite countertops and kitchen island Fully fenced backyard Detached 2-car garage/workshop Well disinfected August 2026 No HOA Peaceful Snow Camp location...
Contact an agent
Home facts
- Year built:2003
- Subdivision & Development:Quail Hunt Estates
- Listing ID #:10196730
- Added:1 day(s) ago
- Updated:October 06, 2026 at 03:55 PM
Rooms and interior
- Bedrooms:4
- Total bathrooms:2
- Full bathrooms:2
- Rooms Total:7
- Flooring:Combination
- Bathrooms Description:Walk-In Shower
- Living area:2,052 sq. ft.
Heating and cooling
- Cooling:Central Air
- Heating:Central, Fireplace(s)
- Central air:Yes
Structure and exterior
- Roof:Composition, Shingle
- Year built:2003
- Building area:2,052 sq. ft.
- Lot area:1 Acres
- Architectural Style:Ranch
- Construction Materials:Vinyl Siding
- Exterior Features:Fenced Yard, Fire Pit, Lighting, Playground, Private Yard, Storage
- Foundation Description:Brick/Mortar
- Levels:One
Schools
- High school:Alamance Burlington - Southern Alamance High
- Middle school:Alamance Burlington - Southern Alamance Middle
- Elementary school:Alamance Burlington - Sylvan Elementary
Utilities
- Water:Well
- Sewer:Septic Tank
Finances and disclosures
- Price:$285,000
- Price per sq. ft.:$138.89
- Tax amount:$1,422
Parking
- Total parking spaces:2
 Listings marked with a Doorify MLS icon are provided courtesy of the Doorify MLS, of North Carolina, Internet Data Exchange Database. Brokers make an effort to deliver accurate information, but buyers should independently verify any information on which they will rely in a transaction. The listing broker shall not be responsible for any typographical errors, misinformation, or misprints, and they shall be held totally harmless from any damages arising from reliance upon this data. This data is provided exclusively for consumers’ personal, non-commercial use. Copyright 2026 Doorify MLS of North Carolina. All rights reserved.
New listings near 2725 Quakenbush Road
- New
 $190,000Active4.76 Acres
135 Drama Road, Snow Camp, NC 27349
MLS# 100608295Listed by: BEYCOME BROKERAGE REALTY LLC - New
 $475,000Active3 beds 3 baths2,444 sq. ft.
3965 Keystone Road, Snow Camp, NC 27349
MLS# 10196127Listed by: LPT REALTY, LLC - New
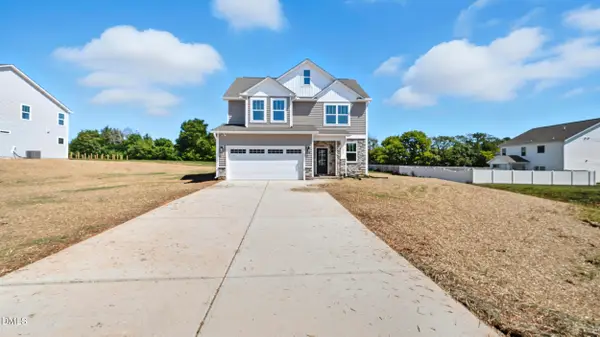 $375,000Active3 beds 3 baths1,830 sq. ft.
4105 Ralph Holt Court, Snow Camp, NC 27349
MLS# 10195942Listed by: LPT REALTY, LLC - New
 $519,900Active4 beds 3 baths2,960 sq. ft.
3989 Keystone Road, Snow Camp, NC 27349
MLS# 10195776Listed by: LPT REALTY, LLC - New
 $419,000Active4 beds 3 baths2,139 sq. ft.
3957 Keystone Road, Snow Camp, NC 27349
MLS# 10195613Listed by: LPT REALTY, LLC - New
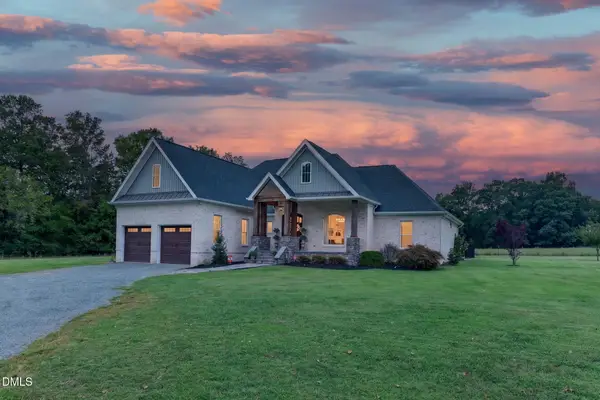 $699,000Active3 beds 3 baths2,706 sq. ft.
2979 Spanish Oak Hill Road, Snow Camp, NC 27349
MLS# 10195383Listed by: BARBOUR & COMPANY 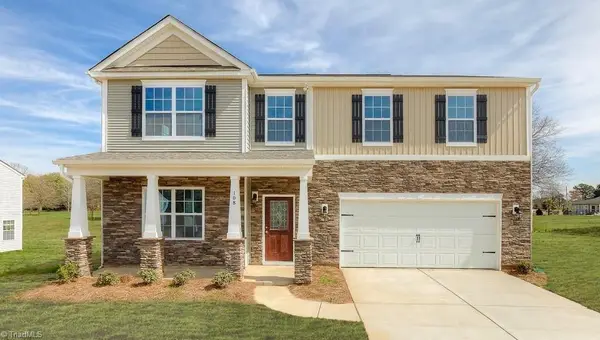 $440,525Active4 beds 4 baths3,108 sq. ft.
5030 Astra Lane, Snow Camp, NC 27349
MLS# 1235897Listed by: DR HORTON $441,525Active4 beds 4 baths3,108 sq. ft.
5065 Astra Lane, Snow Camp, NC 27349
MLS# 1235898Listed by: DR HORTON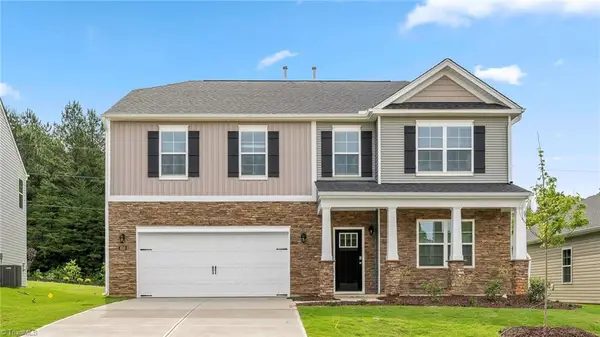 $442,525Pending4 beds 4 baths3,108 sq. ft.
5037 Astra Lane, Snow Camp, NC 27349
MLS# 1234871Listed by: DR HORTON


Protect your home and budget from life's surprises with an Assurant Home Warranty, backed by a partner that supports you through every step of homeownership. Explore Plans.
© 2023 - 2026 ERA Franchise Systems LLC. All rights reserved. ERA Franchise Systems LLC fully supports the principles of the Fair Housing Act and the Equal Opportunity Act. ERA, ERA Real Estate powered, and their respective logos are registered service marks of ERA Franchise Systems LLC. Each office is independently owned and operated.