
4115 Ralph Holt Court, Snow Camp, NC 27349
Local realty services provided by:ERA Live Moore
4115 Ralph Holt Court,Snow Camp, NC 27349
$499,999
- 4 Beds
- 4 Baths
- 2,982 sq. ft.
- Multi-family
- Active
Listed by: mansi gowin
Office: compass -- chapel hill - durham
MLS#:10189687
Source:RD
Price summary
- Price:$499,999
- Price per sq. ft.:$167.67
About this home
4115 Ralph Holt Ct, Snow Camp, NC 27349 Never heard of Snow Camp? You're about to fall in love with it. Tucked into the rolling countryside of Alamance County, Snow Camp offers the peace and privacy of small-town North Carolina. While still keeping you minutes from everyday conveniences and less than a half hour from two of the region's fastest-growing hubs. This isn't "in the middle of nowhere." It's perfectly positioned in the middle of everything that matters. Welcome home to 4115 Ralph Holt Ct a nearly-new, 2024-built custom home on 0.68 private acres offering space, upgrades, and a location that's genuinely hard to beat. NO HOA, NO city taxes The Home 4 bedrooms bonus flex room, Office on first floor and 2.5 baths Built in 2024 by Cimarron Homes Fully renovated loft perfect as a 2nd home office, playroom, or second living area New custom white faux-wood blinds throughout Custom shelving in Pantry Back Porch fully screened in. All-electric, energy-efficient construction — built for lower utility bills Brand-new appliances refrigerator, washer, and dryer included Master Bathroom Waterfall shower Master Walk in Closet has custom wood shelving Backyard fence project already underway — posts are in and the labor is paid for, so the next owner can finish or extend it at a fraction of the usual cost Set on 0.68 acres room to roam, garden, or just enjoy the quiet No HOA. No city taxes Keep more of what's yours. Why the Location Works Even Harder Than You'd Expect Cane Creek / Pine Hill Trailhead - 5 minutes (hiking, mountain biking, and lake access right down the road) Southwick Golf Course - 5 minutes - Cone Health Alamance Regional Medical Center - 15 minutes - Mebane Tanger Outlets - 15 minutes - Alamance Crossing shopping district - 20 minutes - UNC-Chapel Hill - 30 minutes - Pittsboro, one of the Triangle's fastest-booming communities — 30 minutes Whether it's a quick trip to the trailhead before work, weekend shopping at the outlets, or an easy commute toward Chapel Hill or the Triangle, this address puts you close to it all — without the price tag or the traffic that comes with living inside it. The Bottom Line Newer construction, real acreage, thoughtful upgrades already in place, and a location with easy reach to healthcare, shopping, outdoor recreation, and two booming metro areas — all with no HOA and no city taxes weighing you down. Snow Camp may not be a name you know yet, but 4115 Ralph Holt Ct is the kind of home that makes people wish they'd found it sooner....
Contact an agent
Home facts
- Year built:2024
- Subdivision & Development:Holt Farms
- Listing ID #:10189687
- Added:7 day(s) ago
- Updated:September 07, 2026 at 03:37 PM
Rooms and interior
- Bedrooms:4
- Total bathrooms:4
- Full bathrooms:3
- Rooms Total:10
- Flooring:Luxury Vinyl, Tile, Wood
- Bathrooms Description:Double Vanity
- Kitchen Description:Built-In Electric Oven, Built-In Electric Range, Dishwasher, Disposal, Dryer, ENERGY STAR Qualified Appliances, ENERGY STAR Qualified Washer, Electric Cooktop, Electric Oven, Electric Range, Exhaust Fan, Free-Standing Refrigerator, Ice Maker, Microwave, Plumbed For Ice Maker, Range, Refrigerator, Smart Appliance(s), Stainless Steel Appliance(s), Washer, Washer/Dryer
- Living area:2,982 sq. ft.
Heating and cooling
- Cooling:Ceiling Fan(s), Central Air, Dual
- Heating:Central
- Central air:Yes
Structure and exterior
- Roof:Asphalt, Shingle
- Year built:2024
- Building area:2,982 sq. ft.
- Lot area:0.69 Acres
- Lot Features:Back Yard
- Architectural Style:Craftsman
- Construction Materials:Board & Batten Siding, Stone, Vertical Siding
- Exterior Features:Covered, Enclosed, Front Porch, Porch, Private Yard, Rain Gutters, Rear Porch, Screened, Smart Irrigation, Smart Lock(s)
- Foundation Description:Slab
- Levels:Two
Schools
- High school:Alamance Burlington - Southeast Alamance High School
- Middle school:Alamance Burlington - Southern Alamance Middle
- Elementary school:Alamance Burlington - B Everett Jordan Elementary
Utilities
- Water:Well
- Sewer:Septic Tank
Finances and disclosures
- Price:$499,999
- Price per sq. ft.:$167.67
- Tax amount:$2,167
Features and amenities
- Laundry features:Inside, Laundry Room, Sink
Parking
- Parking description:Attached, Driveway, Garage, Parking Pad
- Garage:Yes
- Garage spaces:2
 Listings marked with a Doorify MLS icon are provided courtesy of the Doorify MLS, of North Carolina, Internet Data Exchange Database. Brokers make an effort to deliver accurate information, but buyers should independently verify any information on which they will rely in a transaction. The listing broker shall not be responsible for any typographical errors, misinformation, or misprints, and they shall be held totally harmless from any damages arising from reliance upon this data. This data is provided exclusively for consumers’ personal, non-commercial use. Copyright 2026 Doorify MLS of North Carolina. All rights reserved.
New listings near 4115 Ralph Holt Court
- New
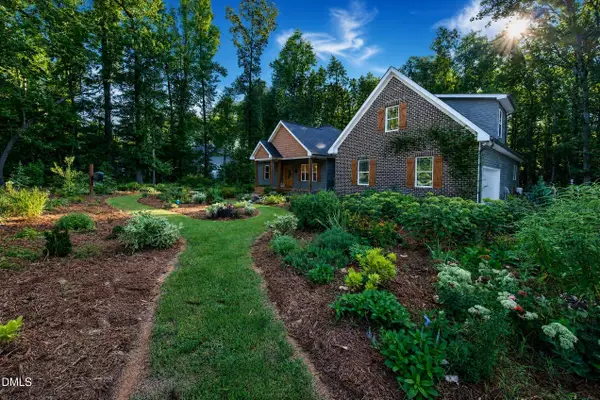 $499,900Active3 beds 2 baths2,130 sq. ft.
5758 Ironwood Drive, Snow Camp, NC 27349
MLS# 10190970Listed by: KELLER WILLIAMS CENTRAL - New
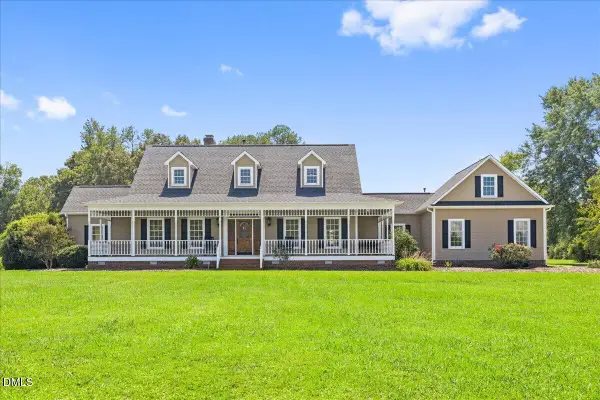 $725,000Active3 beds 5 baths2,986 sq. ft.
1147 Major Hill Road, Snow Camp, NC 27349
MLS# 10189928Listed by: EXP REALTY OF PIEDMONT NC LLC - New
 $45,000Active1.1 Acres
6530 Treetop Court, Snow Camp, NC 27349
MLS# 10189730Listed by: GALA PROPERTIES LLC - New
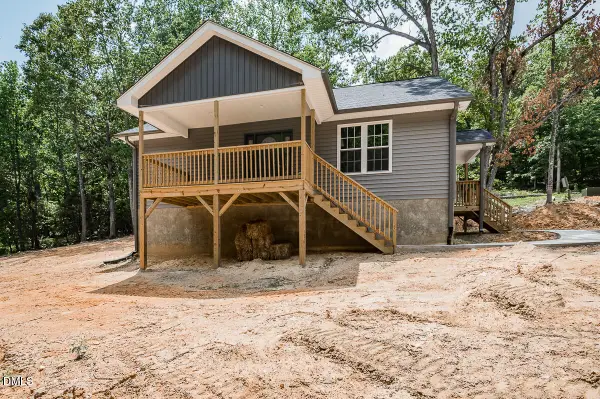 $291,500Active2 beds 2 baths1,296 sq. ft.
5580 Foothills Court, Snow Camp, NC 27349
MLS# 10189605Listed by: RE/MAXDIAMOND REALTY 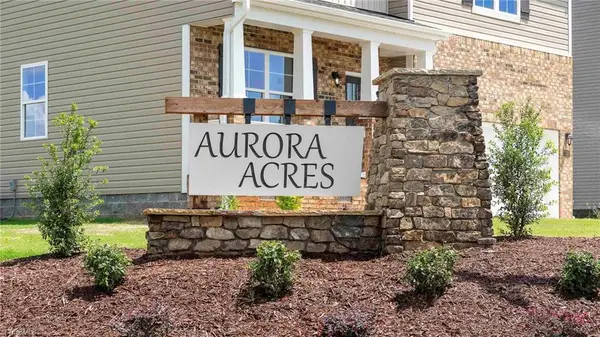 $439,025Pending4 beds 4 baths3,108 sq. ft.
5007 Astra Lane, Snow Camp, NC 27349
MLS# 1233599Listed by: DR HORTON- New
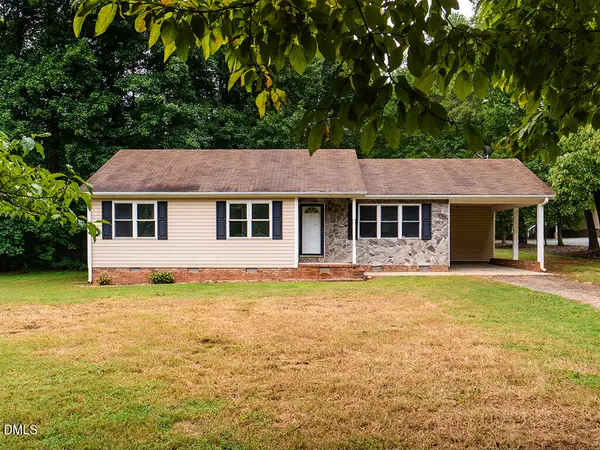 $275,000Active3 beds 2 baths1,162 sq. ft.
948 W Greensboro Chapel Hill Road, Snow Camp, NC 27349
MLS# 10189236Listed by: EXP REALTY OF PIEDMONT NC LLC 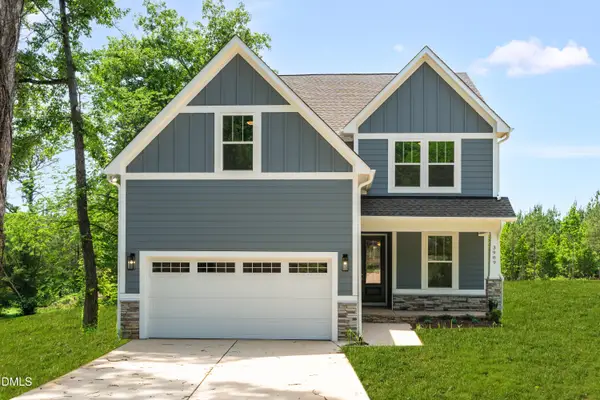 $519,900Pending4 beds 3 baths2,960 sq. ft.
3989 Keystone Road, Snow Camp, NC 27349
MLS# 10188614Listed by: RE/MAXDIAMOND REALTY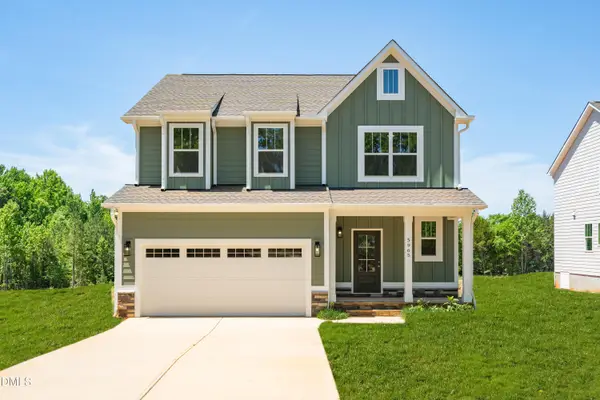 $475,000Active3 beds 3 baths2,444 sq. ft.
3965 Keystone Road, Snow Camp, NC 27349
MLS# 10188523Listed by: RE/MAXDIAMOND REALTY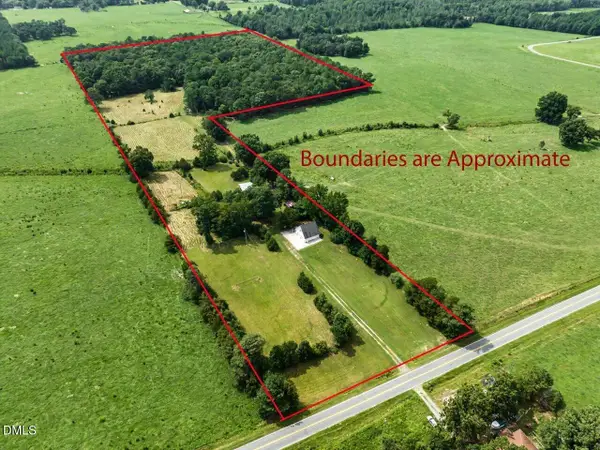 $415,000Pending25.56 Acres
147 Carl Johnson Road, Snow Camp, NC 27349
MLS# 10187122Listed by: CAROLINA ONE REALTY


Protect your home and budget from life's surprises with an Assurant Home Warranty, backed by a partner that supports you through every step of homeownership. Explore Plans.
© 2023 - 2026 ERA Franchise Systems LLC. All rights reserved. ERA Franchise Systems LLC fully supports the principles of the Fair Housing Act and the Equal Opportunity Act. ERA, ERA Real Estate powered, and their respective logos are registered service marks of ERA Franchise Systems LLC. Each office is independently owned and operated.