
6045 Cane Creek Road, Snow Camp, NC 27349
Local realty services provided by:ERA Live Moore
Listed by: jeremy perdue, courtney perdue
Office: keller williams realty336-992-0200
MLS#:1230541
Source:NC_TRIAD
Price summary
- Price:$359,900
- Price per sq. ft.:$234.01
About this home
****$5000 Seller Concessions offered for rate buy down by seller!!!***Welcome home to this beautifully remodeled 3-bedroom, 2 bath home situated on 4.98 acres! Featuring fresh paint, new flooring, updated bathrooms, updated fixtures, and quartz countertops throughout, this home offers a fresh, move-in-ready feel. Enjoy the convenience of an attached garage, plenty of space to spread out, and a fenced-in backyard perfect for pets, play, or entertaining. With nearly 5 acres to enjoy, this property offers the perfect combination of updated living and room to breathe!
Contact an agent
Home facts
- Year built:2000
- Subdivision & Development:None
- Listing ID #:1230541
- Added:49 day(s) ago
- Updated:September 26, 2026 at 03:27 PM
Rooms and interior
- Bedrooms:3
- Total bathrooms:2
- Full bathrooms:2
- Basement Description:Crawl Space
- Living area:1,538 sq. ft.
Heating and cooling
- Cooling:Central Air
- Heating:Electric, Heat Pump
- Central air:Yes
Structure and exterior
- Year built:2000
- Building area:1,538 sq. ft.
- Lot area:4.98 Acres
- Lot Features:Partially Cleared, Wooded
- Construction Materials:Brick, Vinyl Siding
Utilities
- Water:Well
- Sewer:Septic Tank
Finances and disclosures
- Price:$359,900
- Price per sq. ft.:$234.01
- Tax amount:$1,764
Parking
- Parking description:Attached, Attached Garage, Driveway, Garage
- Garage spaces:1
 2026 Triad MLS, Inc. All rights reserved. IDX information is provided exclusively for personal, non-commercial use, and may not be used for any purpose other than to identify prospective properties consumers may be interested in purchasing. Information is deemed reliable but not guaranteed. This site will be monitored for ‘scraping’ and any use of search facilities of data on the site other than by potential buyers/sellers is prohibited. All Sale data is for informational purposes only and is not an indication of a market analysis or appraisal. Properties marked with the Triad MLS, Inc. icon are provided courtesy of the Triad MLS, Inc.’s, Internet Data Exchange Database.
New listings near 6045 Cane Creek Road
- New
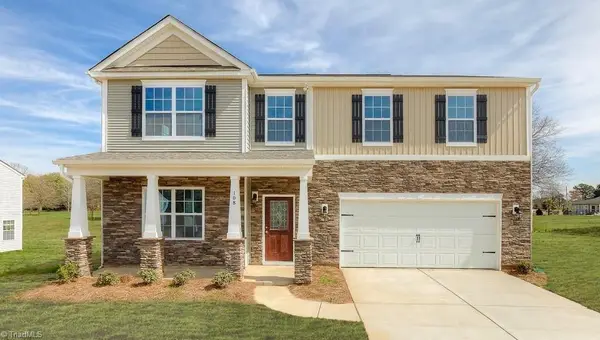 $440,525Active4 beds 4 baths3,108 sq. ft.
5030 Astra Lane, Snow Camp, NC 27349
MLS# 1235897Listed by: DR HORTON - New
 $441,525Active4 beds 4 baths3,108 sq. ft.
5065 Astra Lane, Snow Camp, NC 27349
MLS# 1235898Listed by: DR HORTON 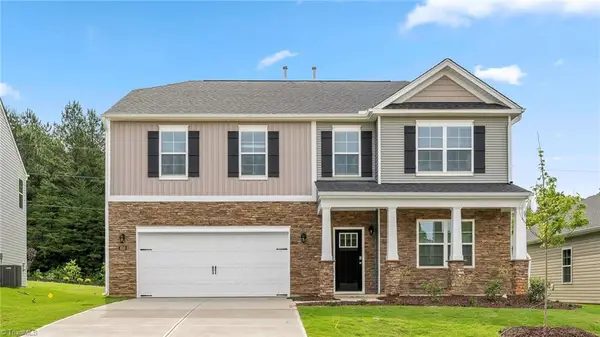 $442,525Pending4 beds 4 baths3,108 sq. ft.
5037 Astra Lane, Snow Camp, NC 27349
MLS# 1234871Listed by: DR HORTON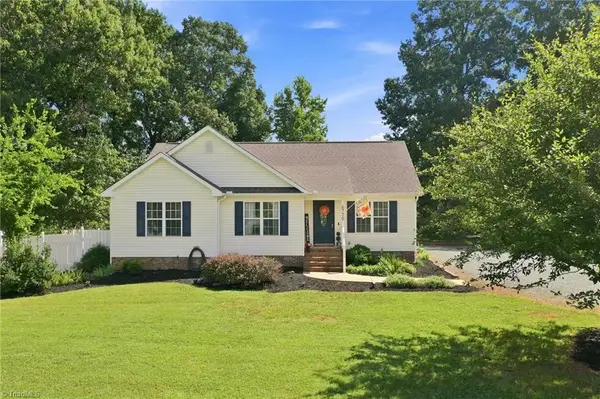 $375,000Active3 beds 2 baths1,331 sq. ft.
6770 Cottonwood Drive, Snow Camp, NC 27349
MLS# 1235170Listed by: BARBOUR & COMPANY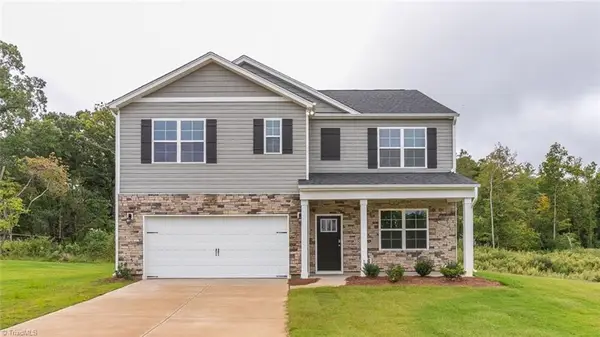 $409,440Active4 beds 3 baths2,511 sq. ft.
5021 Astra Lane, Snow Camp, NC 27349
MLS# 1234850Listed by: DR HORTON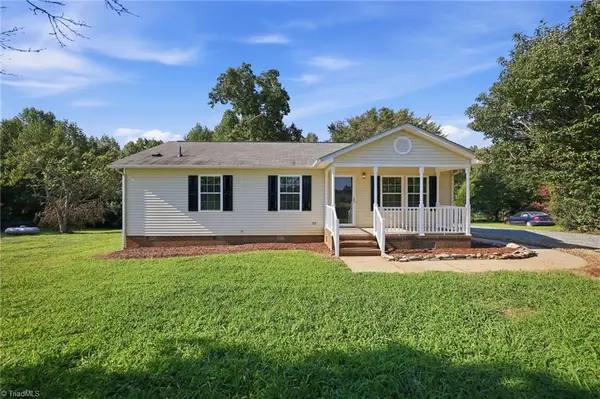 $244,900Active3 beds 2 baths1,170 sq. ft.
7239 Holman Mill Road, Snow Camp, NC 27349
MLS# 1234791Listed by: NORTHGROUP REAL ESTATE- Open Sun, 2 to 4pm
 $494,900Active3 beds 2 baths2,130 sq. ft.
5758 Ironwood Drive, Snow Camp, NC 27349
MLS# 1233165Listed by: KELLER WILLIAMS CENTRAL 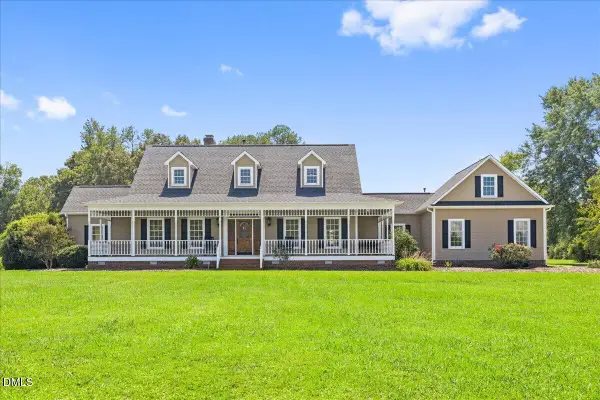 $725,000Active3 beds 5 baths2,986 sq. ft.
1147 Major Hill Road, Snow Camp, NC 27349
MLS# 10189928Listed by: EXP REALTY OF PIEDMONT NC LLC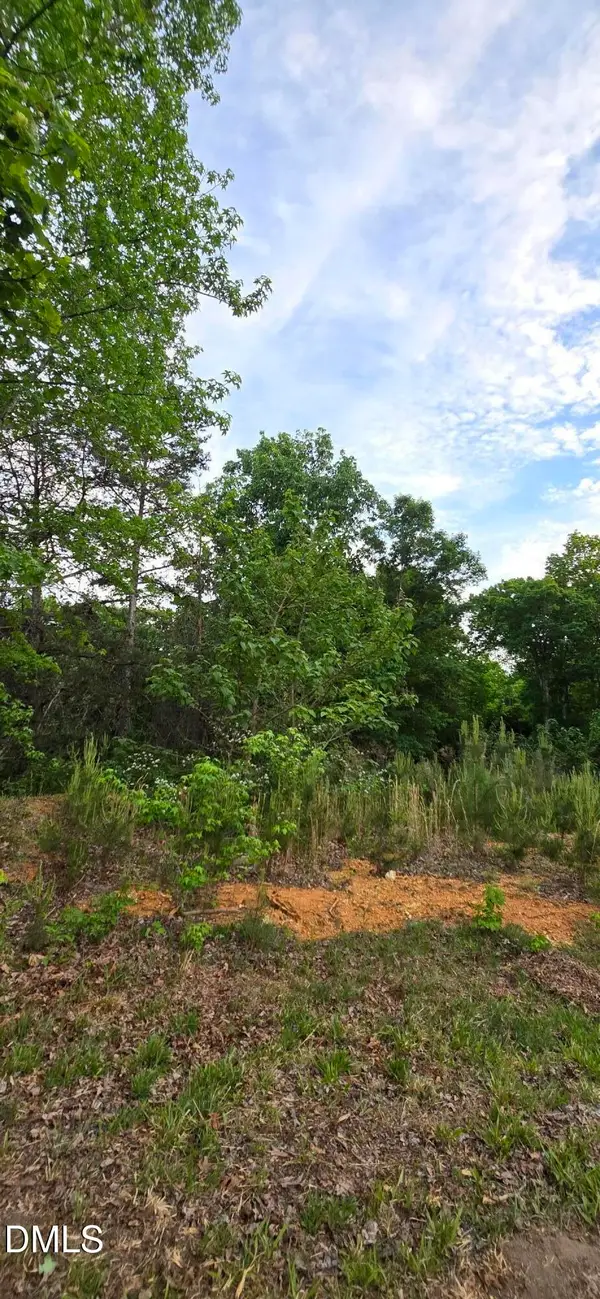 $45,000Active1.1 Acres
6530 Treetop Court, Snow Camp, NC 27349
MLS# 10189730Listed by: GALA PROPERTIES LLC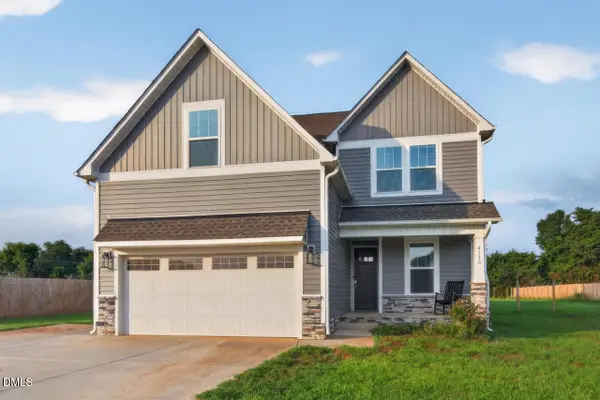 $499,999Active4 beds 4 baths2,982 sq. ft.
4115 Ralph Holt Court, Snow Camp, NC 27349
MLS# 10189687Listed by: COMPASS -- CHAPEL HILL - DURHAM


Protect your home and budget from life's surprises with an Assurant Home Warranty, backed by a partner that supports you through every step of homeownership. Explore Plans.
© 2023 - 2026 ERA Franchise Systems LLC. All rights reserved. ERA Franchise Systems LLC fully supports the principles of the Fair Housing Act and the Equal Opportunity Act. ERA, ERA Real Estate powered, and their respective logos are registered service marks of ERA Franchise Systems LLC. Each office is independently owned and operated.