
104 Chelsea Drive, Snow Hill, NC 28580
Local realty services provided by:ERA Wilder Realty
104 Chelsea Drive,Snow Hill, NC 28580
$259,900
- 3 Beds
- 2 Baths
- 1,200 sq. ft.
- Single family
- Pending
Listed by: jami anne williams
Office: coldwell banker howard perry & walston
MLS#:100577413
Source:NC_CCAR
Price summary
- Price:$259,900
- Price per sq. ft.:$216.58
About this home
Discover a beautifully renovated, move-in-ready home that combines privacy and convenience in a peaceful, tree-lined neighborhood. Enjoy an open 1200-square-foot floor plan perfect for new memories, from mornings on the porch to evenings by the fire. This home features 3 spacious bedrooms, 2 modern bathrooms, and sits on a .65-acre lot. Each bedroom has ample closet space and new fixtures, with the primary suite boasting an in-suite bathroom for added comfort. With no HOA fees and a central location, you're minutes from Greenville, Kinston, Goldsboro, Wilson, Raleigh, and Atlantic Beach. Parks, recreation, shopping, and dining are all close by, offering convenience and leisure. Enjoy country charm and coastal living in this luxurious single-story home. Relax on the patio, walk the friendly neighborhood, or explore local attractions--every day brings a new opportunity. Perfect for first-time buyers, those seeking a retreat, or anyone wanting a move-in-ready upgrade. The thoughtful layout and quality renovations ensure comfort, natural light, and peace of mind. The seller is offering $5,000 in buyer incentives. Conveniently located: 30 minutes to Greenville, 20 to Interstate 587 and Goldsboro, 30 to Wilson, and close to Kinston Airport, Seymore Airforce Base, and FedEx distribution park.
* Water purification system
* $5,000.00 Incentives
* 2025 Roof replacement
* HVAC installed 2020
* New Upgrades
* $700.00 for Home Warranty by 2/10...
Contact an agent
Home facts
- Year built:2000
- Subdivision & Development:Ellis Dixon Estates
- Listing ID #:100577413
- Added:101 day(s) ago
- Updated:September 07, 2026 at 08:07 AM
Rooms and interior
- Bedrooms:3
- Total bathrooms:2
- Full bathrooms:2
- Rooms Total:8
- Flooring:Carpet, Marble
- Kitchen Description:Convection Oven, Dishwasher, Pantry, Refrigerator, Self Cleaning Oven
- Bedroom Description:Master Downstairs
- Living area:1,200 sq. ft.
Heating and cooling
- Cooling:Central Air, Heat Pump
- Heating:Electric, Forced Air, Heat Pump, Heating
- Central air:Yes
Structure and exterior
- Roof:Shingle
- Year built:2000
- Building area:1,200 sq. ft.
- Lot area:0.65 Acres
- Lot Features:Open Lot
- Architectural Style:Patio
- Construction Materials:Block, Brick, Steel Frame, Vinyl Siding, Wood Frame
- Exterior Features:Covered, Deck, Open, Patio, Porch
- Foundation Description:Combination, Crawl Space
- Levels:1 Story
Schools
- High school:Greene Central High
- Middle school:Greene County Middle
- Elementary school:Snow Hill Primary
Finances and disclosures
- Price:$259,900
- Price per sq. ft.:$216.58
Features and amenities
- Appliances:Convection Oven, Dishwasher, Refrigerator, Self Cleaning Oven, Washer, Water Softener
- Laundry features:In Hall, Washer
- Amenities:Blinds/Shades, Ceiling Fan(s)
Parking
- Total parking spaces:8
- Parking description:Concrete, Lighted
- Garage:Yes
- Garage spaces:4

New listings near 104 Chelsea Drive
- New
 $469,000Active3 beds 4 baths4,389 sq. ft.
1013 Arrowhead Drive, Snow Hill, NC 28580
MLS# 100600438Listed by: THE LAND COMPANY - New
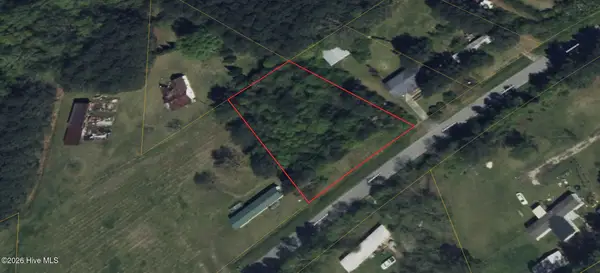 $28,000Active0.57 Acres
126 Edmundson Road, Snow Hill, NC 28580
MLS# 100599340Listed by: COLDWELL BANKER PREFERRED PROPERTIES 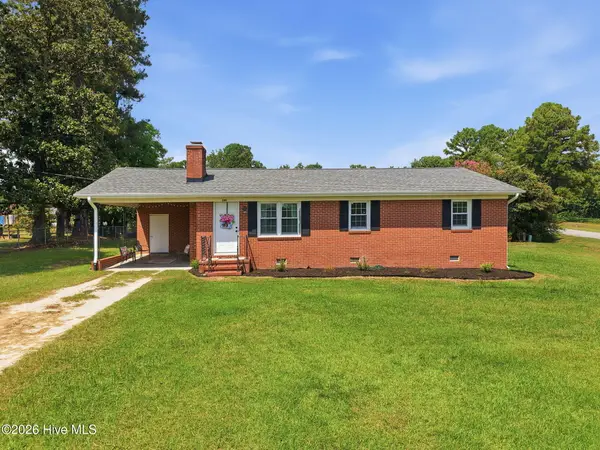 $185,000Pending4 beds 2 baths1,176 sq. ft.
141 Hinnant Street, Snow Hill, NC 28580
MLS# 100599285Listed by: KELLER WILLIAMS REALTY POINTS EAST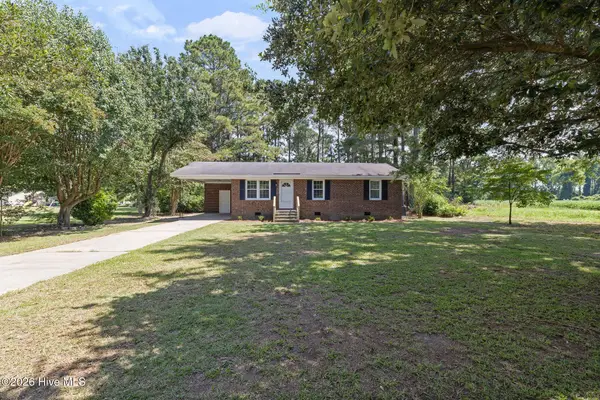 $174,900Active3 beds 1 baths1,000 sq. ft.
209 Greenacres Road, Snow Hill, NC 28580
MLS# 100599233Listed by: WILKINS & LANCASTER REALTY, LLC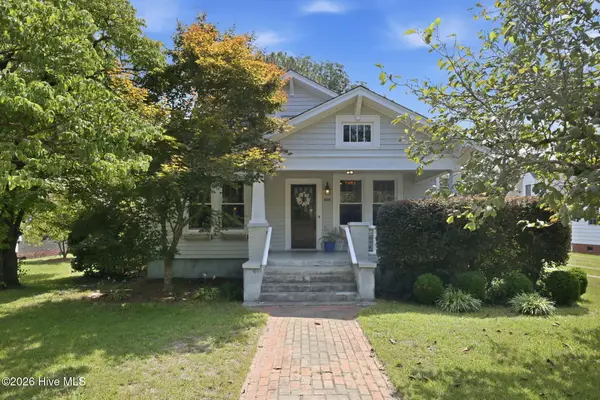 $215,000Pending2 beds 2 baths1,578 sq. ft.
210 W Harper Street, Snow Hill, NC 28580
MLS# 100598800Listed by: KELLER WILLIAMS REALTY POINTS EAST $229,000Active3 beds 2 baths1,421 sq. ft.
206 Crestwood Drive, Snow Hill, NC 28580
MLS# 100596220Listed by: CENTURY 21 NEW BEGINNINGS $154,900Active2 beds 1 baths943 sq. ft.
262 Mewborn Church Road, Snow Hill, NC 28580
MLS# 100594522Listed by: EXECUTIVE PROPERTIES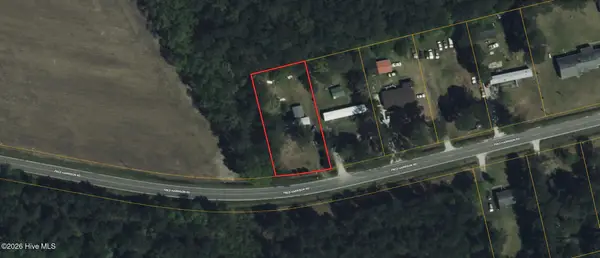 $25,000Pending0.45 Acres
368 Fred Harrison Road, Snow Hill, NC 28580
MLS# 100594287Listed by: COLDWELL BANKER PREFERRED PROPERTIES $212,000Pending2 beds 2 baths1,200 sq. ft.
1555 Hull Road, Snow Hill, NC 28580
MLS# 100592866Listed by: NATHAN PERRY REALTY LLC $719,900Active4 beds 5 baths2,880 sq. ft.
138 Pine Tree Point, Snow Hill, NC 28580
MLS# 100592595Listed by: LEGACY PREMIER REAL ESTATE, LLC


Protect your home and budget from life's surprises with an Assurant Home Warranty, backed by a partner that supports you through every step of homeownership. Explore Plans.
© 2023 - 2026 ERA Franchise Systems LLC. All rights reserved. ERA Franchise Systems LLC fully supports the principles of the Fair Housing Act and the Equal Opportunity Act. ERA, ERA Real Estate powered, and their respective logos are registered service marks of ERA Franchise Systems LLC. Each office is independently owned and operated.