
1821 N Hwy 58 S, Snow Hill, NC 28580
Local realty services provided by:ERA Strother Real Estate
1821 N Hwy 58 S,Snow Hill, NC 28580
$215,000
- 3 Beds
- 2 Baths
- 1,343 sq. ft.
- Single family
- Active
Listed by: traci p cevallos
Office: homestation properties
MLS#:100577572
Source:NC_CCAR
Price summary
- Price:$215,000
- Price per sq. ft.:$160.09
About this home
Welcome home to this beautifully renovated 3-bedroom, 2-bath home featuring all new updates throughout. This move-in ready property offers a bright and comfortable layout designed for everyday living. The homes roof and HVAC were replaced in 2025! Enjoy relaxing on the inviting front porch that provides a peaceful country feel, or unwind on the side porch for additional outdoor living space. The property also includes a storage shed in the backyard, offering plenty of space for tools, hobbies, or extra storage. With ample yard space, there is plenty of room for gardening, entertaining, or creating your own outdoor retreat.
Contact an agent
Home facts
- Year built:1940
- Listing ID #:100577572
- Added:51 day(s) ago
- Updated:July 20, 2026 at 10:19 AM
Rooms and interior
- Bedrooms:3
- Total bathrooms:2
- Full bathrooms:2
- Rooms Total:7
- Flooring:Laminate
- Dining Description:Eat-in Kitchen
- Kitchen Description:Eat-in Kitchen
- Living area:1,343 sq. ft.
Heating and cooling
- Cooling:Central Air
- Heating:Electric, Forced Air, Heating
- Central air:Yes
Structure and exterior
- Roof:Shingle
- Year built:1940
- Building area:1,343 sq. ft.
- Lot area:0.32 Acres
- Construction Materials:Vinyl Siding, Wood Frame
- Foundation Description:Crawl Space
- Levels:1 Story
Schools
- High school:Greene Central High
- Middle school:Greene County Middle
- Elementary school:West Greene
Utilities
- Water:Water Connected
- Sewer:Sewer Connected
Finances and disclosures
- Price:$215,000
- Price per sq. ft.:$160.09
Features and amenities
- Laundry features:Washer Hookup
Parking
- Parking description:Additional Parking

New listings near 1821 N Hwy 58 S
- New
 $190,000Active3 beds 2 baths2,036 sq. ft.
188 Little Bear Run, Snow Hill, NC 28580
MLS# 100589188Listed by: FAB REAL ESTATE SERVICES - New
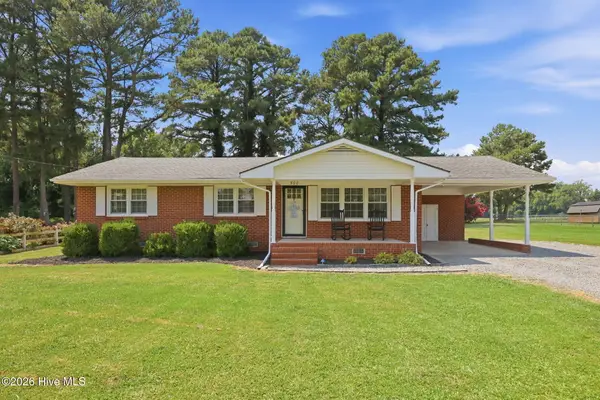 $190,000Active3 beds 2 baths1,288 sq. ft.
500 Mewborn Church Road, Snow Hill, NC 28580
MLS# 100588431Listed by: UNITED REAL ESTATE EAST CAROLINA 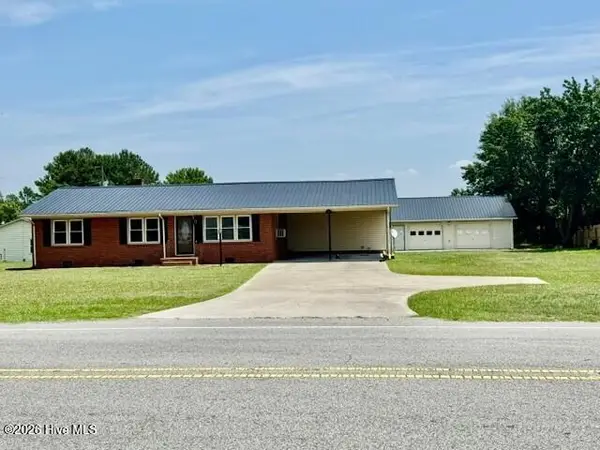 $205,000Active3 beds 2 baths1,326 sq. ft.
4032 Hwy 123 N, Snow Hill, NC 28580
MLS# 100587039Listed by: CENTURY 21 THE REALTY GROUP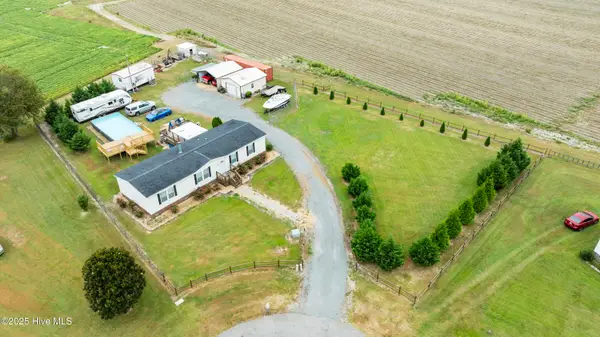 $220,000Active3 beds 2 baths1,472 sq. ft.
273 Wall Street, Snow Hill, NC 28580
MLS# 100586832Listed by: WILKINS & LANCASTER REALTY, LLC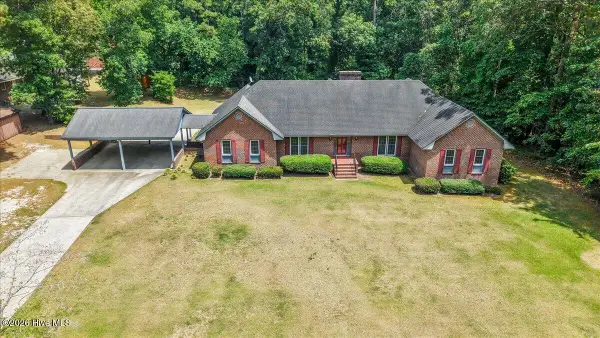 $499,000Active3 beds 4 baths4,389 sq. ft.
1013 Arrowhead Drive, Snow Hill, NC 28580
MLS# 100586758Listed by: NATIONAL LAND REALTY NC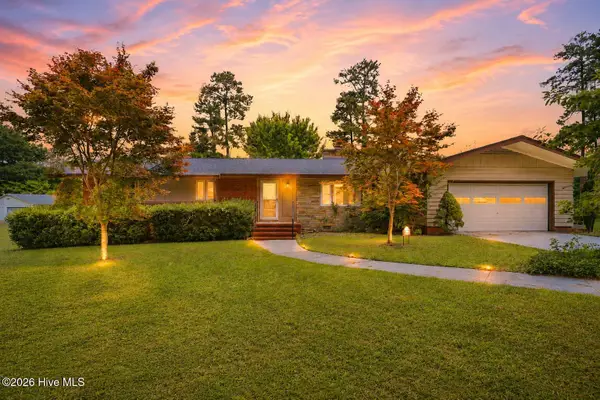 $224,900Active3 beds 2 baths1,665 sq. ft.
1020 Longshore Drive, Snow Hill, NC 28580
MLS# 100586286Listed by: HAYSTACK REALTY GROUP $144,900Pending3 beds 1 baths1,023 sq. ft.
247 Harper Drive, Snow Hill, NC 28580
MLS# 100584515Listed by: HAYSTACK REALTY GROUP $875,000Active5 beds 5 baths3,290 sq. ft.
154 Pine Tree Point, Snow Hill, NC 28580
MLS# 100584343Listed by: LEGACY PREMIER REAL ESTATE, LLC $300,000Active28.55 Acres
0 Hillendale Drive, Snow Hill, NC 28580
MLS# 100583711Listed by: CENTURY 21 THE REALTY GROUP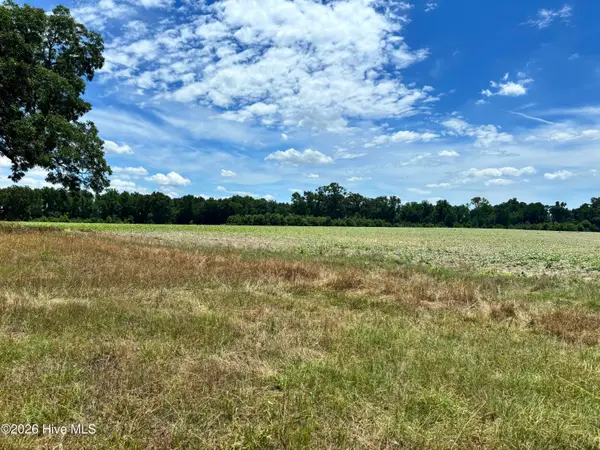 $185,000Active14.31 Acres
0 Rabbit Hollow Road, Snow Hill, NC 28580
MLS# 100583125Listed by: BART UPCHURCH PROPERTIES, LLC


Protect your home and budget from life's surprises with an Assurant Home Warranty, backed by a partner that supports you through every step of homeownership. Explore Plans.
© 2023 - 2026 ERA Franchise Systems LLC. All rights reserved. ERA Franchise Systems LLC fully supports the principles of the Fair Housing Act and the Equal Opportunity Act. ERA, ERA Real Estate powered, and their respective logos are registered service marks of ERA Franchise Systems LLC. Each office is independently owned and operated.