
2287 Loflin Farlow Lane, Sophia, NC 27350
Local realty services provided by:ERA Live Moore
2287 Loflin Farlow Lane,Sophia, NC 27350
$375,000
- 3 Beds
- 2 Baths
- 1,982 sq. ft.
- Single family
- Active
Listed by: mark vuncannon
Office: howard hanna allen tate-asheboro336-633-1333
MLS#:1219283
Source:NC_TRIAD
Price summary
- Price:$375,000
- Price per sq. ft.:$189.2
- Monthly HOA dues:$20.83
About this home
Tucked near the end of a quiet street in a secluded subdivision, this inviting home offers the perfect balance of privacy and convenience. The split-bedroom floor plan enhances comfort, while the open-concept living, dining, and kitchen areas provide an easy flow for everyday living and entertaining. Recent updates include fresh paint, updated flooring, modern fixtures, and a newer dishwasher and stove. The seller has obtained a roofing estimate and is willing to assist with the cost of replacement through an acceptable offer, giving buyers the opportunity to customize the roof to their preferences.
Outside, a spacious fenced backyard and covered deck are ideal for relaxing, entertaining, or enjoying the changing seasons. Just minutes from I-74 and the new Ross distribution facility, this home combines peaceful surroundings with everyday convenience.
Contact an agent
Home facts
- Year built:2003
- Subdivision & Development:Hollow Ridge Estates
- Listing ID #:1219283
- Added:96 day(s) ago
- Updated:August 15, 2026 at 03:32 PM
Rooms and interior
- Bedrooms:3
- Total bathrooms:2
- Full bathrooms:2
- Flooring:Carpet, Tile, Vinyl, Wood
- Kitchen Description:Dishwasher, Kitchen Island, Microwave
- Basement Description:Crawl Space
- Living area:1,982 sq. ft.
Heating and cooling
- Cooling:Central Air
- Heating:Electric, Heat Pump
- Central air:Yes
Structure and exterior
- Year built:2003
- Building area:1,982 sq. ft.
- Lot area:0.97 Acres
- Lot Features:Partially Cleared
- Construction Materials:Brick, Vinyl Siding
Schools
- High school:Randleman
- Middle school:Randleman
- Elementary school:New Market
Utilities
- Water:Private
- Sewer:Septic Tank
Finances and disclosures
- Price:$375,000
- Price per sq. ft.:$189.2
- Tax amount:$1,780
Features and amenities
- Appliances:Dishwasher
- Laundry features:Dryer Connection
Parking
- Parking description:Attached, Attached Garage, Driveway, Garage
- Garage spaces:2
 2026 Triad MLS, Inc. All rights reserved. IDX information is provided exclusively for personal, non-commercial use, and may not be used for any purpose other than to identify prospective properties consumers may be interested in purchasing. Information is deemed reliable but not guaranteed. This site will be monitored for ‘scraping’ and any use of search facilities of data on the site other than by potential buyers/sellers is prohibited. All Sale data is for informational purposes only and is not an indication of a market analysis or appraisal. Properties marked with the Triad MLS, Inc. icon are provided courtesy of the Triad MLS, Inc.’s, Internet Data Exchange Database.
New listings near 2287 Loflin Farlow Lane
- New
 $205,000Active2 beds 1 baths985 sq. ft.
4516 Branson Davis Road, Sophia, NC 27350
MLS# 1231172Listed by: MARK SPAIN REAL ESTATE - New
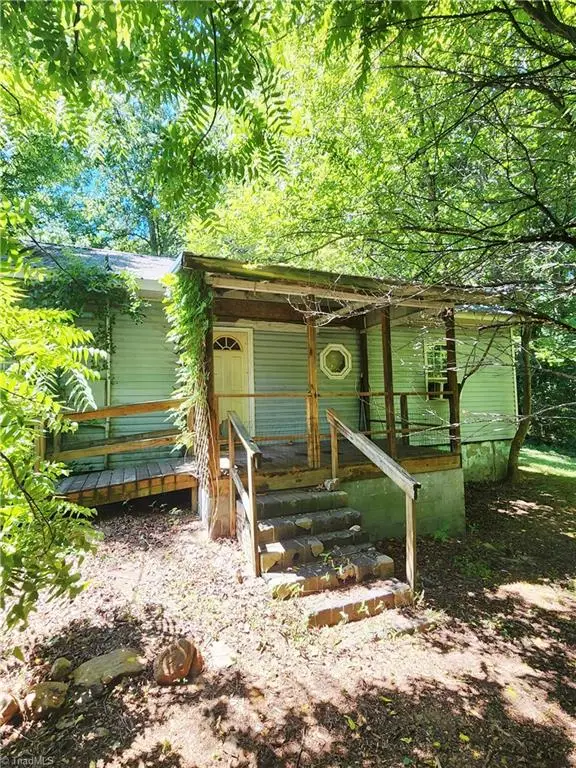 $125,000Active2 beds 1 baths1 sq. ft.
6615 Flint Hill Road, Sophia, NC 27350
MLS# 1230794Listed by: EXP REALTY  $390,000Pending3 beds 2 baths2,200 sq. ft.
3074 Beeson Court, Sophia, NC 27350
MLS# 1230701Listed by: TKB REALTY GROUP BROKERED BY EXP- New
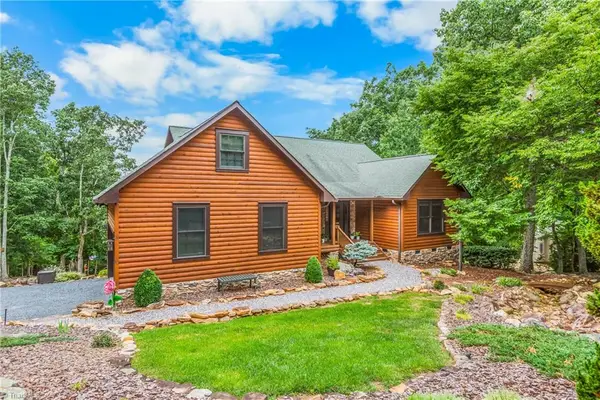 $550,000Active3 beds 3 baths2,395 sq. ft.
1399 Caraway Summit Trail, Sophia, NC 27350
MLS# 1230252Listed by: COLDWELL BANKER ADVANTAGE 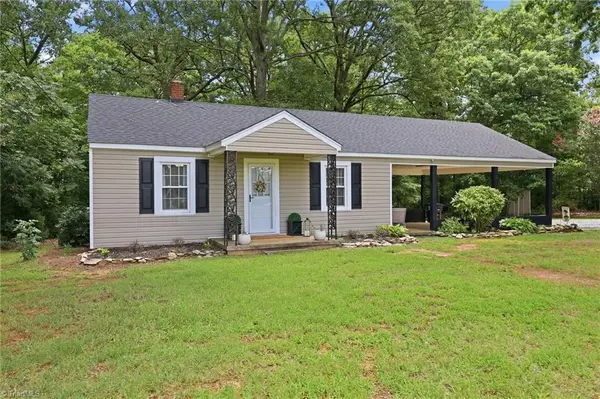 $215,000Pending2 beds 1 baths1,052 sq. ft.
4298 Edgar Road, Sophia, NC 27350
MLS# 1229264Listed by: PRICE REALTORS-RANDLEMAN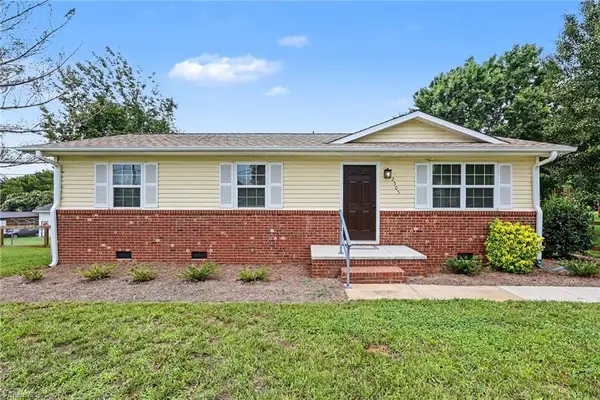 $279,500Active3 beds 1 baths1,006 sq. ft.
2505 Banner Whitehead Road, Sophia, NC 27350
MLS# 1229446Listed by: HOWARD HANNA ALLEN TATE-ASHEBORO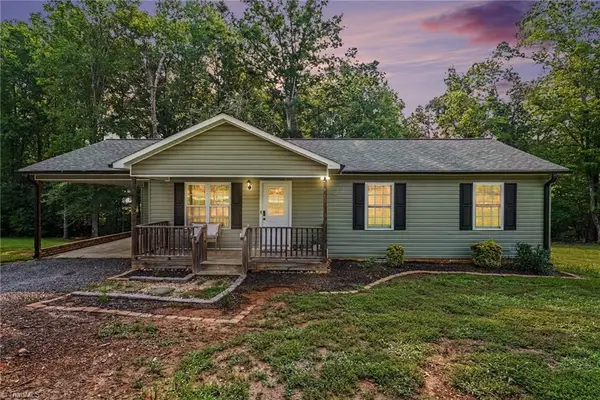 $269,900Pending3 beds 2 baths1,176 sq. ft.
3756 Hoover Hill Road, Trinity, NC 27370
MLS# 1229231Listed by: EXP REALTY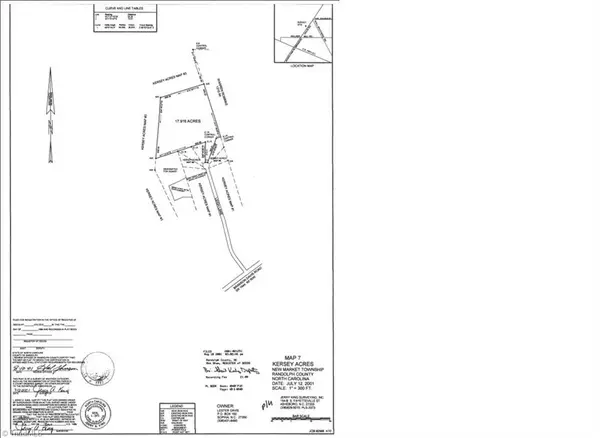 $229,900Active17.62 Acres
0 Leigh Lane, Sophia, NC 27350
MLS# 1228854Listed by: STAN BYRD & ASSOCIATES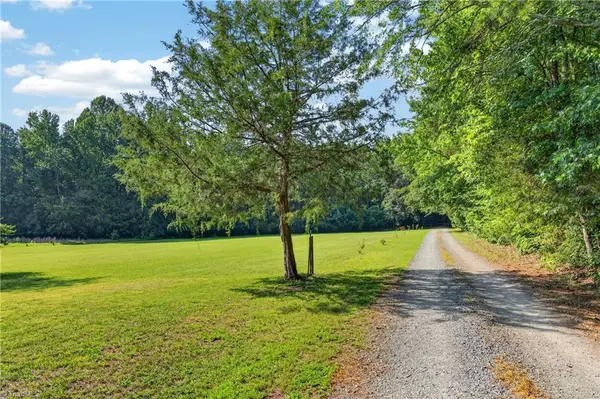 $150,000Active4.1 Acres
4678 Fred Frank Trail, Sophia, NC 27350
MLS# 1228381Listed by: TKB REALTY GROUP BROKERED BY EXP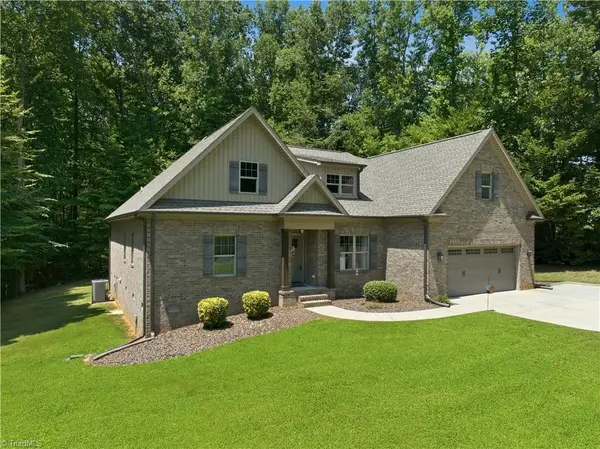 $465,000Pending3 beds 2 baths2,518 sq. ft.
2887 Kolby Court, Sophia, NC 27350
MLS# 1227841Listed by: A NEW DAWN REALTY, INC


Protect your home and budget from life's surprises with an Assurant Home Warranty, backed by a partner that supports you through every step of homeownership. Explore Plans.
© 2023 - 2026 ERA Franchise Systems LLC. All rights reserved. ERA Franchise Systems LLC fully supports the principles of the Fair Housing Act and the Equal Opportunity Act. ERA, ERA Real Estate powered, and their respective logos are registered service marks of ERA Franchise Systems LLC. Each office is independently owned and operated.