
2977 Bridge Point Drive, Sophia, NC 27350
Local realty services provided by:ERA Live Moore
2977 Bridge Point Drive,Sophia, NC 27350
$435,000
- 3 Beds
- 3 Baths
- 2,027 sq. ft.
- Single family
- Pending
Listed by: alexandra quate
Office: fathom realty888-455-6040
MLS#:1233601
Source:NC_TRIAD
Price summary
- Price:$435,000
- Price per sq. ft.:$214.6
About this home
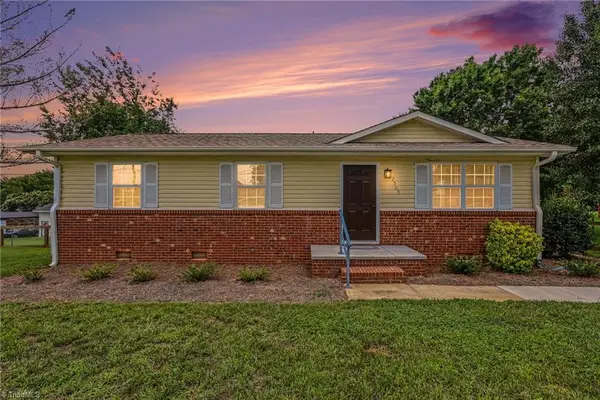
Come home to the kind of place where life feels a little quieter, neighbors know each other & there's room to truly spread out. 2977 Bridgepoint Dr blends peaceful country living w/ thoughtful updates designed for everyday life. Gather around the oversized kitchen island, prep meals w/ granite counters & enjoy an incredible pantry w/ butcher block workspace. Custom built-ins add warmth throughout, while the beautifully refreshed laundry room makes even daily routines feel elevated. The finished bonus room w/ window seat, built-ins & full bath offers a flexible retreat for guests, work or play. Storage is exceptional, from the massive primary closet to the oversized garage w/ workshop, gym space, attic storage, storage building & huge walk-in crawlspace. Outside, enjoy room to garden, explore & unwind beyond the fenced backyard. Best of all? No HOA, neighborhood cookouts, s'mores nights, Halloween fun & community celebrations, all w/ convenient access to nearby cities & amenities.
Contact an agent
Home facts
- Year built:2019
- Subdivision & Development:Bridge Point
- Listing ID #:1233601
- Added:4 day(s) ago
- Updated:September 01, 2026 at 08:50 PM
Rooms and interior
- Bedrooms:3
- Total bathrooms:3
- Full bathrooms:3
- Flooring:Carpet, Tile, Wood
- Bathrooms Description:Separate Shower, Soaking Tub
- Kitchen Description:Dishwasher, Kitchen Island, Microwave, Pantry
- Basement Description:Crawl Space
- Living area:2,027 sq. ft.
Heating and cooling
- Cooling:Ceiling Fan(s), Central Air
- Heating:Electric, Heat Pump
- Central air:Yes
Structure and exterior
- Year built:2019
- Building area:2,027 sq. ft.
- Lot area:1.27 Acres
- Lot Features:Cul-De-Sac
- Construction Materials:Brick, Vinyl Siding
Utilities
- Water:Public
- Sewer:Septic Tank
Finances and disclosures
- Price:$435,000
- Price per sq. ft.:$214.6
- Tax amount:$2,499
Features and amenities
- Appliances:Dishwasher
- Laundry features:Dryer Connection, Main Level
- Amenities:Ceiling Fan(s), Dead Bolt(s), Solid Surface Counter
Parking
- Parking description:Attached, Attached Garage, Driveway, Front Load Garage, Garage, Garage Faces Front, Paved
- Garage spaces:2
 2026 Triad MLS, Inc. All rights reserved. IDX information is provided exclusively for personal, non-commercial use, and may not be used for any purpose other than to identify prospective properties consumers may be interested in purchasing. Information is deemed reliable but not guaranteed. This site will be monitored for ‘scraping’ and any use of search facilities of data on the site other than by potential buyers/sellers is prohibited. All Sale data is for informational purposes only and is not an indication of a market analysis or appraisal. Properties marked with the Triad MLS, Inc. icon are provided courtesy of the Triad MLS, Inc.’s, Internet Data Exchange Database.
New listings near 2977 Bridge Point Drive
- New
 $279,500Active3 beds 1 baths1,006 sq. ft.
2505 Banner Whitehead Road, Sophia, NC 27350
MLS# 1234133Listed by: TKB REALTY GROUP BROKERED BY EXP - New
 $319,000Active2 beds 2 baths1,385 sq. ft.
3385 Faw Drive, Sophia, NC 27350
MLS# 1233307Listed by: RE/MAX CENTRAL REALTY - New
 $59,900Active0.69 Acres
0 Tarmac Drive, Sophia, NC 27350
MLS# 1233182Listed by: BITTLE REALTY, LLC - New
 $65,900Active0.97 Acres
0 Tarmac Drive, Sophia, NC 27350
MLS# 1233171Listed by: BITTLE REALTY, LLC - New
 $139,900Active10.23 Acres
00 Woodfield Drive, Sophia, NC 27350
MLS# 1233135Listed by: CONNECTION REALTY, LLC  $335,000Pending3 beds 2 baths2,103 sq. ft.
3848 Hillsdale Park Drive, Sophia, NC 27350
MLS# 1232903Listed by: PRICE REALTORS - ARCHDALE $229,000Pending3 beds 2 baths1,620 sq. ft.
1713 Market Drive, Sophia, NC 27350
MLS# 1231625Listed by: GLYNUS CHILDRESS REALTY LLC $265,000Active3 beds 2 baths1,305 sq. ft.
3775 Runway Drive, Sophia, NC 27350
MLS# 1231005Listed by: R&B LEGACY GROUP $205,000Active2 beds 1 baths985 sq. ft.
4516 Branson Davis Road, Sophia, NC 27350
MLS# 1231172Listed by: MARK SPAIN REAL ESTATE


Protect your home and budget from life's surprises with an Assurant Home Warranty, backed by a partner that supports you through every step of homeownership. Explore Plans.
© 2023 - 2026 ERA Franchise Systems LLC. All rights reserved. ERA Franchise Systems LLC fully supports the principles of the Fair Housing Act and the Equal Opportunity Act. ERA, ERA Real Estate powered, and their respective logos are registered service marks of ERA Franchise Systems LLC. Each office is independently owned and operated.