
3777 Grey Drive, Sophia, NC 27350
Local realty services provided by:ERA Live Moore
3777 Grey Drive,Sophia, NC 27350
$289,999
- 3 Beds
- 2 Baths
- 1,216 sq. ft.
- Single family
- Active
Listed by: wendy hill
Office: hepler realty336-475-5025
MLS#:1240207
Source:NC_TRIAD
Price summary
- Price:$289,999
- Price per sq. ft.:$238.49
About this home
Welcome home to this charming one-level property in Sophia! Step inside to a bright and inviting living space featuring beautiful hardwood floors and an open flow into the kitchen and dining area. The kitchen features granite countertops, stainless steel appliances, ample cabinet space, and plenty of room for everyday living and entertaining—and the refrigerator stays! Several major updates have already been taken care of, including a NEW ROOF in 2025, HVAC system from 2019, and water heater from 2019. Outside, there is plenty of room to enjoy! Relax on the front porch or rear deck overlooking the spacious yard. A fenced area provides added versatility for pets, play, or outdoor activities. The detached garage/workshop offers plenty of space for storage, hobbies, tools, or projects, while the attached carport provides convenient covered parking. Located in the Sophia area. Come see everything this home has to offer!
Contact an agent
Home facts
- Year built:1980
- Subdivision & Development:Caraway Hills
- Listing ID #:1240207
- Added:1 day(s) ago
- Updated:October 26, 2026 at 08:55 PM
Rooms and interior
- Bedrooms:3
- Total bathrooms:2
- Full bathrooms:2
- Flooring:Carpet, Tile, Wood
- Bathrooms Description:Separate Shower
- Kitchen Description:Dishwasher, Microwave, Pantry
- Basement Description:Crawl Space
- Living area:1,216 sq. ft.
Heating and cooling
- Cooling:Ceiling Fan(s), Central Air
- Heating:Electric, Heat Pump
- Central air:Yes
Structure and exterior
- Year built:1980
- Building area:1,216 sq. ft.
- Lot area:0.51 Acres
- Construction Materials:Wood Siding
Schools
- High school:Wheatmore
- Middle school:Wheatmore
- Elementary school:John Lawrence
Utilities
- Water:Public
- Sewer:Septic Tank
Finances and disclosures
- Price:$289,999
- Price per sq. ft.:$238.49
- Tax amount:$1,292
Features and amenities
- Appliances:Dishwasher
- Laundry features:Dryer Connection, Main Level
- Amenities:Ceiling Fan(s), Dead Bolt(s)
Parking
- Parking description:Attached Carport, Carport, Detached, Detached Garage, Driveway
- Garage spaces:1
 2026 Triad MLS, Inc. All rights reserved. IDX information is provided exclusively for personal, non-commercial use, and may not be used for any purpose other than to identify prospective properties consumers may be interested in purchasing. Information is deemed reliable but not guaranteed. This site will be monitored for ‘scraping’ and any use of search facilities of data on the site other than by potential buyers/sellers is prohibited. All Sale data is for informational purposes only and is not an indication of a market analysis or appraisal. Properties marked with the Triad MLS, Inc. icon are provided courtesy of the Triad MLS, Inc.’s, Internet Data Exchange Database.
New listings near 3777 Grey Drive
- New
 $269,700Active3 beds 2 baths1,417 sq. ft.
3781 Libertys Run Drive, Sophia, NC 27350
MLS# 1239800Listed by: COLDWELL BANKER ADVANTAGE  $279,900Pending3 beds 1 baths1,076 sq. ft.
2106 Beckerdite Road, Sophia, NC 27350
MLS# 1238453Listed by: HOWARD HANNA ALLEN TATE-ASHEBORO $492,000Pending3 beds 2 baths1,184 sq. ft.
1333 Commonwealth Road, Randleman, NC 27317
MLS# 1238382Listed by: IRONWOOD HOMES REALTY LLC $319,900Active3 beds 3 baths1,691 sq. ft.
2089 Jackson Way, Sophia, NC 27350
MLS# 1238038Listed by: HOWARD HANNA ALLEN TATE - GREENSBORO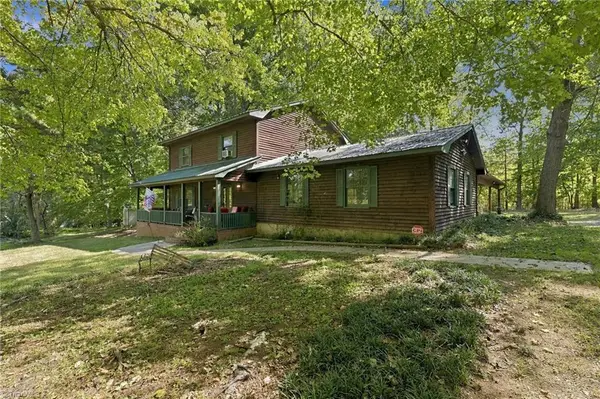 $330,000Active3 beds 3 baths1,665 sq. ft.
2321 Race Track Road, Sophia, NC 27350
MLS# 1237277Listed by: WORLD HEADQUARTERS OF AWESOME INC. DBA DASH CAROLINA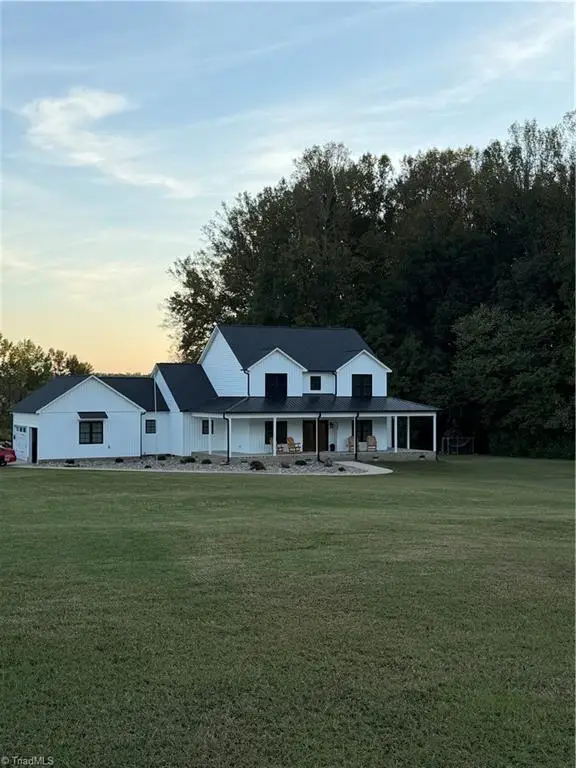 $775,000Active3 beds 3 baths3,223 sq. ft.
4199 Old Marlboro Road, Sophia, NC 27350
MLS# 1237692Listed by: STAN BYRD & ASSOCIATES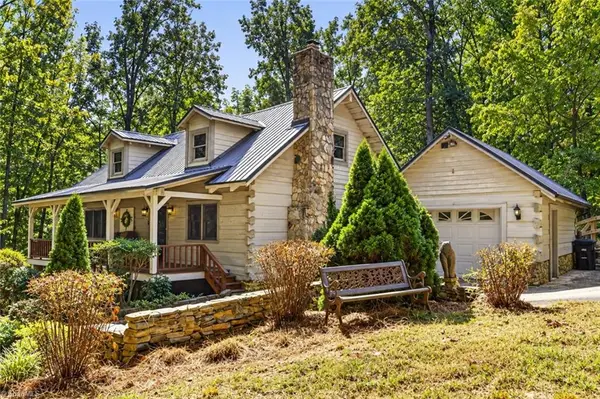 $539,900Active3 beds 2 baths1,779 sq. ft.
3377 Faw Drive, Sophia, NC 27350
MLS# 1236495Listed by: RE/MAX CENTRAL REALTY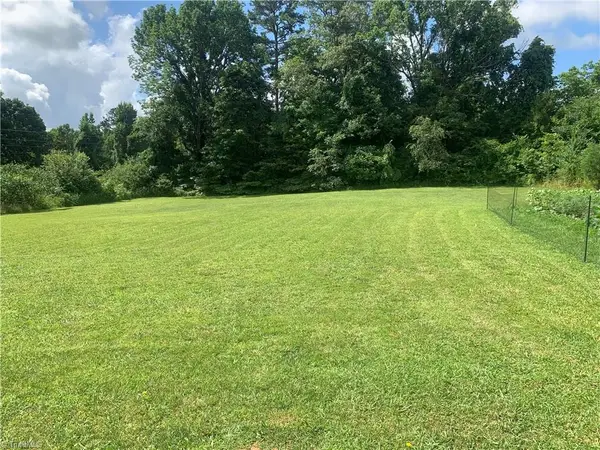 $89,995Active2.84 Acres
0 Jess Smith Road, Sophia, NC 27350
MLS# 1236488Listed by: HOWARD HANNA ALLEN TATE-ASHEBORO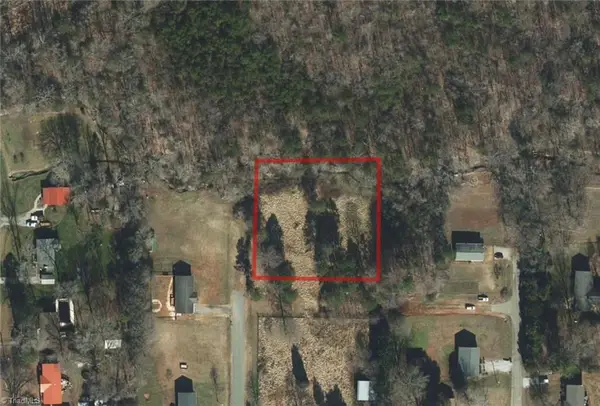 $45,000Pending0.92 Acres
0 Hillcrest Court, Sophia, NC 27350
MLS# 1236444Listed by: EVERHOME REAL ESTATE


Protect your home and budget from life's surprises with an Assurant Home Warranty, backed by a partner that supports you through every step of homeownership. Explore Plans.
© 2023 - 2026 ERA Franchise Systems LLC. All rights reserved. ERA Franchise Systems LLC fully supports the principles of the Fair Housing Act and the Equal Opportunity Act. ERA, ERA Real Estate powered, and their respective logos are registered service marks of ERA Franchise Systems LLC. Each office is independently owned and operated.