
125 Copper Run Loop, South Mills, NC 27976
Local realty services provided by:ERA Wilder Realty
125 Copper Run Loop,South Mills, NC 27976
$481,950
- 3 Beds
- 2 Baths
- 1,900 sq. ft.
- Single family
- Active
Listed by: diana brink
Office: a better way realty, inc.
MLS#:100596821
Source:NC_CCAR
Price summary
- Price:$481,950
- Price per sq. ft.:$253.66
About this home
Welcome to Keeter Barn Landing, a brand-new subdivision offering modern new construction homes in a convenient location near the Virginia line, Elizabeth City, and the Outer Banks. The Darby model is a thoughtfully designed one-story home featuring 3 bedrooms, 2 full bathrooms, approximately 1,900 square feet, and a finished room over the garage (FROG) that can be used as a home office, guest space, playroom, or flex area. The open-concept floor plan creates an inviting flow between the spacious great room and kitchen, perfect for everyday living and entertaining. The kitchen features a large center island, granite countertops, soft-close cabinetry, and a stainless steel appliance package including a refrigerator. The primary suite offers a private retreat with an ensuite bathroom and double-sink vanity. Additional features include a 2-car attached garage and covered rear porch for outdoor relaxation. Enjoy the peaceful setting of Keeter Barn Landing while remaining close to shopping, dining, military bases, Virginia, Elizabeth City, and OBX beaches. 30-45 days from completion. The model home is open Friday 12-4, Saturday 10-4, and Sunday 12-5. Schedule your visit today and discover new construction living in Currituck County!...
Contact an agent
Home facts
- Year built:2026
- Subdivision & Development:Keeter Barn Landing
- Listing ID #:100596821
- Added:1 day(s) ago
- Updated:August 18, 2026 at 04:20 PM
Rooms and interior
- Bedrooms:3
- Total bathrooms:2
- Full bathrooms:2
- Rooms Total:6
- Flooring:Carpet
- Bathrooms Description:Walk-in Shower
- Kitchen Description:Dishwasher, Range, Refrigerator
- Bedroom Description:Walk-In Closet(s)
- Living area:1,900 sq. ft.
Heating and cooling
- Cooling:Central Air, Zoned
- Heating:Electric, Heat Pump, Heating, Zoned
- Central air:Yes
Structure and exterior
- Roof:Architectural Shingle
- Year built:2026
- Building area:1,900 sq. ft.
- Lot area:0.5 Acres
- Lot Features:Interior Lot
- Construction Materials:Vinyl Siding, Wood Frame
- Exterior Features:Patio, Porch
- Foundation Description:Slab
- Levels:1.5 Story
Schools
- High school:Camden County High
- Middle school:Camden Middle
- Elementary school:Grandy Primary/Camden Intermediate
Utilities
- Water:Water Connected
Finances and disclosures
- Price:$481,950
- Price per sq. ft.:$253.66
Features and amenities
- Appliances:Dishwasher, Range, Refrigerator
- Laundry features:Laundry Room, Washer Hookup
- Amenities:Ceiling Fan(s), Walk-In Closet(s)
Parking
- Total parking spaces:2
- Parking description:Attached Garage, Concrete
- Garage:Yes
- Garage spaces:2

New listings near 125 Copper Run Loop
- Open Thu, 5 to 7pm
 $850,000Active4 beds 3 baths4,024 sq. ft.
207 Muddy Road, South Mills, NC 27976
MLS# 10647497Listed by: Atlantic Sothebys Int'l Realty  $499,000Active4 beds 3 baths2,481 sq. ft.
104 Waterway Court, South Mills, NC 27976
MLS# 10647237Listed by: BHHS RW Towne Realty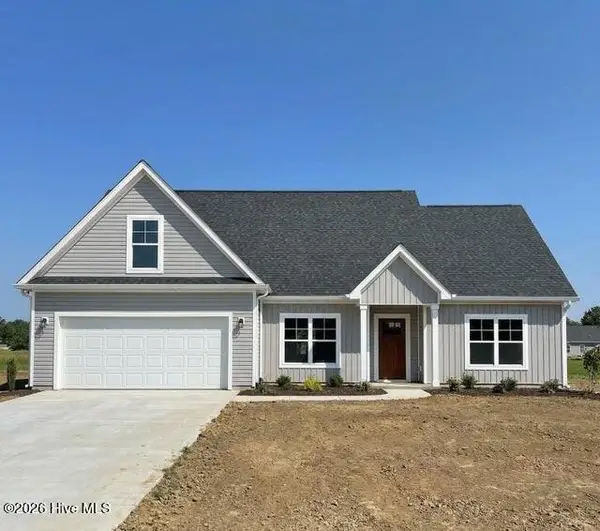 $451,950Active3 beds 2 baths1,742 sq. ft.
Mm Copper Run Loop, South Mills, NC 27976
MLS# 100592499Listed by: A BETTER WAY REALTY, INC.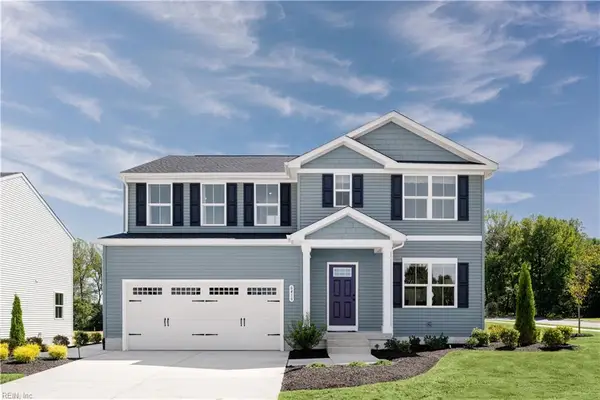 $424,990Active5 beds 3 baths2,540 sq. ft.
128 Jasmine Court, South Mills, NC 27976
MLS# 10646562Listed by: BHHS RW Towne Realty $554,900Active4 beds 2 baths2,647 sq. ft.
174 Mcpherson Road, South Mills, NC 27976
MLS# 10645060Listed by: BHHS RW Towne Realty $635,000Active4 beds 3 baths2,230 sq. ft.
270 Keeter Barn Road, South Mills, NC 27976
MLS# 10644207Listed by: Howard Hanna Real Estate Svcs.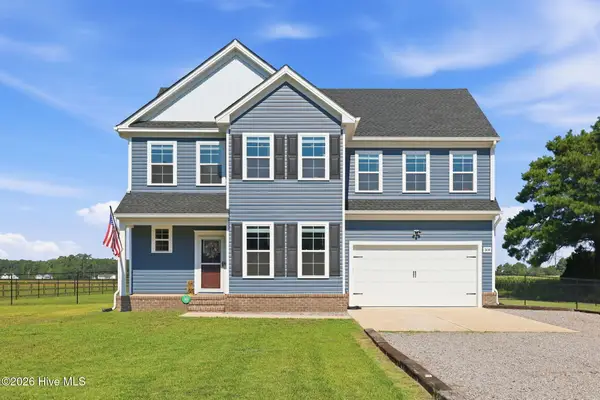 $589,000Active4 beds 3 baths2,199 sq. ft.
308 Old Swamp Road, South Mills, NC 27976
MLS# 100588550Listed by: BEYCOME BROKERAGE REALTY LLC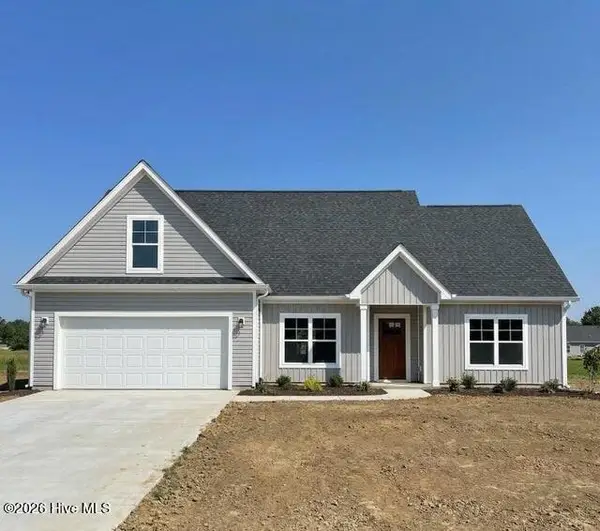 $458,900Active3 beds 2 baths1,742 sq. ft.
133 Copper Run Loop, South Mills, NC 27976
MLS# 100588288Listed by: A BETTER WAY REALTY, INC.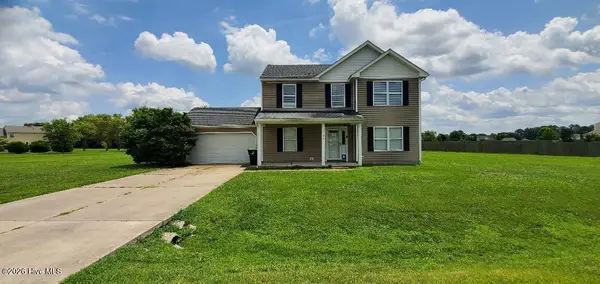 $352,500Pending4 beds 3 baths1,844 sq. ft.
109 Otters Place, South Mills, NC 27976
MLS# 100588201Listed by: TAYLOR MUELLER REALTY, INC.


Protect your home and budget from life's surprises with an Assurant Home Warranty, backed by a partner that supports you through every step of homeownership. Explore Plans.
© 2023 - 2026 ERA Franchise Systems LLC. All rights reserved. ERA Franchise Systems LLC fully supports the principles of the Fair Housing Act and the Equal Opportunity Act. ERA, ERA Real Estate powered, and their respective logos are registered service marks of ERA Franchise Systems LLC. Each office is independently owned and operated.