
213 Peach Street, South Mills, NC 27976
Local realty services provided by:ERA Strother Real Estate
213 Peach Street,South Mills, NC 27976
$279,990
- 3 Beds
- 3 Baths
- 1,576 sq. ft.
- Townhouse
- Active
Listed by: jennifer k lovell
Office: bhhs rw towne - moyock
MLS#:100603417
Source:NC_CCAR
Price summary
- Price:$279,990
- Price per sq. ft.:$177.66
About this home
Home of the Month! Take advantage of special Builder Buydown financing that could help lower your monthly payment. The Juniper Townhome offers the perfect blend of space, style, and low-maintenance living. A finished lower level provides flexible space for a recreation room, home office, gym, or additional storage. The open-concept main level features a gourmet kitchen, spacious living room, and dining area ideal for both everyday living and entertaining. Upstairs, you'll find three generously sized bedrooms, including a private owner's suite with an oversized walk-in closet and en-suite bath. Don't miss this limited-time opportunity to own our featured Home of the Month. Learn more about current incentives and financing opportunities before they're gone!
Contact an agent
Home facts
- Year built:2026
- Subdivision & Development:South Mills Landing
- Listing ID #:100603417
- Added:44 day(s) ago
- Updated:October 29, 2026 at 10:49 AM
Rooms and interior
- Bedrooms:3
- Total bathrooms:3
- Full bathrooms:2
- Half bathrooms:1
- Rooms Total:6
- Bedroom Description:Walk-In Closet(s)
- Living area:1,576 sq. ft.
Heating and cooling
- Cooling:Central Air
- Heating:Electric, Heating
- Central air:Yes
Structure and exterior
- Roof:Architectural Shingle
- Year built:2026
- Building area:1,576 sq. ft.
- Lot area:0.15 Acres
- Construction Materials:Vinyl Siding, Wood Frame
- Exterior Features:Covered, Patio, Porch
- Foundation Description:Slab
- Levels:Three Or More
Schools
- High school:Grandy Primary School
- Middle school:Camden Middle
- Elementary school:Camden Intermediate
Finances and disclosures
- Price:$279,990
- Price per sq. ft.:$177.66
Features and amenities
- Amenities:Walk-In Closet(s)
Parking
- Total parking spaces:1
- Parking description:Attached, Attached Garage, Concrete
- Garage:Yes
- Garage spaces:1

New listings near 213 Peach Street
- New
 $595,950Active4 beds 4 baths2,564 sq. ft.
103 Copper Run Loop, South Mills, NC 27976
MLS# 100612365Listed by: A BETTER WAY REALTY, INC. - New
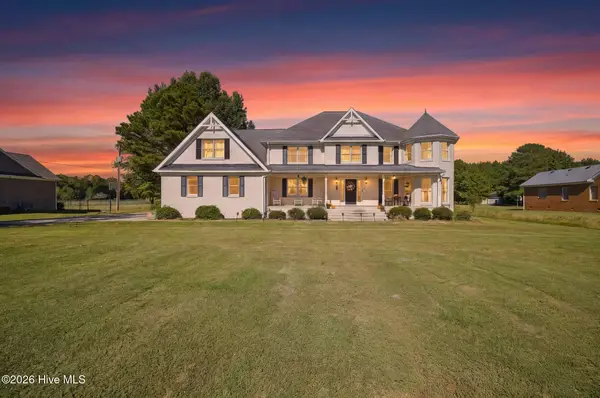 $1,275,000Active6 beds 6 baths5,819 sq. ft.
160 Culpepper Road, South Mills, NC 27976
MLS# 100612135Listed by: SIGNATURE HOMES - New
 $499,950Active3 beds 2 baths2,143 sq. ft.
102 Copper Run Loop, South Mills, NC 27976
MLS# 100611555Listed by: A BETTER WAY REALTY, INC. - New
 $481,950Active3 beds 2 baths1,900 sq. ft.
115 Copper Run Loop, South Mills, NC 27976
MLS# 10658517Listed by: A Better Way Realty Inc. 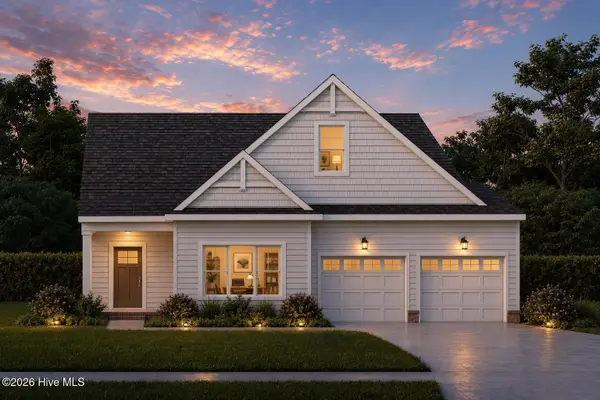 $558,618Active3 beds 3 baths2,372 sq. ft.
112 Clayton Lane, South Mills, NC 27976
MLS# 100605120Listed by: INNER BANKS REAL ESTATE GROUP, INC.- $558,618Active3 beds 3 baths2,372 sq. ft.
112 Clayton Lane, South Mills, NC 27976
MLS# 100605120Listed by: INNER BANKS REAL ESTATE GROUP, INC. - $558,618Active3 beds 3 baths2,372 sq. ft.
112 Clayton Lane, South Mills, NC 27976
MLS# 100605120Listed by: INNER BANKS REAL ESTATE GROUP, INC. - $558,618Active3 beds 3 baths2,372 sq. ft.
112 Clayton Lane, South Mills, NC 27976
MLS# 100605120Listed by: INNER BANKS REAL ESTATE GROUP, INC. - $558,618Active3 beds 3 baths2,372 sq. ft.
112 Clayton Lane, South Mills, NC 27976
MLS# 100605120Listed by: INNER BANKS REAL ESTATE GROUP, INC. - $558,618Active3 beds 3 baths2,372 sq. ft.
112 Clayton Lane, South Mills, NC 27976
MLS# 100605120Listed by: INNER BANKS REAL ESTATE GROUP, INC.


Protect your home and budget from life's surprises with an Assurant Home Warranty, backed by a partner that supports you through every step of homeownership. Explore Plans.
© 2023 - 2026 ERA Franchise Systems LLC. All rights reserved. ERA Franchise Systems LLC fully supports the principles of the Fair Housing Act and the Equal Opportunity Act. ERA, ERA Real Estate powered, and their respective logos are registered service marks of ERA Franchise Systems LLC. Each office is independently owned and operated.