
230 Lilly Road, South Mills, NC 27976
Local realty services provided by:ERA Strother Real Estate
230 Lilly Road,South Mills, NC 27976
$367,500
- 3 Beds
- 2 Baths
- 1,191 sq. ft.
- Single family
- Active
Listed by: sarah wood
Office: water street real estate group
MLS#:100599389
Source:NC_CCAR
Price summary
- Price:$367,500
- Price per sq. ft.:$308.56
About this home
Welcome Home! Bring your horses, chickens, and enjoy the freedom this property has to offer! This South Mills cozy three bedroom, two bath home features a split floor plan with a thoughtful use of space.
The major updates are already taken care of with a one year old HVAC and a five year old roof. Outside, the property is already set up for horses with fencing and a barn in place.
Located in South Mills, this home is an easy commute to Virginia or Elizabeth City. It is also zoned for the sought after Camden County schools.
If you are looking for a peaceful place with room for animals and no HOA restrictions, this South Mills property may be the one for you!
Contact an agent
Home facts
- Year built:2007
- Subdivision & Development:None
- Listing ID #:100599389
- Added:1 day(s) ago
- Updated:August 28, 2026 at 11:58 AM
Rooms and interior
- Bedrooms:3
- Total bathrooms:2
- Full bathrooms:2
- Rooms Total:5
- Dining Description:Eat-in Kitchen
- Bathrooms Description:Walk-in Shower
- Kitchen Description:Eat-in Kitchen, Kitchen Island
- Bedroom Description:Master Downstairs
- Living area:1,191 sq. ft.
Heating and cooling
- Cooling:Central Air, Heat Pump
- Heating:Electric, Heat Pump, Heating
- Central air:Yes
Structure and exterior
- Roof:Architectural Shingle
- Year built:2007
- Building area:1,191 sq. ft.
- Lot area:2.37 Acres
- Construction Materials:Vinyl Siding, Wood Frame
- Foundation Description:Crawl Space, Raised
- Levels:1 Story
Schools
- High school:Camden High School
- Middle school:Camden Middle
- Elementary school:Grandy Primary/Camden Intermediate
Utilities
- Water:Water Connected
Finances and disclosures
- Price:$367,500
- Price per sq. ft.:$308.56
Features and amenities
- Amenities:Blinds/Shades, Ceiling Fan(s), Solid Surface
Parking
- Parking description:Attached, Attached Garage, Gravel

New listings near 230 Lilly Road
- New
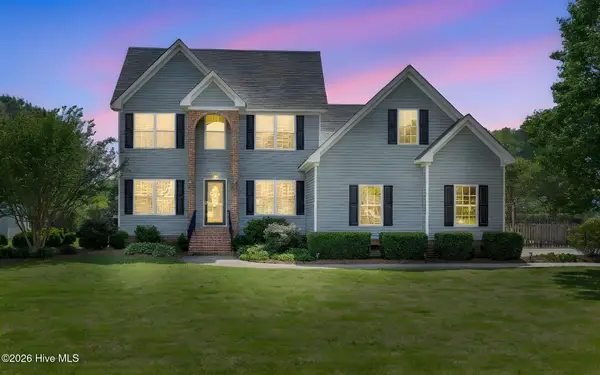 $559,500Active-- beds 2 baths2,896 sq. ft.
103 Country Meadows Drive, South Mills, NC 27976
MLS# 100597598Listed by: KELLER WILLIAMS COASTAL VIRGINIA - New
 $481,950Active3 beds 2 baths1,900 sq. ft.
125 Copper Run Loop, South Mills, NC 27976
MLS# 100596821Listed by: A BETTER WAY REALTY, INC. - Open Sun, 11am to 1pm
 $799,000Active4 beds 3 baths4,024 sq. ft.
207 Muddy Road, South Mills, NC 27976
MLS# 10647497Listed by: Atlantic Sothebys Int'l Realty 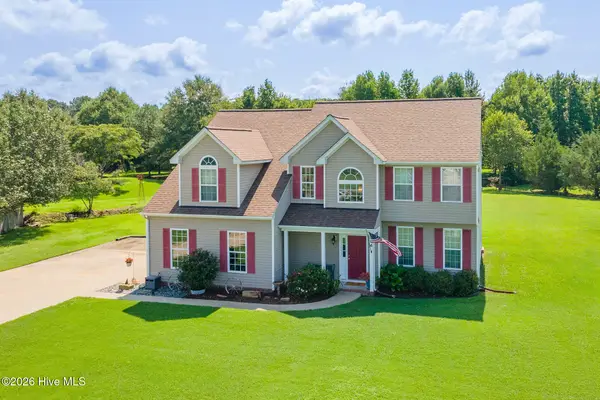 $499,000Active3 beds 3 baths2,481 sq. ft.
104 Waterway Court, South Mills, NC 27976
MLS# 100593483Listed by: BERKSHIRE HATHAWAY HOMESERVICES RW TOWNE REALTY/CHESAPEAKE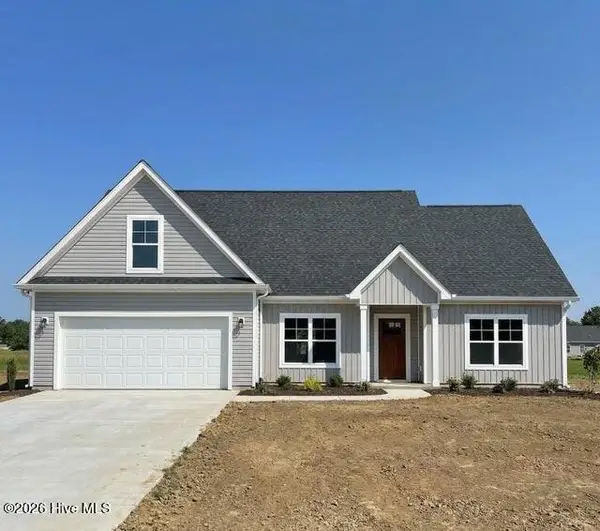 $451,950Active3 beds 2 baths1,742 sq. ft.
Mm Copper Run Loop, South Mills, NC 27976
MLS# 100592499Listed by: A BETTER WAY REALTY, INC.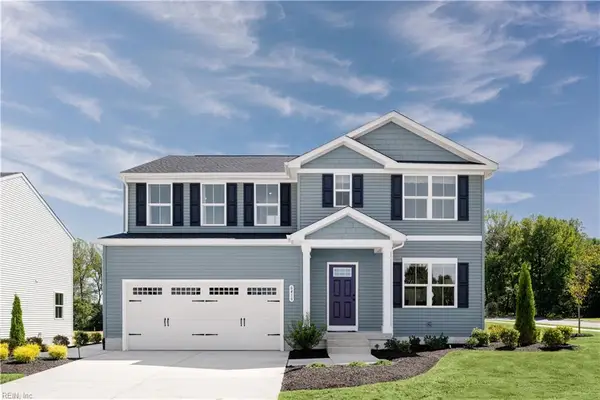 $424,990Active5 beds 3 baths2,540 sq. ft.
128 Jasmine Court, South Mills, NC 27976
MLS# 10646562Listed by: BHHS RW Towne Realty $554,900Active4 beds 2 baths2,647 sq. ft.
174 Mcpherson Road, South Mills, NC 27976
MLS# 10645060Listed by: BHHS RW Towne Realty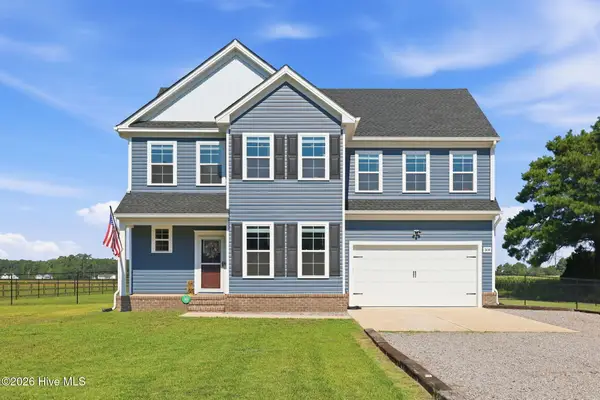 $589,000Active4 beds 3 baths2,199 sq. ft.
308 Old Swamp Road, South Mills, NC 27976
MLS# 100588550Listed by: BEYCOME BROKERAGE REALTY LLC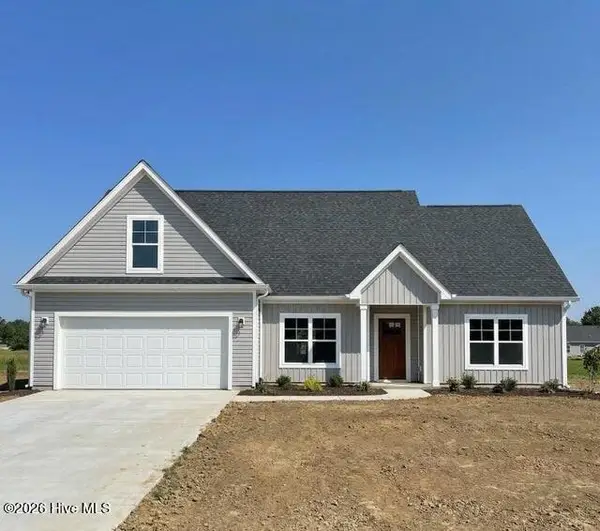 $458,900Active3 beds 2 baths1,742 sq. ft.
133 Copper Run Loop, South Mills, NC 27976
MLS# 100588288Listed by: A BETTER WAY REALTY, INC.


Protect your home and budget from life's surprises with an Assurant Home Warranty, backed by a partner that supports you through every step of homeownership. Explore Plans.
© 2023 - 2026 ERA Franchise Systems LLC. All rights reserved. ERA Franchise Systems LLC fully supports the principles of the Fair Housing Act and the Equal Opportunity Act. ERA, ERA Real Estate powered, and their respective logos are registered service marks of ERA Franchise Systems LLC. Each office is independently owned and operated.