
300 Spencers Avenue, South Mills, NC 27976
Local realty services provided by:ERA Real Estate Professionals
300 Spencers Avenue,South Mills, NC 27976
$425,000
- 4 Beds
- 3 Baths
- 2,183 sq. ft.
- Single family
- Active
Listed by: david allison
Office: atlantic sothebys int'l realty
MLS#:10661507
Source:VA_REIN
Price summary
- Price:$425,000
- Price per sq. ft.:$194.69
About this home
Welcome to the MEGHAN LEE, a beautifully designed 4/5 bedroom, 2.5 bath home offering the perfect blend of modern style, comfort, and versatility! Thoughtfully designed with today's lifestyle in mind, this home features an inviting open-concept layout ideal for everyday living and entertaining. The spacious first-floor flex room offers endless possibilities as a home office, formal dining room, guest retreat, or optional 5th bedroom. Upstairs, you'll find four generously sized bedrooms, including a spacious primary suite highlighted by an elegant double-tray ceiling, along with two full bathrooms. Quality finishes throughout include granite countertops, soft-close cabinetry, stainless steel appliances, a farmhouse-style sink, upgraded fixtures and vanities, and durable LVP flooring throughout the first floor, bathrooms, and utility room. An oversized driveway provides ample parking for multiple vehicles. Conveniently situated in the heart of South Mills, just minutes from US Highway 17, this location offers easy access to Elizabeth City and the Virginia state line while maintaining the charm of small-town living. Don't miss your opportunity to make this beautiful home yours! Schedule your private showing today! Pictures of matching model home built at a different location. 90 DAYS FROM COMPLETETION...
Contact an agent
Home facts
- Year built:2027
- Listing ID #:10661507
- Updated:November 13, 2026 at 01:50 PM
Rooms and interior
- Bedrooms:4
- Total bathrooms:3
- Full bathrooms:2
- Half bathrooms:1
- Rooms Total:10
- Flooring:Carpet, Laminate/LVP
- Dining Description:Breakfast Area
- Kitchen Description:Dishwasher, Electric Range, Microwave
- Bedroom Description:1st Floor Bedroom
- Living area:2,183 sq. ft.
Heating and cooling
- Cooling:Central Air
- Heating:Heat Pump
- Central air:Yes
Structure and exterior
- Roof:Asphalt Shingle
- Year built:2027
- Building area:2,183 sq. ft.
- Lot area:0.24 Acres
- Lot Features:Corner
- Architectural Style:Craftsman, Traditional
- Construction Materials:Vinyl
- Exterior Features:Corner
- Foundation Description:Slab
- Levels:2 Story
Schools
- High school:Camden County
- Middle school:Camden Middle
- Elementary school:Grandy Primary
Utilities
- Water:City/County, Water Heater - Electric
- Sewer:Septic
Finances and disclosures
- Price:$425,000
- Price per sq. ft.:$194.69
- Tax amount:$368
Features and amenities
- Appliances:Elec Range, Washer Hookup
- Laundry features:Dryer Hookup, Pull Down Attic Stairs, Walk-In Closet, Washer Hookup
- Amenities:Ceiling Fan, Pull Down Attic Stairs, Walk-In Closet
Parking
- Parking description:1 Car Attached Garage, 4 Space
New listings near 300 Spencers Avenue
- New
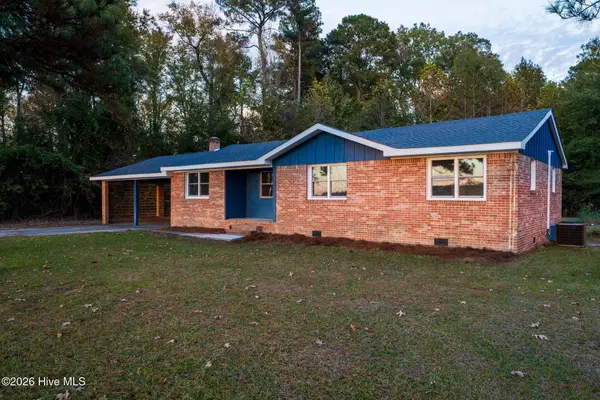 $419,000Active3 beds 2 baths1,377 sq. ft.
146 Nosay Road, South Mills, NC 27976
MLS# 100616178Listed by: BHHS RW TOWNE - MOYOCK - New
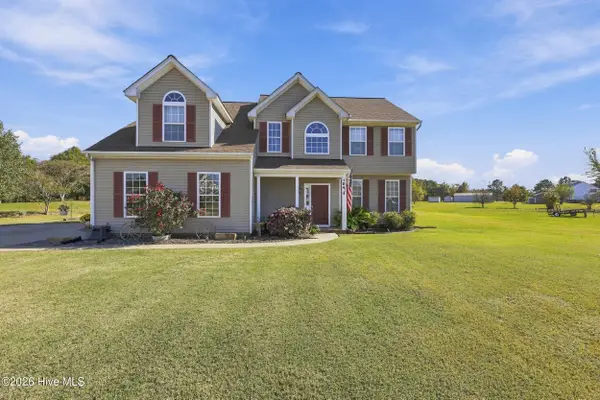 $480,000Active4 beds 3 baths2,481 sq. ft.
104 Waterway Court, South Mills, NC 27976
MLS# 100616071Listed by: BHHS RW TOWNE - GREAT BRIDGE - New
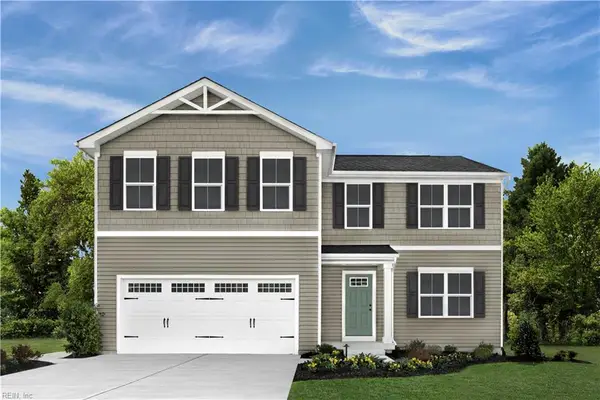 $424,990Active5 beds 3 baths2,176 sq. ft.
124 Jasmine Lane, South Mills, NC 27976
MLS# 10661651Listed by: BHHS RW Towne Realty - New
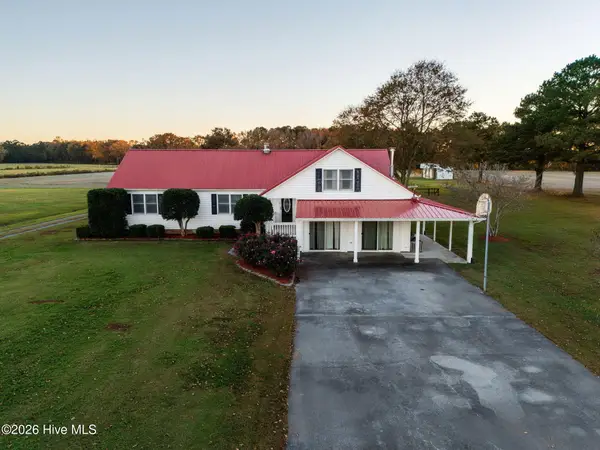 $335,000Active3 beds 2 baths1,736 sq. ft.
123 Linton Road, South Mills, NC 27976
MLS# 100616023Listed by: UNITED COUNTRY FORBES REALTY & AUCTIONS LLC  $595,950Active4 beds 4 baths2,564 sq. ft.
103 Copper Run Loop, South Mills, NC 27976
MLS# 100612365Listed by: A BETTER WAY REALTY, INC.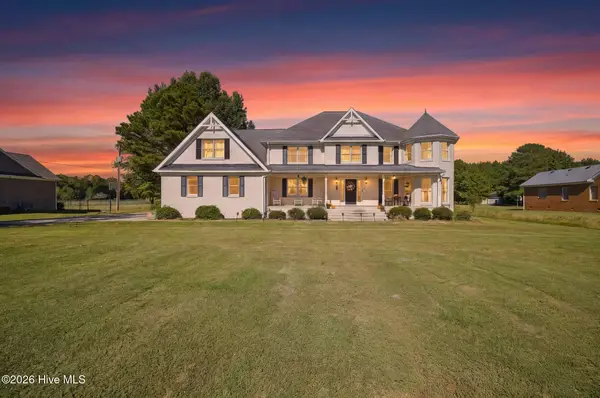 $1,275,000Active6 beds 6 baths5,819 sq. ft.
160 Culpepper Road, South Mills, NC 27976
MLS# 100612135Listed by: SIGNATURE HOMES $499,950Active3 beds 2 baths2,143 sq. ft.
102 Copper Run Loop, South Mills, NC 27976
MLS# 100611555Listed by: A BETTER WAY REALTY, INC.- Open Fri, 12 to 4pm
 $481,950Active3 beds 2 baths1,900 sq. ft.
115 Copper Run Loop, South Mills, NC 27976
MLS# 10658517Listed by: A Better Way Realty Inc. - Open Sat, 11am to 1pm
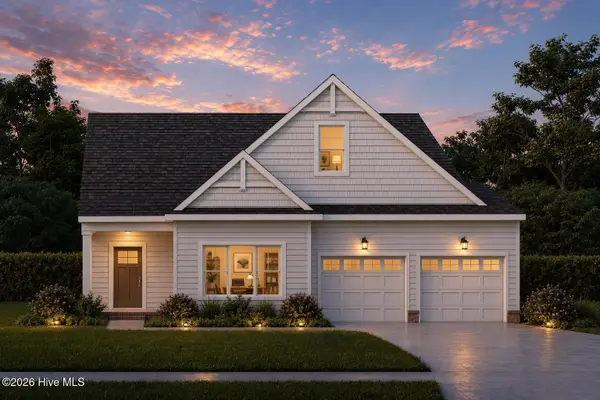 $558,618Active3 beds 3 baths2,372 sq. ft.
112 Clayton Lane, South Mills, NC 27976
MLS# 100605120Listed by: INNER BANKS REAL ESTATE GROUP, INC.


Protect your home and budget from life's surprises with an Assurant Home Warranty, backed by a partner that supports you through every step of homeownership. Explore Plans.
© 2023 - 2026 ERA Franchise Systems LLC. All rights reserved. ERA Franchise Systems LLC fully supports the principles of the Fair Housing Act and the Equal Opportunity Act. ERA, ERA Real Estate powered, and their respective logos are registered service marks of ERA Franchise Systems LLC. Each office is independently owned and operated.