
308 Old Swamp Road, South Mills, NC 27976
Local realty services provided by:ERA Wilder Realty
308 Old Swamp Road,South Mills, NC 27976
$589,000
- 4 Beds
- 3 Baths
- 2,199 sq. ft.
- Single family
- Active
Listed by: craig tribus
Office: beycome brokerage realty llc.
MLS#:100588550
Source:NC_CCAR
Price summary
- Price:$589,000
- Price per sq. ft.:$267.85
About this home
Welcome home to this beautiful, move-in-ready 4-bedroom, 2.5-bath home offering modern finishes, thoughtful upgrades, and plenty of space both inside and out.
The open-concept layout features 9-foot ceilings, granite countertops, stainless steel appliances, upgraded refrigerator, large kitchen island, pantry, and butler's pantry. A convenient mudroom connects the kitchen to the two-car garage, while a custom under-stair nook provides the perfect space for storage, a play area, reading nook, or pet retreat.
Upstairs you'll find all four bedrooms, a dedicated laundry room, and a spacious primary suite with an upgraded custom walk-in closet.
Outside, enjoy 2 acres, a fenced yard, screened-in back porch with dog door, finished driveway, 12x12 storage shed, 20-ft Conex container, and RV electrical hookups.
Additional features include dual-zone HVAC, Ring cameras, Alert 360 security system, garage door opener with built-in camera, and optional garage refrigerator.
Property Highlights:
• Built in 2024
• 2 acres
• 4 bedrooms | 2.5 baths
• No HOA / no deed restrictions
• 9-foot ceilings
• Custom primary closet
• Open-concept living
• Mudroom & two-car garage
• Screened porch & fenced yard
• Storage shed & Conex container
• RV hookups
• Security cameras/system convey
• Move-in ready
A newer home with land, freedom, and room to make it your own - without the restrictions of an HOA....
Contact an agent
Home facts
- Year built:2024
- Subdivision & Development:None
- Listing ID #:100588550
- Added:45 day(s) ago
- Updated:August 28, 2026 at 01:46 PM
Rooms and interior
- Bedrooms:4
- Total bathrooms:3
- Full bathrooms:2
- Half bathrooms:1
- Rooms Total:7
- Bathrooms Description:Walk-in Shower
- Kitchen Description:Kitchen Island, Pantry
- Bedroom Description:Walk-In Closet(s)
- Living area:2,199 sq. ft.
Heating and cooling
- Cooling:Central Air
- Heating:Electric, Heat Pump, Heating
- Central air:Yes
Structure and exterior
- Roof:Architectural Shingle
- Year built:2024
- Building area:2,199 sq. ft.
- Lot area:2.04 Acres
- Lot Features:Level, Open Lot
- Construction Materials:Vinyl Siding, Wood Frame
- Exterior Features:Porch
- Foundation Description:Slab
- Levels:2 Story
Schools
- High school:Camden County High
- Middle school:Camden Middle
- Elementary school:Grandy Primary/Camden Intermediate
Finances and disclosures
- Price:$589,000
- Price per sq. ft.:$267.85
Features and amenities
- Amenities:Ceiling Fan(s), Walk-In Closet(s)
Parking
- Total parking spaces:2
- Parking description:Attached, Attached Garage, Concrete, Garage
- Garage:Yes
- Garage spaces:2

New listings near 308 Old Swamp Road
- New
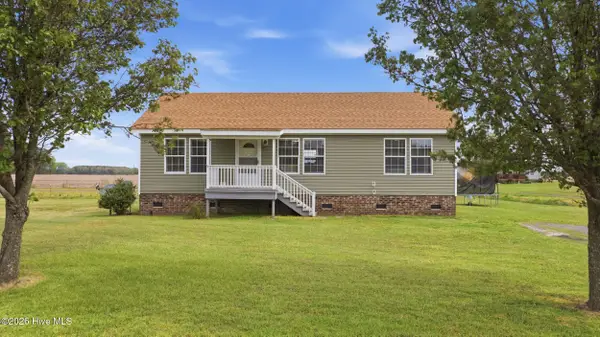 $367,500Active3 beds 2 baths1,191 sq. ft.
230 Lilly Road, South Mills, NC 27976
MLS# 100599389Listed by: WATER STREET REAL ESTATE GROUP - New
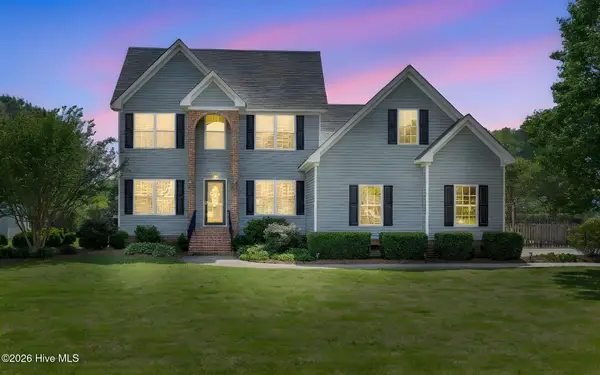 $559,500Active-- beds 2 baths2,896 sq. ft.
103 Country Meadows Drive, South Mills, NC 27976
MLS# 100597598Listed by: KELLER WILLIAMS COASTAL VIRGINIA - New
 $481,950Active3 beds 2 baths1,900 sq. ft.
125 Copper Run Loop, South Mills, NC 27976
MLS# 100596821Listed by: A BETTER WAY REALTY, INC. - Open Sun, 11am to 1pm
 $799,000Active4 beds 3 baths4,024 sq. ft.
207 Muddy Road, South Mills, NC 27976
MLS# 10647497Listed by: Atlantic Sothebys Int'l Realty 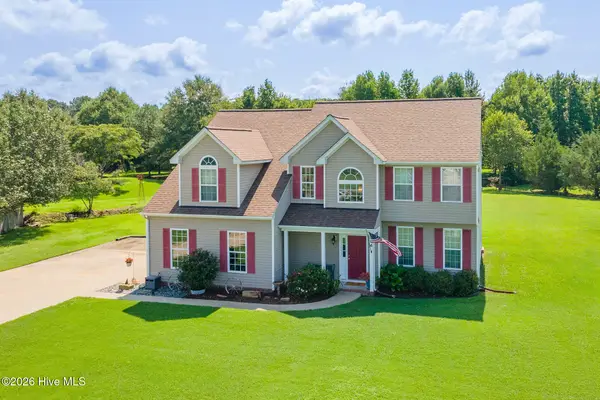 $499,000Active3 beds 3 baths2,481 sq. ft.
104 Waterway Court, South Mills, NC 27976
MLS# 100593483Listed by: BERKSHIRE HATHAWAY HOMESERVICES RW TOWNE REALTY/CHESAPEAKE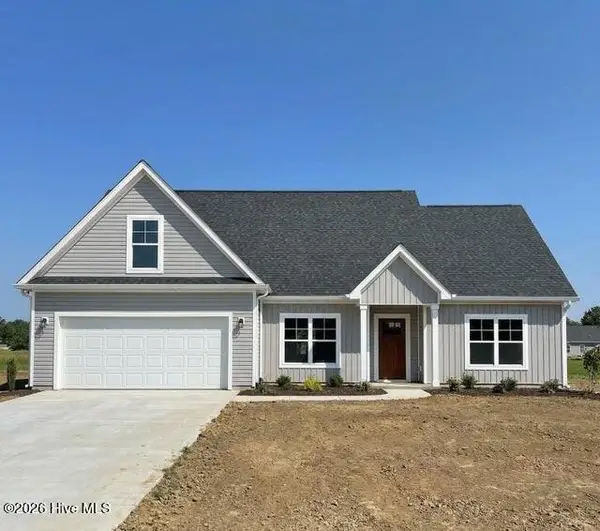 $451,950Active3 beds 2 baths1,742 sq. ft.
Mm Copper Run Loop, South Mills, NC 27976
MLS# 100592499Listed by: A BETTER WAY REALTY, INC.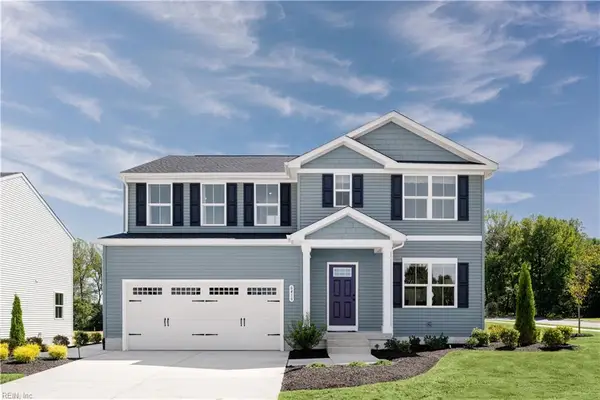 $424,990Active5 beds 3 baths2,540 sq. ft.
128 Jasmine Court, South Mills, NC 27976
MLS# 10646562Listed by: BHHS RW Towne Realty $554,900Active4 beds 2 baths2,647 sq. ft.
174 Mcpherson Road, South Mills, NC 27976
MLS# 10645060Listed by: BHHS RW Towne Realty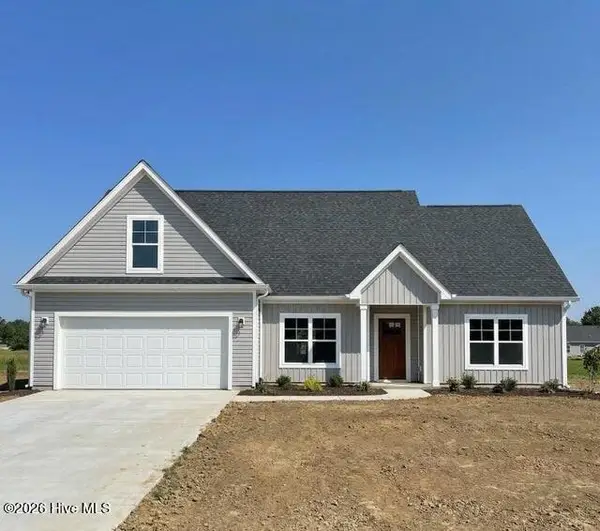 $458,900Active3 beds 2 baths1,742 sq. ft.
133 Copper Run Loop, South Mills, NC 27976
MLS# 100588288Listed by: A BETTER WAY REALTY, INC.


Protect your home and budget from life's surprises with an Assurant Home Warranty, backed by a partner that supports you through every step of homeownership. Explore Plans.
© 2023 - 2026 ERA Franchise Systems LLC. All rights reserved. ERA Franchise Systems LLC fully supports the principles of the Fair Housing Act and the Equal Opportunity Act. ERA, ERA Real Estate powered, and their respective logos are registered service marks of ERA Franchise Systems LLC. Each office is independently owned and operated.