
559 Golden Villas Drive, South Whitakers, NC 27809
Local realty services provided by:ERA Strother Real Estate
559 Golden Villas Drive,Rocky Mount, NC 27809
$302,000
- 4 Beds
- 3 Baths
- 2,282 sq. ft.
- Single family
- Active
Listed by: christine buff
Office: dash carolina
MLS#:10170525
Source:RD
Price summary
- Price:$302,000
- Price per sq. ft.:$132.34
- Monthly HOA dues:$124
About this home
Welcome to this beautifully designed 4-bedroom, 2.5-bathroom home tucked away on a cul-de-sac, offering a spacious layout, abundant natural light, and access to exceptional community amenities. The open-concept floor plan is ideal for both everyday living and entertaining, featuring a bright living area that flows seamlessly into the kitchen. Home chefs will appreciate the granite countertops, stainless steel appliances, center island, and ample cabinet space. Upstairs, a versatile loft provides additional living space perfect for a media area, home office, or recreation room. The generously sized bedrooms offer comfort and flexibility, while the spacious primary suite features a walk-in closet and private en-suite bath. Step outside to enjoy the large backyard with plenty of room for outdoor activities, gardening, or simply relaxing. Beyond the home, residents enjoy an impressive amenity package including an 80-acre lake, golf course, indoor and outdoor saltwater pools, fitness center, and billiards room. Combining comfort, space, and an active lifestyle, this home is ready to welcome its next owner!...
Contact an agent
Home facts
- Year built:2019
- Subdivision & Development:Belmont Lake Preserve
- Listing ID #:10170525
- Added:133 day(s) ago
- Updated:October 10, 2026 at 02:54 PM
Rooms and interior
- Bedrooms:4
- Total bathrooms:3
- Full bathrooms:2
- Rooms Total:1
- Flooring:Carpet, Vinyl
- Living area:2,282 sq. ft.
Heating and cooling
- Cooling:Heat Pump
- Heating:Electric, Heat Pump
Structure and exterior
- Roof:Architectural Shingle
- Year built:2019
- Building area:2,282 sq. ft.
- Lot area:0.12 Acres
- Architectural Style:Traditional
- Construction Materials:Vinyl Siding
- Foundation Description:Slab
- Levels:Two
Schools
- High school:Nash - Northern Nash High
- Middle school:Nash - Red Oak Middle
- Elementary school:Nash - M B Hubbard Elementary
Utilities
- Water:Public
- Sewer:Public Sewer
Finances and disclosures
- Price:$302,000
- Price per sq. ft.:$132.34
- Tax amount:$4,016
Parking
- Total parking spaces:4
- Garage:Yes
- Garage spaces:2
 Listings marked with a Doorify MLS icon are provided courtesy of the Doorify MLS, of North Carolina, Internet Data Exchange Database. Brokers make an effort to deliver accurate information, but buyers should independently verify any information on which they will rely in a transaction. The listing broker shall not be responsible for any typographical errors, misinformation, or misprints, and they shall be held totally harmless from any damages arising from reliance upon this data. This data is provided exclusively for consumers’ personal, non-commercial use. Copyright 2026 Doorify MLS of North Carolina. All rights reserved.
New listings near 559 Golden Villas Drive
- New
 $205,000Active3 beds 3 baths2,100 sq. ft.
101 Ioka Street, Battleboro, NC 27809
MLS# 100609321Listed by: BOONE, HILL, ALLEN & RICKS - New
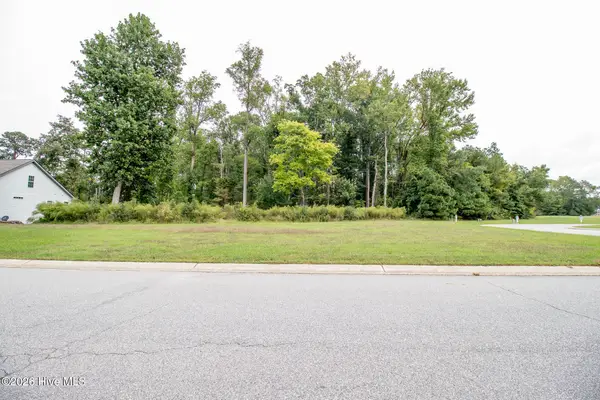 $35,000Active0.38 Acres
Address Withheld By Seller, Rocky Mount, NC 27804
MLS# 100608322Listed by: MOOREFIELD REAL ESTATE LLC - New
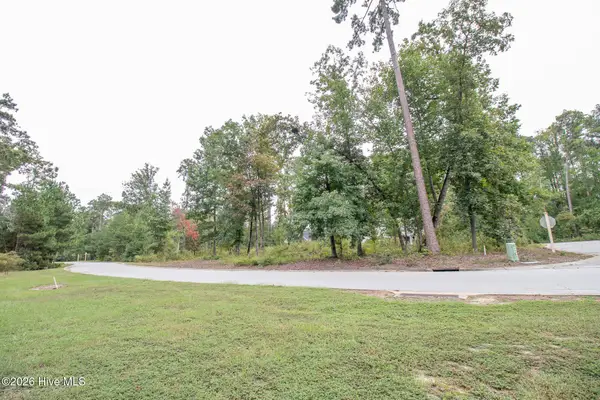 $39,500Active0.51 Acres
115 Liverpool, Rocky Mount, NC 27804
MLS# 100608341Listed by: MOOREFIELD REAL ESTATE LLC - New
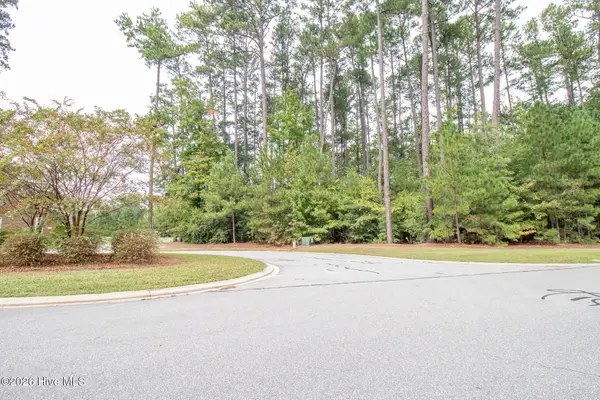 $42,500Active0.5 Acres
3255 Fords Colony Drive, Rocky Mount, NC 27804
MLS# 100608358Listed by: MOOREFIELD REAL ESTATE LLC - New
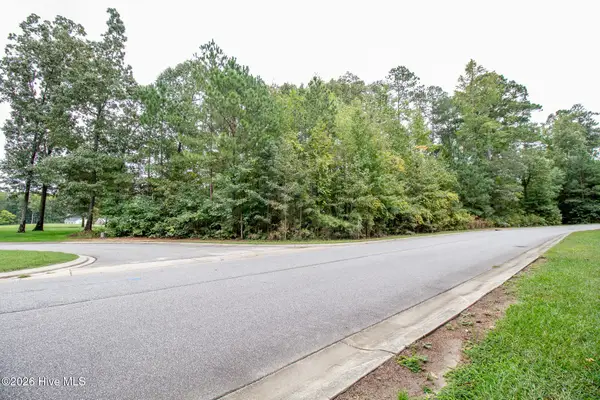 $42,500Active0.45 Acres
345 Great Glen, Rocky Mount, NC 27804
MLS# 100608300Listed by: MOOREFIELD REAL ESTATE LLC - New
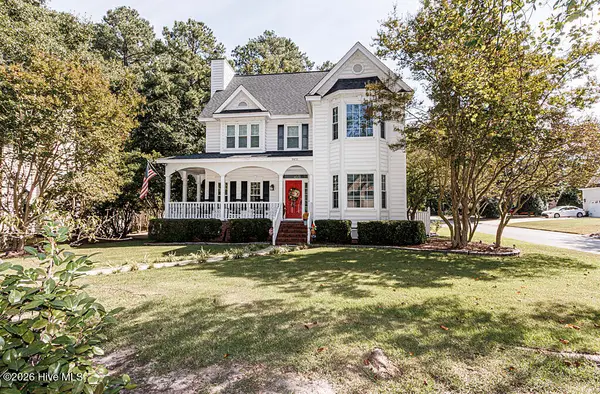 $349,900Active3 beds 3 baths2,219 sq. ft.
3057 Woods Walk Way, Rocky Mount, NC 27804
MLS# 100607782Listed by: MOOREFIELD REAL ESTATE LLC - New
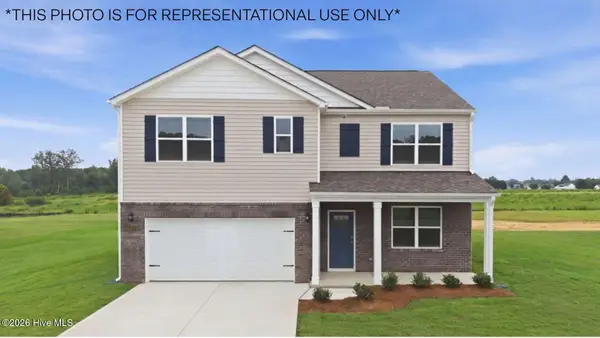 $315,490Active5 beds 3 baths2,511 sq. ft.
125 Brookberry Court, Rocky Mount, NC 27804
MLS# 100607080Listed by: D.R. HORTON, INC. 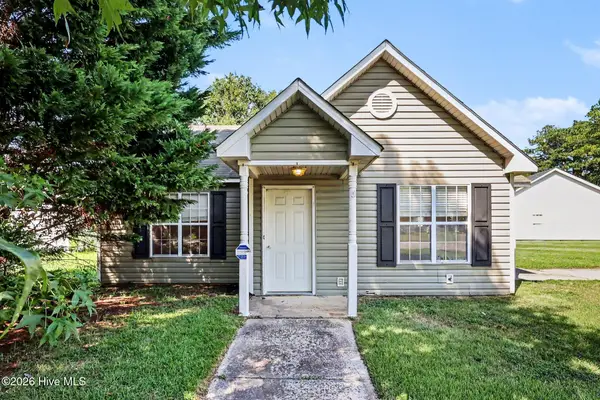 $80,000Pending2 beds 1 baths926 sq. ft.
204 Sebastian Way, Rocky Mount, NC 27804
MLS# 100607067Listed by: MARK SPAIN REAL ESTATE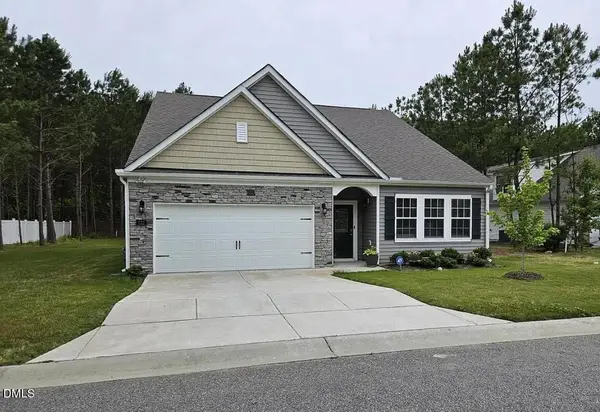 $355,000Active4 beds 3 baths2,497 sq. ft.
222 Lothian, Rocky Mount, NC 27804
MLS# 10194626Listed by: BEYCOME BROKERAGE REALTY LLC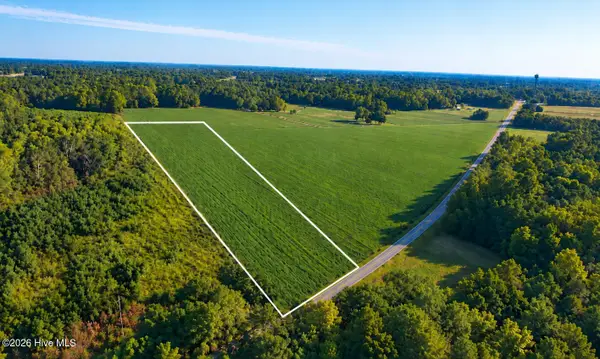 $145,000Active5.4 Acres
Lot 1 Red Oak Battleboro Road, Battleboro, NC 27809
MLS# 100603385Listed by: RIGHT REALTY GROUP


Protect your home and budget from life's surprises with an Assurant Home Warranty, backed by a partner that supports you through every step of homeownership. Explore Plans.
© 2023 - 2026 ERA Franchise Systems LLC. All rights reserved. ERA Franchise Systems LLC fully supports the principles of the Fair Housing Act and the Equal Opportunity Act. ERA, ERA Real Estate powered, and their respective logos are registered service marks of ERA Franchise Systems LLC. Each office is independently owned and operated.