
112 S Bracken Fern Lane, Southern Pines, NC 28387
Local realty services provided by:ERA Strother Real Estate
112 S Bracken Fern Lane,Southern Pines, NC 28387
$517,000
- 4 Beds
- 3 Baths
- 2,111 sq. ft.
- Single family
- Active
Listed by: timothy j venjohn
Office: rhodes and co llc.
MLS#:100604619
Source:NC_CCAR
Price summary
- Price:$517,000
- Price per sq. ft.:$244.91
About this home
Assumable 4.25% VA loan. Located in the desirable Arboretum subdivision, this lovely 3-bedroom, 2.5-bath home offers a welcoming open floor plan with spacious living areas and abundant natural light. Beautiful bright kitchen with stainless steel appliances, generous cabinetry and a pantry. The vaulted ceiling in the living room creates an airy, inviting atmosphere, while beautiful wood flooring flows throughout the main living areas and bedrooms. The spacious owner's suite features a generously sized private bath complete with a walk-in shower and relaxing soaking tub along with a large walk-in closet. Upstairs, a finished bonus room with closet storage provides flexible space for a home office, media room, playroom, or guest area. Step outside to enjoy the back patio and fenced backyard, perfect for outdoor entertaining, relaxing, or enjoying time with family and friends. Freshly painted inside and out. Conveniently located near the association swinging pool, shopping, dining, Fort Bragg, and surrounding amenities, this home offers both comfort and convenience....
Contact an agent
Home facts
- Year built:2010
- Subdivision & Development:Arboretum
- Listing ID #:100604619
- Added:1 day(s) ago
- Updated:September 19, 2026 at 01:50 AM
Rooms and interior
- Bedrooms:4
- Total bathrooms:3
- Full bathrooms:2
- Half bathrooms:1
- Rooms Total:6
- Bathrooms Description:Walk-in Shower
- Kitchen Description:Dishwasher, Gas Range, Pantry, Refrigerator
- Bedroom Description:Master Downstairs, Walk-In Closet(s)
- Living area:2,111 sq. ft.
Heating and cooling
- Cooling:Central Air, Heat Pump
- Heating:Electric, Forced Air, Heat Pump, Heating
- Central air:Yes
Structure and exterior
- Roof:Composition
- Year built:2010
- Building area:2,111 sq. ft.
- Lot area:0.18 Acres
- Lot Features:Open Lot
- Construction Materials:Brick, Fiber Cement, Wood Frame
- Exterior Features:Open, Patio, Porch
- Foundation Description:Crawl Space
- Levels:1.5 Story
Schools
- High school:Pinecrest High
- Middle school:Crain's Creek Middle
- Elementary school:Southern Pines Elementary
Finances and disclosures
- Price:$517,000
- Price per sq. ft.:$244.91
Features and amenities
- Appliances:Dishwasher, Refrigerator
- Laundry features:Laundry Room
- Amenities:Blinds/Shades, Ceiling Fan(s), Community Pool, Playground, Walk-In Closet(s)
- Pool features:Community Pool
Parking
- Total parking spaces:2
- Parking description:Attached Garage, Concrete, Garage, Garage Door Opener, Off Street, Paved
- Garage:Yes
- Garage spaces:2

New listings near 112 S Bracken Fern Lane
- New
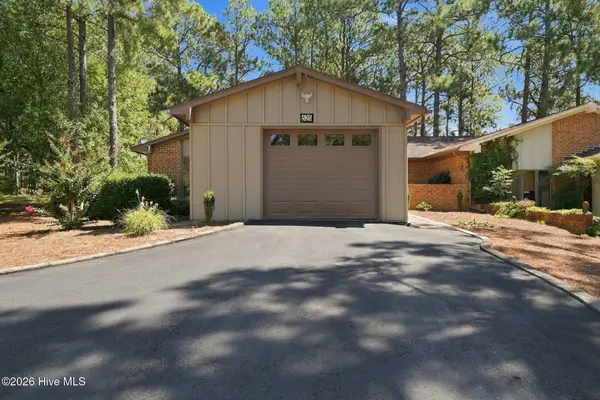 $339,900Active3 beds 2 baths1,710 sq. ft.
625 Redwood Drive, Southern Pines, NC 28387
MLS# 100604723Listed by: PINEHURST AREA REALTY - New
 $600,000Active2.05 Acres
27 Birkdale Way, Pinehurst, NC 28374
MLS# LP769612Listed by: PREMIER REAL ESTATE OF THE SANDHILLS LLC - New
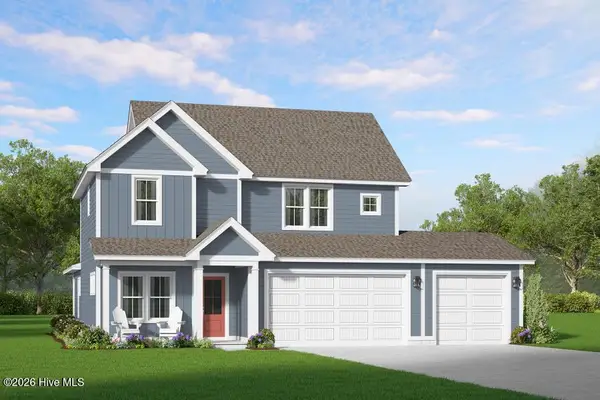 $476,090Active4 beds 3 baths2,130 sq. ft.
1826 E Indiana Avenue, Southern Pines, NC 28387
MLS# 100604716Listed by: ASCOT REALTY INC. - New
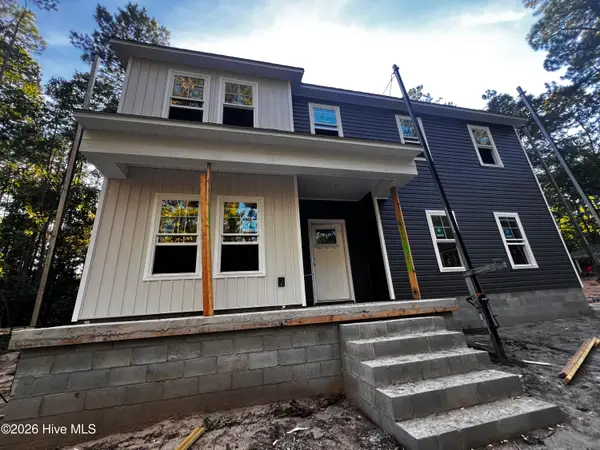 $491,335Active4 beds 3 baths2,340 sq. ft.
1822 E Indiana Avenue, Southern Pines, NC 28387
MLS# 100604549Listed by: ASCOT REALTY INC. - New
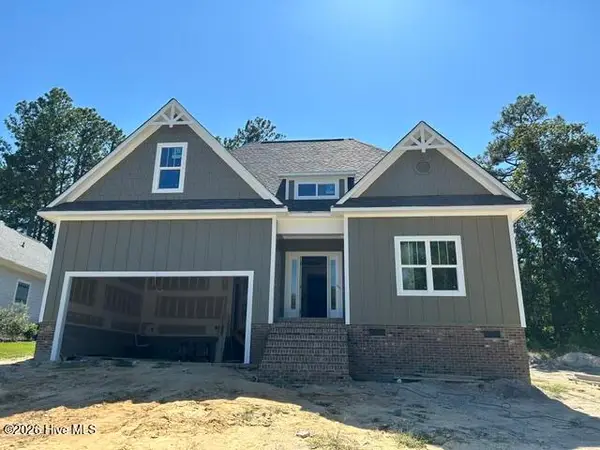 $799,000Active4 beds 3 baths2,700 sq. ft.
525 Pommel Lane, Southern Pines, NC 28387
MLS# 100604435Listed by: FORE PROPERTIES - Open Sun, 1 to 3pmNew
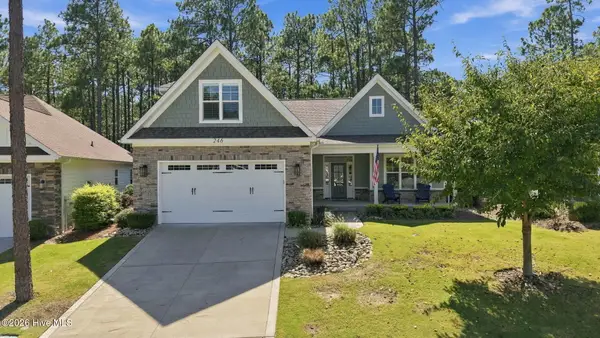 $599,000Active4 beds 3 baths2,490 sq. ft.
246 Luss Lane, Southern Pines, NC 28387
MLS# 100604428Listed by: KELLER WILLIAMS PINEHURST - New
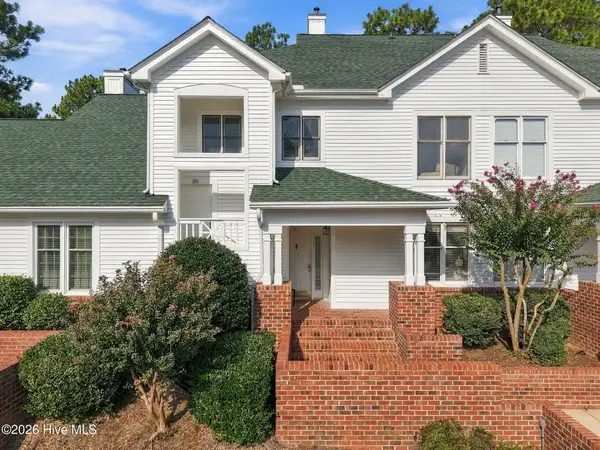 $215,000Active2 beds 2 baths1,152 sq. ft.
28 N Knoll Road, Southern Pines, NC 28387
MLS# 100604367Listed by: EVERYTHING PINES PARTNERS LLC - New
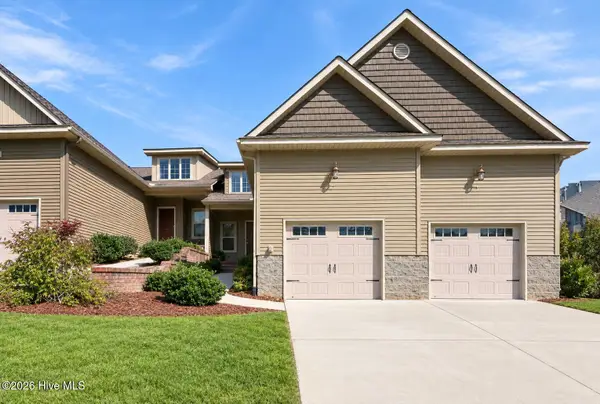 $309,000Active3 beds 3 baths1,484 sq. ft.
107 Cypress Circle, Southern Pines, NC 28387
MLS# 100604298Listed by: KELLER WILLIAMS PINEHURST - New
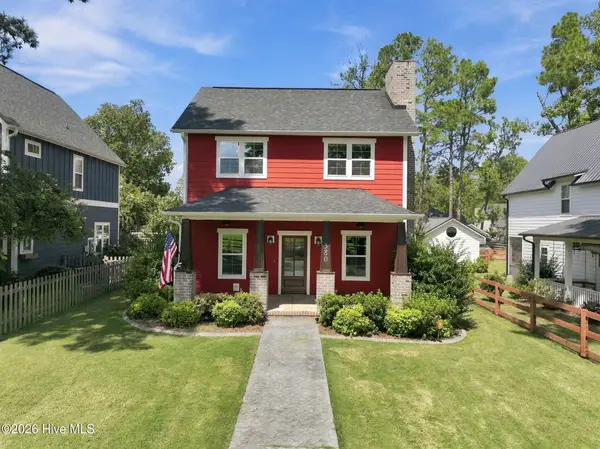 $595,000Active4 beds 3 baths1,961 sq. ft.
380 Sheldon Road, Southern Pines, NC 28387
MLS# 100604269Listed by: CAROLINA PROPERTY SALES


Protect your home and budget from life's surprises with an Assurant Home Warranty, backed by a partner that supports you through every step of homeownership. Explore Plans.
© 2023 - 2026 ERA Franchise Systems LLC. All rights reserved. ERA Franchise Systems LLC fully supports the principles of the Fair Housing Act and the Equal Opportunity Act. ERA, ERA Real Estate powered, and their respective logos are registered service marks of ERA Franchise Systems LLC. Each office is independently owned and operated.