
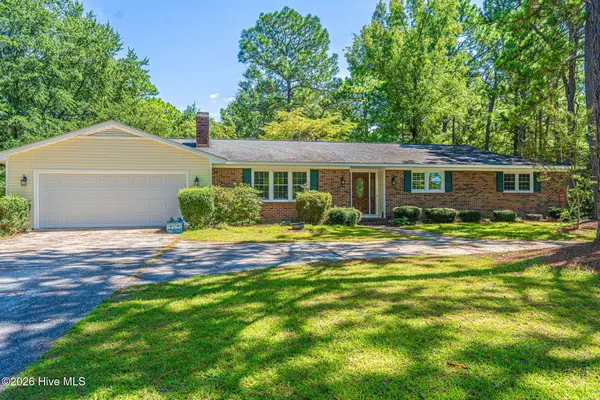
165 Glenmoor Drive, Southern Pines, NC 28387
Local realty services provided by:ERA Strother Real Estate
Listed by: the mark gentry team, mark gentry
Office: the gentry team
MLS#:100593386
Source:NC_CCAR
Price summary
- Price:$685,000
- Price per sq. ft.:$216.29
About this home
Beautifully maintained and move-in ready, this spacious home in Scots Glen offers the perfect blend of comfort, functionality, and convenience, just minutes from Fort Bragg and downtown Southern Pines. Designed with everyday living in mind, the home features hardwood flooring throughout the main living areas and bedrooms, with tile flooring in the bathrooms. The flexible floor plan includes a main level bedroom ideal for guests, au pair, or mother-in-law accommodations. Upstairs, the spacious primary suite offers a private en-suite bath, while two additional bedrooms share a full bath. A large rec room/flex space with a generous closet provides endless possibilities for a media room, playroom, or home gym. You'll also find the laundry room on the upper level, along with walk-in access to the attic for abundant storage. The kitchen opens to a back deck overlooking the expansive backyard, where a patio, fire pit, and play area create the perfect setting for entertaining, relaxing, or enjoying time outdoors. This home is not subject to the HOA, though neighboring homes are. A complete list of seller updates and improvements has been uploaded to the Associated Documents section of the MLS for your convenience....
Contact an agent
Home facts
- Year built:2013
- Subdivision & Development:Scot's Glen
- Listing ID #:100593386
- Added:45 day(s) ago
- Updated:September 18, 2026 at 10:44 AM
Rooms and interior
- Bedrooms:4
- Total bathrooms:3
- Full bathrooms:3
- Rooms Total:10
- Flooring:Tile, Wood
- Bathrooms Description:Walk-in Shower
- Kitchen Description:Dishwasher, Pantry, Refrigerator
- Bedroom Description:Walk-In Closet(s)
- Living area:3,167 sq. ft.
Heating and cooling
- Cooling:Central Air
- Heating:Electric, Fireplace(s), Heat Pump, Heating, Propane
- Central air:Yes
Structure and exterior
- Roof:Composition
- Year built:2013
- Building area:3,167 sq. ft.
- Lot area:0.82 Acres
- Construction Materials:Brick, Fiber Cement, Wood Frame
- Exterior Features:Deck, Patio
- Foundation Description:Crawl Space
- Levels:2 Story
Schools
- High school:Pinecrest
- Middle school:Southern Pines Middle School
- Elementary school:Southern Pines Elementary
Utilities
- Water:Water Connected
Finances and disclosures
- Price:$685,000
- Price per sq. ft.:$216.29
Features and amenities
- Appliances:Dishwasher, Dryer, Refrigerator, Washer
- Laundry features:Dryer, Laundry Room, Washer, Washer Hookup
- Amenities:Ceiling Fan(s), Tray Ceiling(s), Walk-In Closet(s)
Parking
- Total parking spaces:2
- Parking description:Attached Garage, Concrete, Garage Door Opener
- Garage:Yes
- Garage spaces:2

New listings near 165 Glenmoor Drive
- New
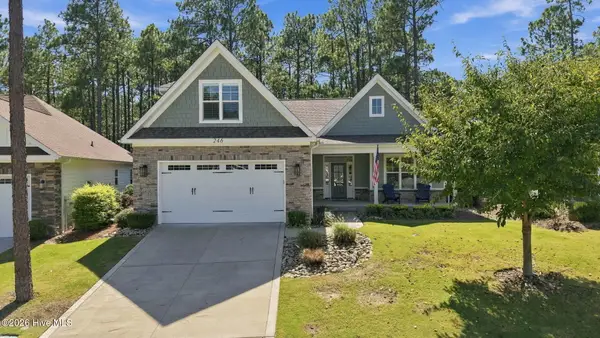 $599,000Active4 beds 3 baths2,490 sq. ft.
246 Luss Lane, Southern Pines, NC 28387
MLS# 100604428Listed by: KELLER WILLIAMS PINEHURST - New
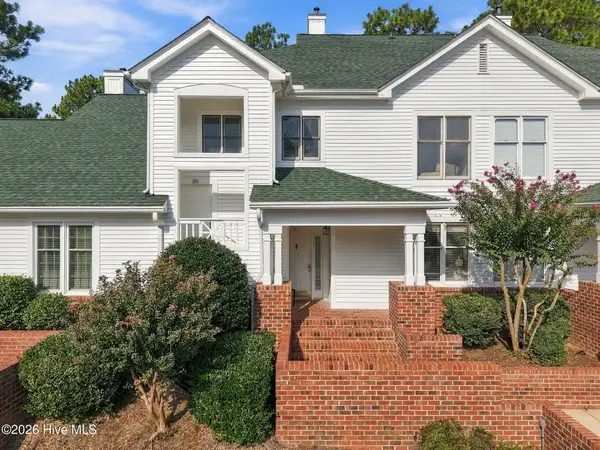 $215,000Active2 beds 2 baths1,152 sq. ft.
28 N Knoll Road, Southern Pines, NC 28387
MLS# 100604367Listed by: EVERYTHING PINES PARTNERS LLC - New
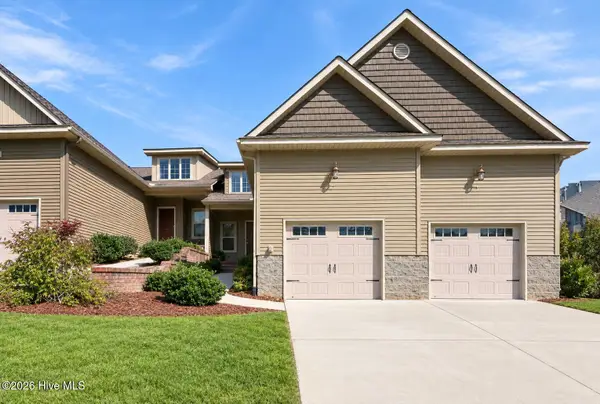 $309,000Active3 beds 3 baths1,484 sq. ft.
107 Cypress Circle, Southern Pines, NC 28387
MLS# 100604298Listed by: KELLER WILLIAMS PINEHURST - New
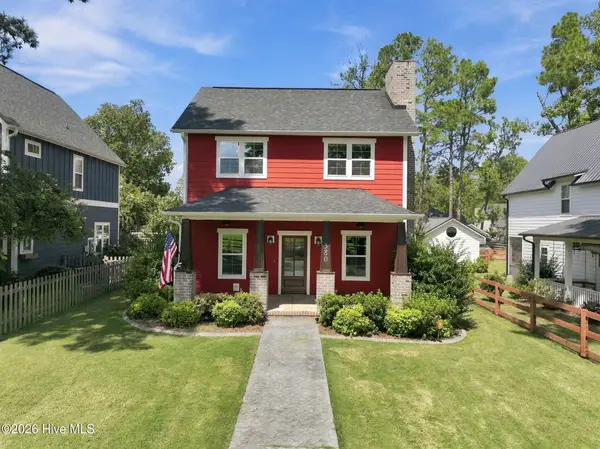 $595,000Active4 beds 3 baths1,961 sq. ft.
380 Sheldon Road, Southern Pines, NC 28387
MLS# 100604269Listed by: CAROLINA PROPERTY SALES 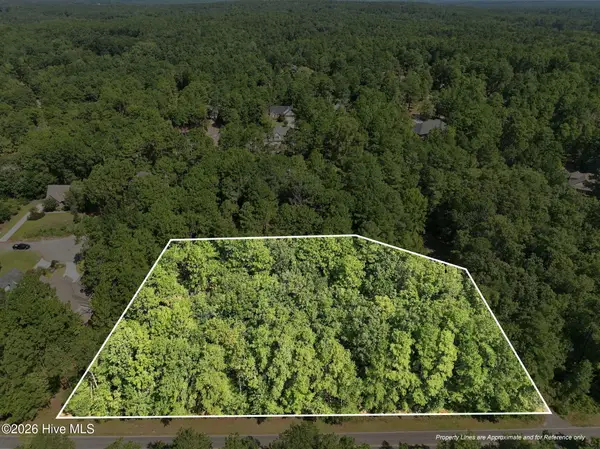 $210,000Pending1.7 Acres
0 S Fort Bragg Road, Southern Pines, NC 28387
MLS# 100603866Listed by: KELLER WILLIAMS PINEHURST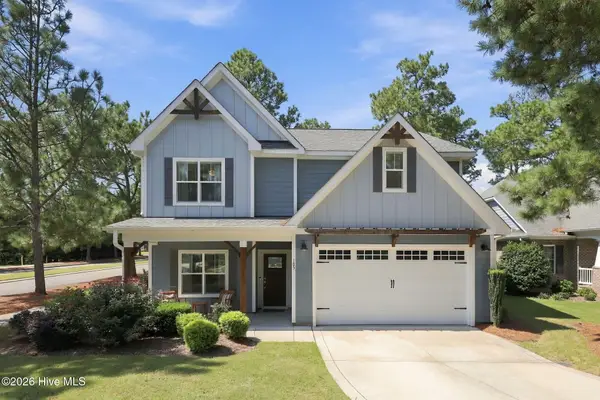 $500,000Pending4 beds 3 baths2,444 sq. ft.
105 N Bracken Fern Lane, Southern Pines, NC 28387
MLS# 100603975Listed by: EVERYTHING PINES PARTNERS LLC- New
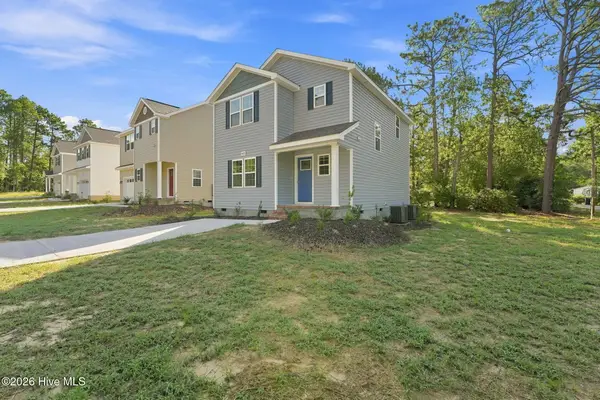 $299,000Active3 beds 3 baths1,517 sq. ft.
595 S Glover Street, Southern Pines, NC 28387
MLS# 100603827Listed by: REALTY WORLD PROPERTIES OF THE PINES - New
 $2,250,000Active4 beds 5 baths4,311 sq. ft.
39 Middlebury Road, Pinehurst, NC 28374
MLS# 100603787Listed by: PINES SOTHEBY'S INTERNATIONAL REALTY - New
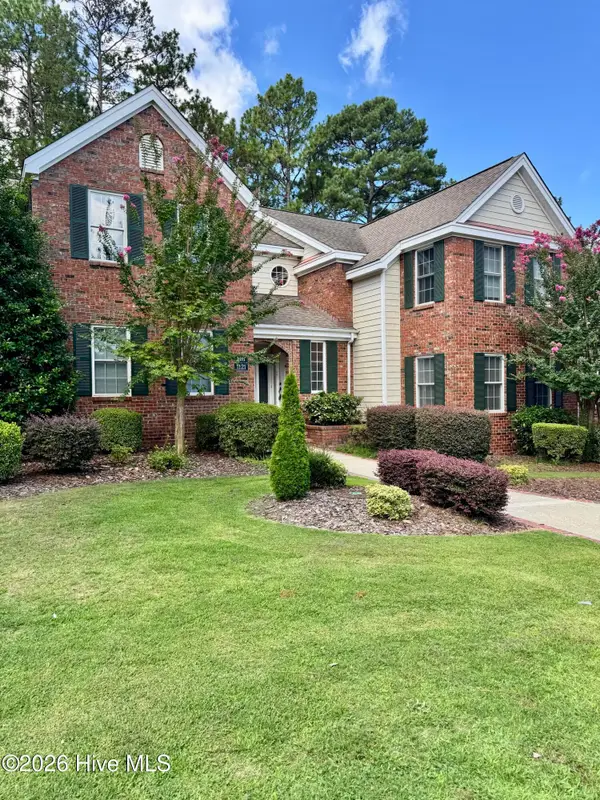 $405,000Active2 beds 2 baths1,350 sq. ft.
1121 Sandmoore Drive, Southern Pines, NC 28387
MLS# 100596970Listed by: TALAMORE PROPERTIES, INC. - New
 $500,000Active3 beds 2 baths2,187 sq. ft.
300 Midlothian Drive, Southern Pines, NC 28387
MLS# 100603670Listed by: COLDWELL BANKER ADVANTAGE-SOUTHERN PINES


Protect your home and budget from life's surprises with an Assurant Home Warranty, backed by a partner that supports you through every step of homeownership. Explore Plans.
© 2023 - 2026 ERA Franchise Systems LLC. All rights reserved. ERA Franchise Systems LLC fully supports the principles of the Fair Housing Act and the Equal Opportunity Act. ERA, ERA Real Estate powered, and their respective logos are registered service marks of ERA Franchise Systems LLC. Each office is independently owned and operated.