
1822 E Indiana Avenue, Southern Pines, NC 28387
Local realty services provided by:ERA Wilder Realty
1822 E Indiana Avenue,Southern Pines, NC 28387
$491,335
- 4 Beds
- 3 Baths
- 2,340 sq. ft.
- Single family
- Active
Listed by: julie good
Office: ascot realty inc.
MLS#:100604549
Source:NC_CCAR
Price summary
- Price:$491,335
- Price per sq. ft.:$209.97
About this home
New Construction under $500k near Downtown Southern Pines, NC on half-acre lots w/ NO HOA - SAY WHAT??!! These homes offer a rare opportunity to own new construction in Southern Pines on a large homesite within one of the area's most established and desirable locations. Homeowners can also enjoy no HOA! These new homes in Southern Pines provide both space and convenience. The Livingston is a new construction two-story single-family home designed to adapt to every chapter of life. With 2,340 square feet of thoughtfully designed living space, this versatile 4-bedroom floor plan features all bedrooms upstairs, a spacious loft, and a flex room on the main level. For those who need additional space, the Livingston offers long-term flexibility for growing households, multi-generational living, or evolving lifestyle needs. The main level showcases an open-concept layout where the kitchen, dining area, and living room flow seamlessly together -- creating a natural gathering space for everyday living and entertaining. The kitchen island anchors the home, overlooking both the dining space and living room, with easy access to the outdoor patio for effortless indoor-to-outdoor living. Whether hosting guests or enjoying a quiet evening at home, this layout is designed for connection. A first-floor flex room provides the perfect space for a home office, playroom, home gym, or whatever your life calls for! Upstairs, the private owner's suite includes a spacious bedroom, walk-in closet, and well-appointed bath. Three additional bedrooms and a centrally located loft offer extra living space for movie nights, homework stations, or a secondary family room. The Livingston includes a 2-car side load garage. This home is designed with functionality, flexibility, and long-term livability in mind, the Livingston is the epitome of a home that grows with you -- delivering the space, flow, and adaptability modern families are searching for in a new construction home. Don't forget to ask about our current Builder Incentives!...
Contact an agent
Home facts
- Year built:2026
- Subdivision & Development:Not In Subdivision
- Listing ID #:100604549
- Added:1 day(s) ago
- Updated:September 18, 2026 at 11:53 PM
Rooms and interior
- Bedrooms:4
- Total bathrooms:3
- Full bathrooms:2
- Half bathrooms:1
- Rooms Total:9
- Flooring:Carpet
- Dining Description:Eat-in Kitchen
- Bathrooms Description:Walk-in Shower
- Kitchen Description:Dishwasher, Eat-in Kitchen, Kitchen Island, Pantry
- Bedroom Description:Walk-In Closet(s)
- Living area:2,340 sq. ft.
Heating and cooling
- Cooling:Central Air, Zoned
- Heating:Electric, Heat Pump, Heating, Zoned
- Central air:Yes
Structure and exterior
- Roof:Architectural Shingle
- Year built:2026
- Building area:2,340 sq. ft.
- Lot area:0.55 Acres
- Lot Features:Wooded
- Construction Materials:Vinyl Siding, Wood Frame
- Exterior Features:Covered
- Foundation Description:Block, Combination, Raised
- Levels:2 Story
Schools
- High school:Pinecrest High
- Middle school:Southern Middle
- Elementary school:Southern Pines Elementary
Utilities
- Water:Water Connected
Finances and disclosures
- Price:$491,335
- Price per sq. ft.:$209.97
Features and amenities
- Appliances:Dishwasher
- Laundry features:Laundry Room
- Amenities:Ceiling Fan(s), Walk-In Closet(s)
Parking
- Total parking spaces:2
- Parking description:Attached Garage, Concrete, Garage, Garage Door Opener
- Garage:Yes
- Garage spaces:2

New listings near 1822 E Indiana Avenue
- New
 $600,000Active2.05 Acres
27 Birkdale Way, Pinehurst, NC 28374
MLS# LP769612Listed by: PREMIER REAL ESTATE OF THE SANDHILLS LLC - New
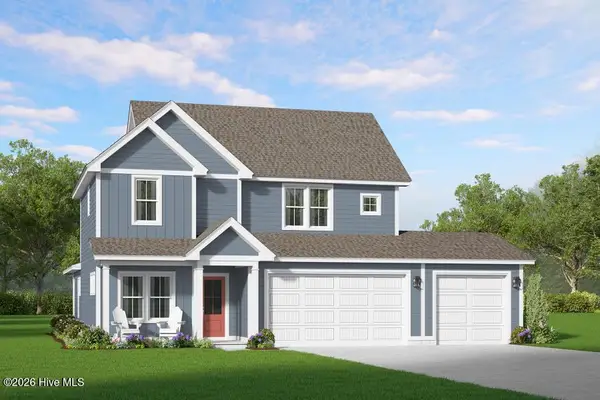 $476,090Active4 beds 3 baths2,130 sq. ft.
1826 E Indiana Avenue, Southern Pines, NC 28387
MLS# 100604716Listed by: ASCOT REALTY INC. - New
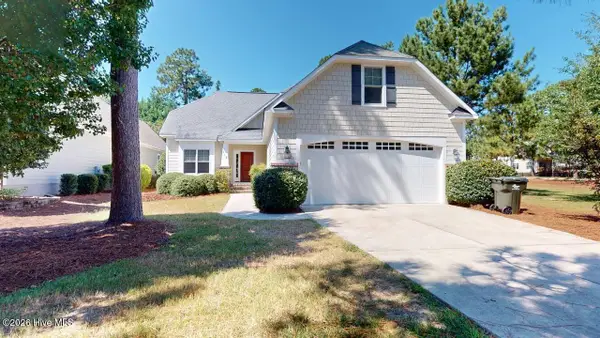 $517,000Active4 beds 3 baths2,111 sq. ft.
112 S Bracken Fern Lane, Southern Pines, NC 28387
MLS# 100604619Listed by: RHODES AND CO LLC - New
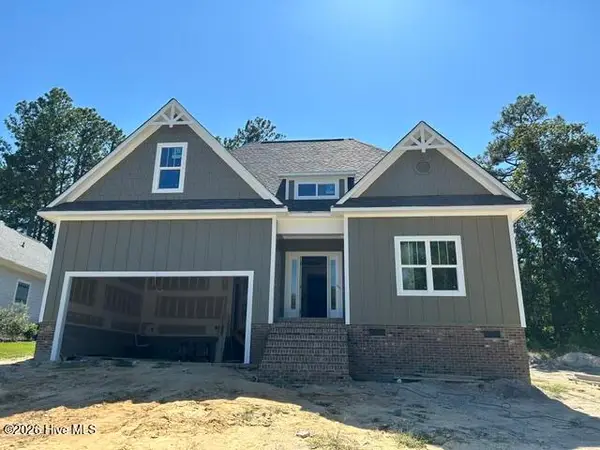 $799,000Active4 beds 3 baths2,700 sq. ft.
525 Pommel Lane, Southern Pines, NC 28387
MLS# 100604435Listed by: FORE PROPERTIES - Open Sun, 1 to 3pmNew
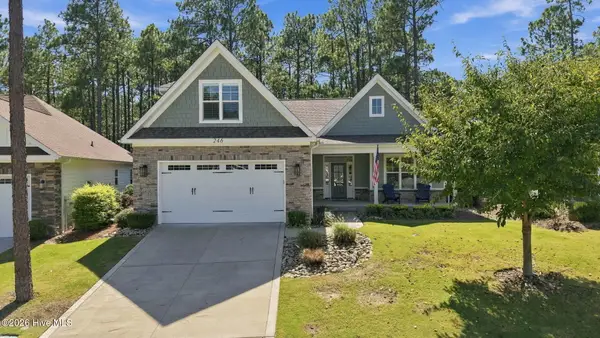 $599,000Active4 beds 3 baths2,490 sq. ft.
246 Luss Lane, Southern Pines, NC 28387
MLS# 100604428Listed by: KELLER WILLIAMS PINEHURST - New
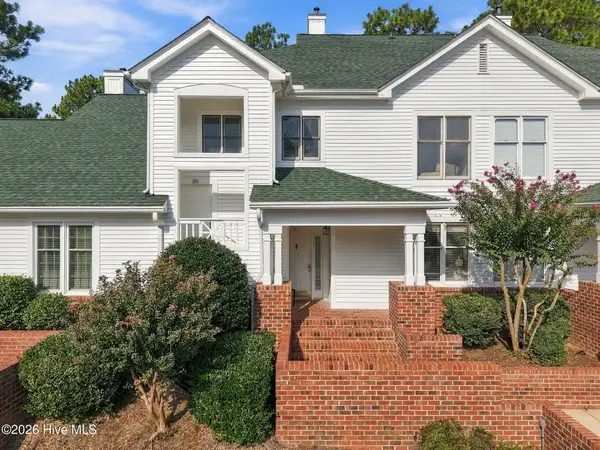 $215,000Active2 beds 2 baths1,152 sq. ft.
28 N Knoll Road, Southern Pines, NC 28387
MLS# 100604367Listed by: EVERYTHING PINES PARTNERS LLC - New
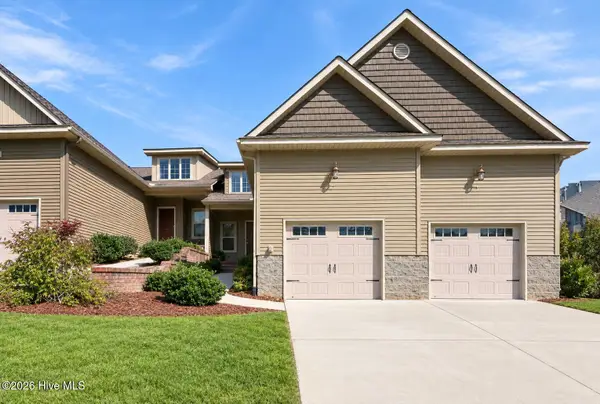 $309,000Active3 beds 3 baths1,484 sq. ft.
107 Cypress Circle, Southern Pines, NC 28387
MLS# 100604298Listed by: KELLER WILLIAMS PINEHURST - New
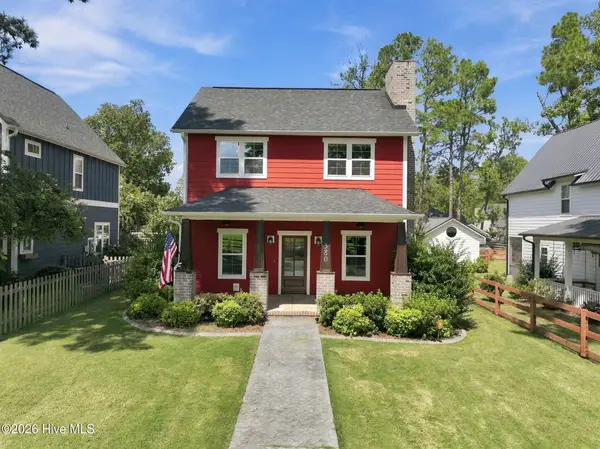 $595,000Active4 beds 3 baths1,961 sq. ft.
380 Sheldon Road, Southern Pines, NC 28387
MLS# 100604269Listed by: CAROLINA PROPERTY SALES 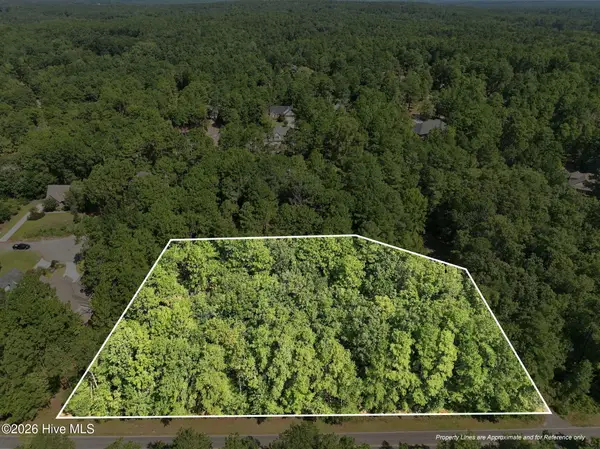 $210,000Pending1.7 Acres
0 S Fort Bragg Road, Southern Pines, NC 28387
MLS# 100603866Listed by: KELLER WILLIAMS PINEHURST


Protect your home and budget from life's surprises with an Assurant Home Warranty, backed by a partner that supports you through every step of homeownership. Explore Plans.
© 2023 - 2026 ERA Franchise Systems LLC. All rights reserved. ERA Franchise Systems LLC fully supports the principles of the Fair Housing Act and the Equal Opportunity Act. ERA, ERA Real Estate powered, and their respective logos are registered service marks of ERA Franchise Systems LLC. Each office is independently owned and operated.