
224 Heather Lane, Southern Pines, NC 28387
Local realty services provided by:ERA Wilder Realty
224 Heather Lane,Southern Pines, NC 28387
$395,000
- 3 Beds
- 2 Baths
- 1,753 sq. ft.
- Single family
- Active
Upcoming open houses
- Sat, Sep 1210:00 am - 12:00 pm
Listed by: kristi snyder
Office: everything pines partners llc.
MLS#:100589816
Source:NC_CCAR
Price summary
- Price:$395,000
- Price per sq. ft.:$225.33
About this home
Thoughtfully renovated in 2022, this Highland Trails ranch offers comfortable one level living on a private .61 acre lot in one of Southern Pines' established neighborhoods. The updates have already been done, creating a home that's move-in ready while maintaining the character of its original design.
The remodeled kitchen features updated cabinetry, beautiful countertops, a designer tile backsplash, stainless steel appliances, and an adjoining dining area. The dining area is complemented by a custom built in butler's pantry with glass front cabinetry, wood countertops, and additional storage, adding both character and function.
The family room is centered around a painted brick fireplace with a substantial wood mantel, while both bathrooms have been tastefully renovated with updated finishes.
Outside, a spacious screened porch overlooks the fully fenced backyard, offering a private setting for relaxing, gardening, pets, or play. Surrounded by mature trees and located in the desirable Highland Trails neighborhood, the property provides a peaceful setting just minutes from everything Southern Pines has to offer....
Contact an agent
Home facts
- Year built:1976
- Subdivision & Development:Highland Trails
- Listing ID #:100589816
- Added:51 day(s) ago
- Updated:September 07, 2026 at 11:31 AM
Rooms and interior
- Bedrooms:3
- Total bathrooms:2
- Full bathrooms:2
- Rooms Total:8
- Flooring:Carpet, Tile
- Bathrooms Description:Walk-in Shower
- Kitchen Description:Dishwasher, Refrigerator
- Bedroom Description:Master Downstairs
- Living area:1,753 sq. ft.
Heating and cooling
- Cooling:Heat Pump
- Heating:Electric, Heat Pump, Heating
Structure and exterior
- Roof:Composition
- Year built:1976
- Building area:1,753 sq. ft.
- Lot area:0.61 Acres
- Lot Features:Interior Lot
- Construction Materials:Brick Veneer, Wood Frame
- Exterior Features:Enclosed, Open, Patio, Porch, Screened
- Foundation Description:Crawl Space
- Levels:1 Story
Schools
- High school:Pinecrest High
- Middle school:Southern Pines Middle School
- Elementary school:Southern Pines Elementary
Finances and disclosures
- Price:$395,000
- Price per sq. ft.:$225.33
Features and amenities
- Appliances:Dishwasher, Refrigerator
- Laundry features:In Garage
- Amenities:Blinds/Shades, Bookcases
Parking
- Total parking spaces:2
- Parking description:Asphalt, Attached, Attached Garage
- Garage:Yes
- Garage spaces:2

New listings near 224 Heather Lane
- New
 $399,000Active4 beds 3 baths2,058 sq. ft.
1360 Midland Road, Southern Pines, NC 28387
MLS# 100601780Listed by: LIN HUTAFF'S PINEHURST REALTY GROUP - New
 $2,500,000Active6 beds 7 baths6,677 sq. ft.
106 Haddington Drive, Pinehurst, NC 28374
MLS# 100601619Listed by: COMPASS CAROLINAS LLC - New
 $1,750,000Active3 beds 4 baths2,700 sq. ft.
35 Woodenbridge Lane, Pinehurst, NC 28374
MLS# 100601580Listed by: KELLER WILLIAMS PINEHURST - New
 $999,000Active3 beds 3 baths2,600 sq. ft.
109 Chanticleer Drive, Pinehurst, NC 28374
MLS# 100601313Listed by: BERKSHIRE HATHAWAY HS PINEHURST REALTY GROUP/PH - New
 $395,000Active3 beds 3 baths1,693 sq. ft.
433 Kendall Drive, Southern Pines, NC 28387
MLS# 100601183Listed by: MEESE PROPERTY GROUP, LLC - New
 $1,990,000Active4 beds 4 baths3,443 sq. ft.
292 Bump A Long Lane, Southern Pines, NC 28387
MLS# 100601078Listed by: BETTER HOMES AND GARDENSREAL ESTATE LIFESTYLE PROPERTY PARTNERS/SP - New
 $875,000Active6 beds 5 baths4,965 sq. ft.
520 N Bethesda Road, Southern Pines, NC 28387
MLS# 100601127Listed by: BETTER HOMES AND GARDENSREAL ESTATE LIFESTYLE PROPERTY PARTNERS/SP - New
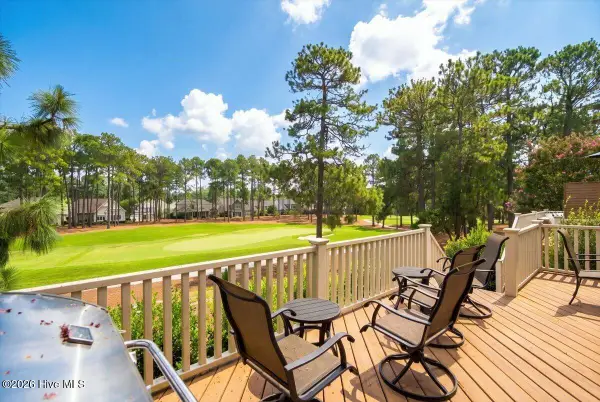 $849,000Active3 beds 4 baths2,638 sq. ft.
150 Cochrane Castle Circle, Pinehurst, NC 28374
MLS# 100600907Listed by: PINEHURST NATIONAL REALTY - New
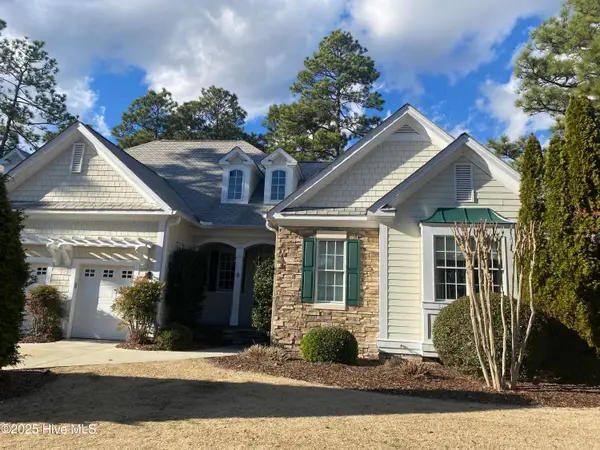 $139,000Active2 beds 3 baths1,600 sq. ft.
280 Cochrane Castle Circle # 8, Pinehurst, NC 28374
MLS# 100600586Listed by: PINEHURST NATIONAL REALTY - New
 $224,900Active3 beds 2 baths1,387 sq. ft.
905 S Hardin Street, Southern Pines, NC 28387
MLS# 100600170Listed by: BEYCOME BROKERAGE REALTY LLC


Protect your home and budget from life's surprises with an Assurant Home Warranty, backed by a partner that supports you through every step of homeownership. Explore Plans.
© 2023 - 2026 ERA Franchise Systems LLC. All rights reserved. ERA Franchise Systems LLC fully supports the principles of the Fair Housing Act and the Equal Opportunity Act. ERA, ERA Real Estate powered, and their respective logos are registered service marks of ERA Franchise Systems LLC. Each office is independently owned and operated.