
26 Cypress Circle, Southern Pines, NC 28387
Local realty services provided by:ERA Live Moore
26 Cypress Circle,Southern Pines, NC 28387
$305,000
- 3 Beds
- 3 Baths
- 1,478 sq. ft.
- Single family
- Active
Listed by: liz english
Office: premier real estate of the sandhills llc.
MLS#:LP771533
Source:RD
Price summary
- Price:$305,000
- Price per sq. ft.:$206.36
- Monthly HOA dues:$163
About this home
Looking for easy maintenance living in Southern Pines? This townhome has much to offer! No outside maintenance is required. Just come home and enjoy an evening swim in the community pool or sit on your back deck and relax. The main level features a living area open to the kitchen, owner's suite, laundry and half bath. The dining area and owner's suite opens to the back deck. Upstairs you will find 2 guest rooms along with a guest bath. A garage adds extra storage space or gym area. Located near downtown Southern Pines this townhome is convenient to dining, shopping and all Southern Pines has to offer. (Some pictures have been AI Stagged with furniture)
Contact an agent
Home facts
- Year built:2013
- Listing ID #:LP771533
- Added:1 day(s) ago
- Updated:October 28, 2026 at 02:01 AM
Rooms and interior
- Bedrooms:3
- Total bathrooms:3
- Full bathrooms:2
- Rooms Total:7
- Flooring:Carpet, Wood
- Dining Description:Eat-in Kitchen
- Kitchen Description:Dishwasher, Microwave, Refrigerator
- Basement:Yes
- Basement Description:Crawl Space
- Living area:1,478 sq. ft.
Heating and cooling
- Heating:Heat Pump
Structure and exterior
- Year built:2013
- Building area:1,478 sq. ft.
- Lot area:0.07 Acres
- Lot Features:Level
- Exterior Features:Covered, Deck, Rain Gutters
- Levels:Two
Finances and disclosures
- Price:$305,000
- Price per sq. ft.:$206.36
Features and amenities
- Amenities:Blinds
- Pool features:Community
Parking
- Parking description:Attached
- Garage:Yes
- Garage spaces:1
 Listings marked with a Doorify MLS icon are provided courtesy of the Doorify MLS, of North Carolina, Internet Data Exchange Database. Brokers make an effort to deliver accurate information, but buyers should independently verify any information on which they will rely in a transaction. The listing broker shall not be responsible for any typographical errors, misinformation, or misprints, and they shall be held totally harmless from any damages arising from reliance upon this data. This data is provided exclusively for consumers’ personal, non-commercial use. Copyright 2026 Doorify MLS of North Carolina. All rights reserved.
New listings near 26 Cypress Circle
- New
 $2,800,000Active7.67 Acres
620 Sheldon Road, Southern Pines, NC 28387
MLS# 100612877Listed by: RHODES AND CO LLC - New
 $2,250,000Active4 beds 4 baths4,450 sq. ft.
1 Kenwood Court, Pinehurst, NC 28374
MLS# 10200439Listed by: COLDWELL BANKER - HPW - New
 $149,900Active0.26 Acres
665 N Hale Street, Southern Pines, NC 28387
MLS# 100612592Listed by: HOMECOIN.COM - New
 $135,000Active2 beds 3 baths1,600 sq. ft.
260 Cochrane Castle Circle # 6, Pinehurst, NC 28374
MLS# 100612481Listed by: PINEHURST NATIONAL REALTY - New
 $825,000Active4 beds 4 baths2,850 sq. ft.
320 Lupin Place, Southern Pines, NC 28387
MLS# 100612371Listed by: THE GENTRY TEAM - New
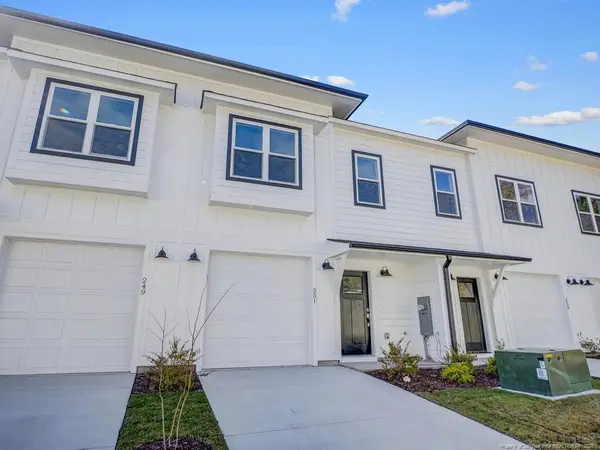 $325,000Active3 beds 3 baths1,306 sq. ft.
251 Townhome Lane, Southern Pines, NC 28387
MLS# LP771430Listed by: ASCOT REALTY, INC. - New
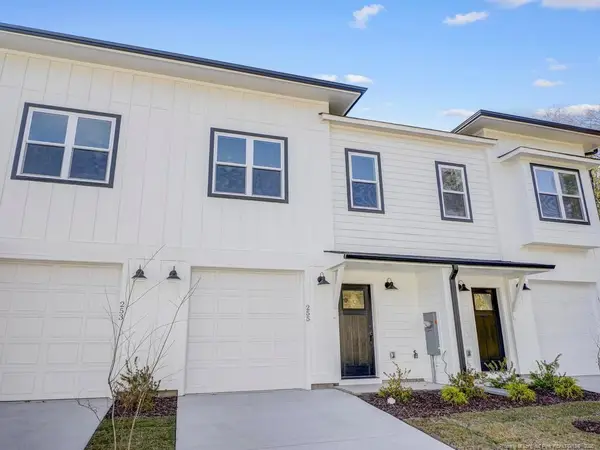 $325,000Active3 beds 3 baths1,306 sq. ft.
255 Townhome Lane, Southern Pines, NC 28387
MLS# LP771438Listed by: ASCOT REALTY, INC. - Open Sat, 11am to 1pmNew
 $799,990Active5 beds 3 baths3,455 sq. ft.
435 Tall Timbers Drive, Pinehurst, NC 28374
MLS# 100612213Listed by: PERFORMANCE PROPERTY PARTNERS - New
 $1,325,000Active4 beds 5 baths4,705 sq. ft.
102 Gilbert Court, Pinehurst, NC 28374
MLS# 10199995Listed by: FRONT RUNNER REALTY GROUP


Protect your home and budget from life's surprises with an Assurant Home Warranty, backed by a partner that supports you through every step of homeownership. Explore Plans.
© 2023 - 2026 ERA Franchise Systems LLC. All rights reserved. ERA Franchise Systems LLC fully supports the principles of the Fair Housing Act and the Equal Opportunity Act. ERA, ERA Real Estate powered, and their respective logos are registered service marks of ERA Franchise Systems LLC. Each office is independently owned and operated.