
320 Aiken Road, Southern Pines, NC 28387
Local realty services provided by:ERA Strother Real Estate
320 Aiken Road,Southern Pines, NC 28387
$350,000
- 4 Beds
- 2 Baths
- 2,259 sq. ft.
- Single family
- Active
Listed by: heather nall
Office: pinecone real estate, llc.
MLS#:100525485
Source:NC_CCAR
Price summary
- Price:$350,000
- Price per sq. ft.:$205.88
About this home
HUGE PRICE DROP DUE TO EAGER SELLERS!!
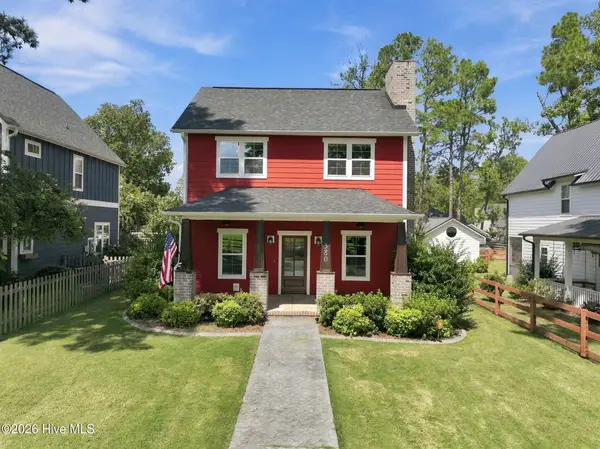
1.39 Acres!!! 4 BEDROOMS!! Building ready to be an accessory dwelling!! Minutes away from Moore County Airport, shopping, schools, community college, world class golf courses, hospital, parks, greenways and convenient to Raleigh and Fort Bragg!
If you want a home with personality, this one delivers. Not a cookie-cutter build, but an older house full of quirks, charm, and history--set on a generous lot that offers privacy, space, and potential. With more than 2,400 heated square feet, a partially finished basement featuring a bedroom and office, plus a separate former commercial kitchen building, you'll have plenty of flexible space to shape to your lifestyle.
Inside, you'll find original details that bring warmth and charm, from vintage finishes to a layout that feels unique at every turn. Outside, there's plenty of land for a garden, hobby farm, or just wide-open space to enjoy.
Whether you want a creative project, a home with soul, or simply room to spread out, this property delivers.
An added bonus to this property is the nearly 500sf separate outbuilding, formerly a licensed commercial kitchen, complete with running water and power. This versatile space opens up endless possibilities--whether you envision it as a catering hub, bakery, canning kitchen, studio, or simply a fully equipped workshop....
Contact an agent
Home facts
- Year built:1956
- Subdivision & Development:Kenwood
- Listing ID #:100525485
- Added:397 day(s) ago
- Updated:September 19, 2026 at 10:28 AM
Rooms and interior
- Bedrooms:4
- Total bathrooms:2
- Full bathrooms:2
- Rooms Total:7
- Flooring:Carpet, Concrete, Laminate, Tile, Vinyl, Wood
- Kitchen Description:Dishwasher, Pantry, Range
- Living area:2,259 sq. ft.
Heating and cooling
- Cooling:Attic Fan, Central Air, Whole House Fan
- Heating:Electric, Fireplace(s), Gas Pack, Heat Pump, Heating, Natural Gas, Wood, Wood Stove
- Central air:Yes
Structure and exterior
- Roof:Composition, Shingle
- Year built:1956
- Building area:2,259 sq. ft.
- Lot area:1.39 Acres
- Construction Materials:Composition, Wood Frame
- Exterior Features:Covered, Deck, Patio
- Foundation Description:Brick/Mortar
- Levels:1 Story
Schools
- High school:Pinecrest
- Middle school:Crain's Creek
- Elementary school:McDeeds Creek
Utilities
- Water:Water Connected
- Sewer:Sewer Connected
Finances and disclosures
- Price:$350,000
- Price per sq. ft.:$205.88
Features and amenities
- Appliances:Dishwasher, Range
- Amenities:Ceiling Fan(s), Whole House Fan
Parking
- Total parking spaces:2
- Parking description:Attached, Attached Garage, Gravel, On Street, Unpaved
- Garage:Yes
- Garage spaces:2

New listings near 320 Aiken Road
- Open Sat, 11am to 2pmNew
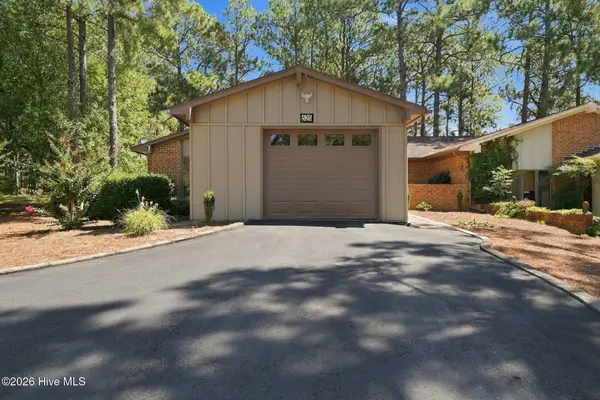 $339,900Active3 beds 2 baths1,710 sq. ft.
625 Redwood Drive, Southern Pines, NC 28387
MLS# 100604723Listed by: PINEHURST AREA REALTY - New
 $600,000Active2.05 Acres
27 Birkdale Way, Pinehurst, NC 28374
MLS# LP769612Listed by: PREMIER REAL ESTATE OF THE SANDHILLS LLC - New
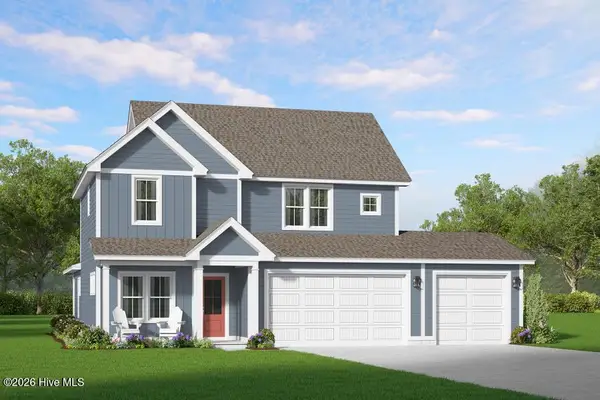 $476,090Active4 beds 3 baths2,130 sq. ft.
1826 E Indiana Avenue, Southern Pines, NC 28387
MLS# 100604716Listed by: ASCOT REALTY INC. - New
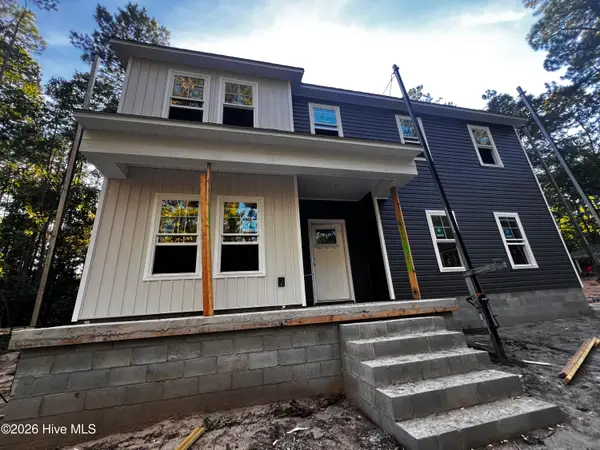 $491,335Active4 beds 3 baths2,340 sq. ft.
1822 E Indiana Avenue, Southern Pines, NC 28387
MLS# 100604549Listed by: ASCOT REALTY INC. - New
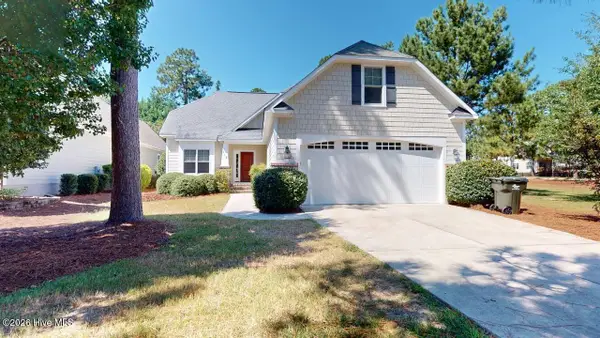 $517,000Active4 beds 3 baths2,111 sq. ft.
112 S Bracken Fern Lane, Southern Pines, NC 28387
MLS# 100604619Listed by: RHODES AND CO LLC - New
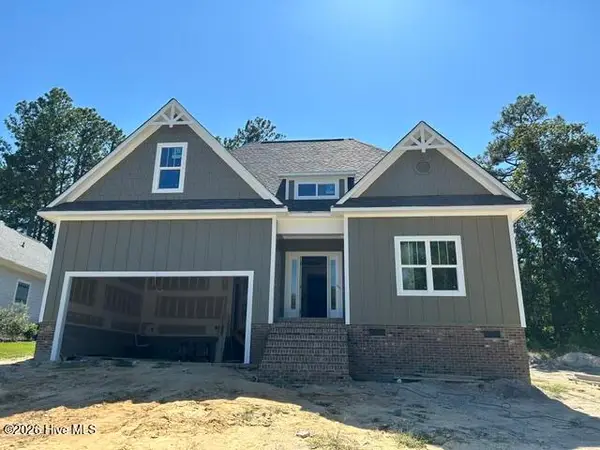 $799,000Active4 beds 3 baths2,700 sq. ft.
525 Pommel Lane, Southern Pines, NC 28387
MLS# 100604435Listed by: FORE PROPERTIES - Open Sun, 1 to 3pmNew
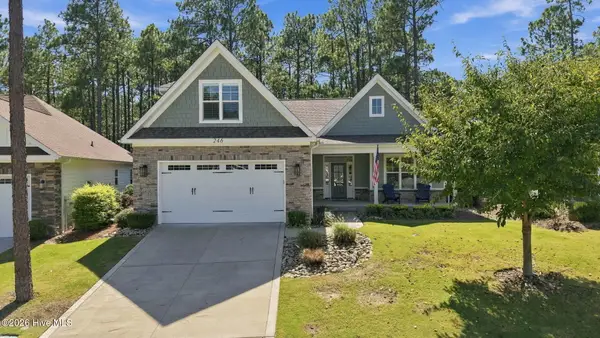 $599,000Active4 beds 3 baths2,490 sq. ft.
246 Luss Lane, Southern Pines, NC 28387
MLS# 100604428Listed by: KELLER WILLIAMS PINEHURST - New
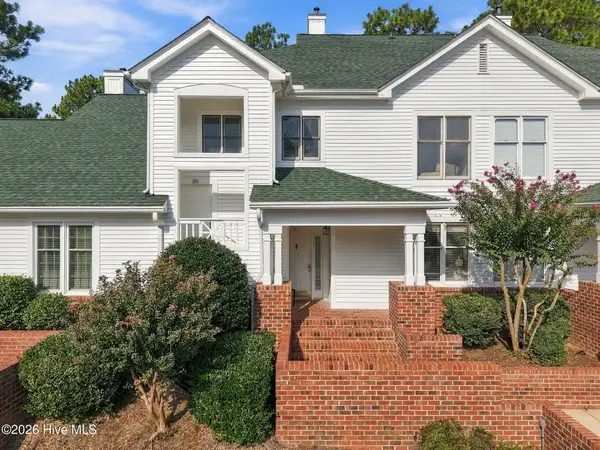 $215,000Active2 beds 2 baths1,152 sq. ft.
28 N Knoll Road, Southern Pines, NC 28387
MLS# 100604367Listed by: EVERYTHING PINES PARTNERS LLC - New
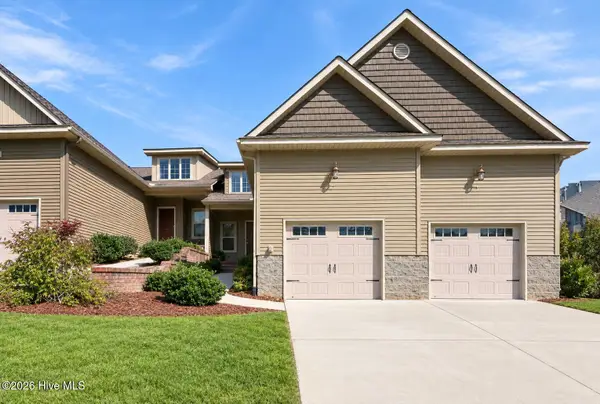 $309,000Active3 beds 3 baths1,484 sq. ft.
107 Cypress Circle, Southern Pines, NC 28387
MLS# 100604298Listed by: KELLER WILLIAMS PINEHURST - New
 $595,000Active4 beds 3 baths1,961 sq. ft.
380 Sheldon Road, Southern Pines, NC 28387
MLS# 100604269Listed by: CAROLINA PROPERTY SALES


Protect your home and budget from life's surprises with an Assurant Home Warranty, backed by a partner that supports you through every step of homeownership. Explore Plans.
© 2023 - 2026 ERA Franchise Systems LLC. All rights reserved. ERA Franchise Systems LLC fully supports the principles of the Fair Housing Act and the Equal Opportunity Act. ERA, ERA Real Estate powered, and their respective logos are registered service marks of ERA Franchise Systems LLC. Each office is independently owned and operated.