
323 Blantons Street, Southern Pines, NC 28387
Local realty services provided by:ERA Wilder Realty
323 Blantons Street,Southern Pines, NC 28387
$530,000
- 3 Beds
- 3 Baths
- 1,649 sq. ft.
- Single family
- Active
Upcoming open houses
- Wed, Oct 2811:00 am - 02:00 pm
- Sat, Oct 3110:00 am - 01:00 pm
Listed by: kati horvath
Office: lpt realty
MLS#:100608523
Source:NC_CCAR
Price summary
- Price:$530,000
- Price per sq. ft.:$321.41
About this home
Freshly painted & Move-in Ready! Nearly new - built in 2020 - This 3-bedroom, 3-bath home with a bonus room sits on a corner lot in The Cottages on May, just outside downtown Southern Pines. Its vaulted ceilings, abundant natural light, and a gas-log fireplace create a welcoming place to gather or settle in for a quiet evening. The gourmet kitchen has a luxurious feel and features quartz countertops, a large center island, abundant prep space, and seating that keeps the conversation going. You won't find any carpet and a tankless water heater adds everyday convenience for those long hot showers!
The gorgeous main-level primary suite is a relaxing retreat, complete with a large walk-in shower and a Japanese soaking tub made for those ''Calgon, take me away'' days. A second bedroom and full bath downstairs offer flexibility, while the laundry room/mudroom is a handy spot to drop bags and kick off shoes.
Upstairs, a third bedroom, full bath, and separate bonus room open up the possibilities!! Create a guest getaway, home office, movie room, workout space, or maybe a hangout with room to spread out - your vision can come alive!
The fully fenced backyard is ready for more than a quick trip outside. Enjoy coffee on the covered rear porch, dinner on the newly added stone patio, or an evening under the stars, with HOA-included lawn care keeping weekend upkeep to a minimum. The insulated detached garage adds space for storage, hobbies, or a workshop.
The neighborhood pool and clubhouse are a short walk away, with a playground and streets to explore on foot or by bike. Head downtown for coffee, shopping, or dinner, explore the trails at nearby Weymouth Woods, or enjoy the surrounding horse country. Convenient access to Fort Bragg rounds out the location. This is the one you've been searching for!...
Contact an agent
Home facts
- Year built:2020
- Subdivision & Development:The Cottages on May
- Listing ID #:100608523
- Added:20 day(s) ago
- Updated:October 27, 2026 at 11:33 AM
Rooms and interior
- Bedrooms:3
- Total bathrooms:3
- Full bathrooms:3
- Rooms Total:7
- Flooring:Tile
- Bathrooms Description:Walk-in Shower
- Kitchen Description:Dishwasher, Kitchen Island, Pantry, Range, Refrigerator
- Bedroom Description:Master Downstairs, Walk-In Closet(s)
- Living area:1,649 sq. ft.
Heating and cooling
- Cooling:Central Air
- Heating:Electric, Heat Pump, Heating
- Central air:Yes
Structure and exterior
- Roof:Architectural Shingle
- Year built:2020
- Building area:1,649 sq. ft.
- Lot area:0.14 Acres
- Lot Features:Corner Lot, Level
- Construction Materials:Fiber Cement, Wood Frame
- Exterior Features:Covered, Open, Porch
- Foundation Description:Slab
- Levels:2 Story
Schools
- High school:Pinecrest High
- Middle school:Crain's Creek Middle
- Elementary school:McDeeds Creek Elementary
Finances and disclosures
- Price:$530,000
- Price per sq. ft.:$321.41
Features and amenities
- Appliances:Dishwasher, Range, Refrigerator
- Laundry features:Washer Hookup
- Amenities:Blinds/Shades, Ceiling Fan(s), Clubhouse, Community Pool, Management, Playground, Vaulted Ceiling(s), Walk-In Closet(s)
- Pool features:Community Pool
Parking
- Total parking spaces:2
- Parking description:Gravel
- Garage:Yes
- Garage spaces:2

New listings near 323 Blantons Street
- New
 $149,900Active0.26 Acres
665 N Hale Street, Southern Pines, NC 28387
MLS# 100612592Listed by: HOMECOIN.COM - New
 $135,000Active2 beds 3 baths1,600 sq. ft.
260 Cochrane Castle Circle # 6, Pinehurst, NC 28374
MLS# 100612481Listed by: PINEHURST NATIONAL REALTY - New
 $825,000Active4 beds 4 baths2,850 sq. ft.
320 Lupin Place, Southern Pines, NC 28387
MLS# 100612371Listed by: THE GENTRY TEAM - New
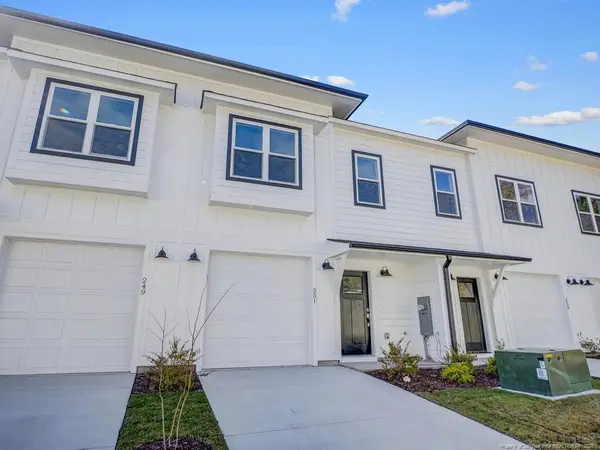 $325,000Active3 beds 3 baths1,306 sq. ft.
251 Townhome Lane, Southern Pines, NC 28387
MLS# LP771430Listed by: ASCOT REALTY, INC. - New
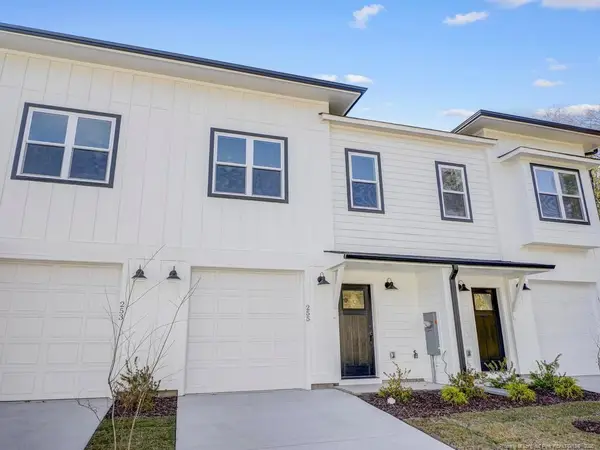 $325,000Active3 beds 3 baths1,306 sq. ft.
255 Townhome Lane, Southern Pines, NC 28387
MLS# LP771438Listed by: ASCOT REALTY, INC. - Open Sat, 11am to 1pmNew
 $799,990Active5 beds 3 baths3,455 sq. ft.
435 Tall Timbers Drive, Pinehurst, NC 28374
MLS# 100612213Listed by: PERFORMANCE PROPERTY PARTNERS - New
 $1,325,000Active4 beds 5 baths4,705 sq. ft.
102 Gilbert Court, Pinehurst, NC 28374
MLS# 10199995Listed by: FRONT RUNNER REALTY GROUP - New
 $385,000Active-- beds -- baths2,787 sq. ft.
175 N Knoll Road, Southern Pines, NC 28387
MLS# 100612031Listed by: BERKSHIRE HATHAWAY HS PINEHURST REALTY GROUP/PH - New
 $312,000Active3 beds 3 baths1,514 sq. ft.
20 Cypress Creek Circle, Southern Pines, NC 28387
MLS# LP771385Listed by: EXP REALTY LLC - New
 $419,000Active4 beds 3 baths1,906 sq. ft.
504 Burgundy Drive, Southern Pines, NC 28387
MLS# 100611887Listed by: PREMIER REAL ESTATE OF THE SANDHILLS LLC


Protect your home and budget from life's surprises with an Assurant Home Warranty, backed by a partner that supports you through every step of homeownership. Explore Plans.
© 2023 - 2026 ERA Franchise Systems LLC. All rights reserved. ERA Franchise Systems LLC fully supports the principles of the Fair Housing Act and the Equal Opportunity Act. ERA, ERA Real Estate powered, and their respective logos are registered service marks of ERA Franchise Systems LLC. Each office is independently owned and operated.