
420 S Ashe Street, Southern Pines, NC 28387
Local realty services provided by:ERA Strother Real Estate
420 S Ashe Street,Southern Pines, NC 28387
$645,000
- - Beds
- - Baths
- 2,295 sq. ft.
- Single family
- Pending
Listed by: christina bowen, tiffany turner
Office: keller williams pinehurst
MLS#:100588662
Source:NC_CCAR
Price summary
- Price:$645,000
- Price per sq. ft.:$281.05
About this home
Charming Southern Pines ranch home with completely remodeled interior. Prime Southern Pines location walkable to downtown shops, dining, and parks, this inviting home offers classic appeal, and cozy spaces. Beautifully updated, this 3 bedroom, 3 bathroom ranch home offers impressive open concept living. Bedroom sizes, with multiple walk in closets and more than ample storage will certainly impress. The chef's kitchen has an abundance of cabinetry, quartz countertops, oversized island and Kitchen Aid appliances. Peaceful setting, with back deck, large yard including carport, storage shed and 0.06ac adjacent lot conveying with the sale.
Contact an agent
Home facts
- Year built:1977
- Subdivision & Development:Not In Subdivision
- Listing ID #:100588662
- Added:55 day(s) ago
- Updated:September 07, 2026 at 08:07 AM
Rooms and interior
- Rooms Total:5
- Bathrooms Description:Walk-in Shower
- Kitchen Description:Kitchen Island
- Bedroom Description:Walk-In Closet(s)
- Living area:2,295 sq. ft.
Heating and cooling
- Cooling:Central Air, Heat Pump
- Heating:Floor Furnace, Heat Pump, Heating, Natural Gas
- Central air:Yes
Structure and exterior
- Roof:Composition
- Year built:1977
- Building area:2,295 sq. ft.
- Lot area:0.29 Acres
- Construction Materials:Block, Fiber Cement, Wood Frame
- Exterior Features:Deck, Porch
- Foundation Description:Crawl Space
- Levels:1 Story
Schools
- High school:Pinecrest High
- Middle school:Crain's Creek Middle
- Elementary school:Southern Pines Elementary
Utilities
- Water:Water Connected
- Sewer:Sewer Connected
Finances and disclosures
- Price:$645,000
- Price per sq. ft.:$281.05
Features and amenities
- Amenities:Ceiling Fan(s), Walk-In Closet(s)
Parking
- Parking description:Circular Driveway, Detached, Off Street, Paved
- Carport spaces:2

New listings near 420 S Ashe Street
- New
 $399,000Active4 beds 3 baths2,058 sq. ft.
1360 Midland Road, Southern Pines, NC 28387
MLS# 100601780Listed by: LIN HUTAFF'S PINEHURST REALTY GROUP - New
 $2,500,000Active6 beds 7 baths6,677 sq. ft.
106 Haddington Drive, Pinehurst, NC 28374
MLS# 100601619Listed by: COMPASS CAROLINAS LLC - New
 $1,750,000Active3 beds 4 baths2,700 sq. ft.
35 Woodenbridge Lane, Pinehurst, NC 28374
MLS# 100601580Listed by: KELLER WILLIAMS PINEHURST - New
 $999,000Active3 beds 3 baths2,600 sq. ft.
109 Chanticleer Drive, Pinehurst, NC 28374
MLS# 100601313Listed by: BERKSHIRE HATHAWAY HS PINEHURST REALTY GROUP/PH - New
 $395,000Active3 beds 3 baths1,693 sq. ft.
433 Kendall Drive, Southern Pines, NC 28387
MLS# 100601183Listed by: MEESE PROPERTY GROUP, LLC - New
 $1,990,000Active4 beds 4 baths3,443 sq. ft.
292 Bump A Long Lane, Southern Pines, NC 28387
MLS# 100601078Listed by: BETTER HOMES AND GARDENSREAL ESTATE LIFESTYLE PROPERTY PARTNERS/SP - New
 $875,000Active6 beds 5 baths4,965 sq. ft.
520 N Bethesda Road, Southern Pines, NC 28387
MLS# 100601127Listed by: BETTER HOMES AND GARDENSREAL ESTATE LIFESTYLE PROPERTY PARTNERS/SP - New
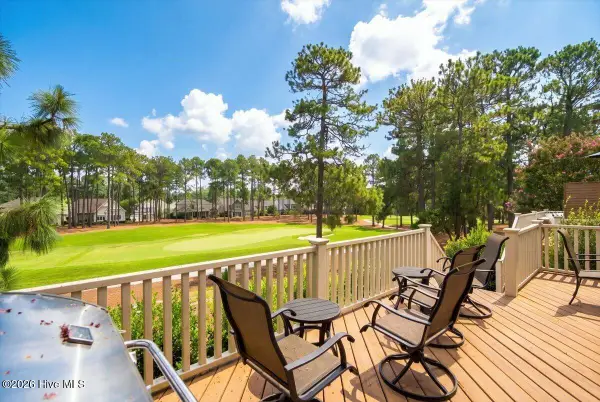 $849,000Active3 beds 4 baths2,638 sq. ft.
150 Cochrane Castle Circle, Pinehurst, NC 28374
MLS# 100600907Listed by: PINEHURST NATIONAL REALTY - New
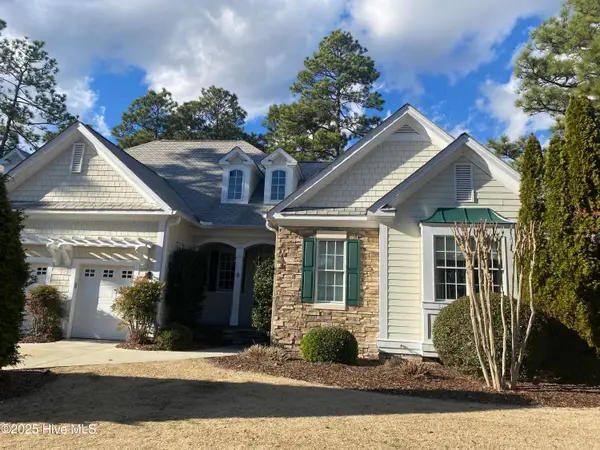 $139,000Active2 beds 3 baths1,600 sq. ft.
280 Cochrane Castle Circle # 8, Pinehurst, NC 28374
MLS# 100600586Listed by: PINEHURST NATIONAL REALTY - New
 $224,900Active3 beds 2 baths1,387 sq. ft.
905 S Hardin Street, Southern Pines, NC 28387
MLS# 100600170Listed by: BEYCOME BROKERAGE REALTY LLC


Protect your home and budget from life's surprises with an Assurant Home Warranty, backed by a partner that supports you through every step of homeownership. Explore Plans.
© 2023 - 2026 ERA Franchise Systems LLC. All rights reserved. ERA Franchise Systems LLC fully supports the principles of the Fair Housing Act and the Equal Opportunity Act. ERA, ERA Real Estate powered, and their respective logos are registered service marks of ERA Franchise Systems LLC. Each office is independently owned and operated.