
504 Fairway Court, Southern Pines, NC 28387
Local realty services provided by:ERA Wilder Realty
504 Fairway Court,Southern Pines, NC 28387
$197,500
- 2 Beds
- 2 Baths
- 1,208 sq. ft.
- Condominium
- Active
Listed by: clio carroll
Office: keller williams pinehurst
MLS#:100588702
Source:NC_CCAR
Price summary
- Price:$197,500
- Price per sq. ft.:$163.49
About this home
LOCATION AND CONVENIENCE! SHORT TERM RENTALS PERMITTED! NEW ROOF! A mere 8 minutes from the dining, shopping and fun in quaint downtown Southern Pines! 30 minutes from Fort Bragg! Calling all golfers, investors and first time home buyers! This second story condo located adjacent to the newly restored Hyland Golf Club offers the perfect 'lock and leave' lifestyle. The current owner has invested in the 'BIG' concerns - HVAC replaced in 2022 and hot water heater replaced in 2019 - in addition to new stainless steel appliances - convection oven, dishwasher and refrigerator. The washer and dryer are included for the next owners. Top of the line Ecobee smart thermostat for energy savings. The living room offers views of the golf course, and the enclosed balcony offers blinds, plexiglass windows for cooler months, and of course screens! The layout is ahead of it's time, with an open concept kitchen and living area, and a 'split' floor plan for the two bedrooms. Enjoy the true laundry room (not just a closet) as well as storage underneath the stairs leading to the unit, and a dropstair attic with storage for decorations and other light objects. Zoned for McDeeds Creek Elementary, Crains Creek Middle School and Pinecrest High. STARS Charter School (K-8) is just up the street. The driving range is a stone's throw from your door, and the Tom Jackson designed Hyland Golf Course itself offers daily play, Champion mini-dwarf Bermuda greens, sparkling water, tall pines, and is known as the ''players'' course. The nearby clubhouse offers a snack bar and pro shop. The property will be sold 'as-is', with seller making no repairs. Don't miss out on this incredible opportunity!...
Contact an agent
Home facts
- Year built:1973
- Subdivision & Development:Hyland Hills
- Listing ID #:100588702
- Added:54 day(s) ago
- Updated:September 07, 2026 at 10:26 AM
Rooms and interior
- Bedrooms:2
- Total bathrooms:2
- Full bathrooms:2
- Rooms Total:4
- Flooring:Carpet, Vinyl
- Dining Description:Eat-in Kitchen
- Kitchen Description:Convection Oven, Dishwasher, Eat-in Kitchen, Kitchen Island, Refrigerator
- Living area:1,208 sq. ft.
Heating and cooling
- Cooling:Central Air, Heat Pump
- Heating:Electric, Forced Air, Heat Pump, Heating
- Central air:Yes
Structure and exterior
- Roof:Architectural Shingle
- Year built:1973
- Building area:1,208 sq. ft.
- Lot Features:Dead End, Level
- Construction Materials:Wood Frame, Wood Siding
- Exterior Features:Enclosed
- Foundation Description:Crawl Space
- Levels:1 Story
Schools
- High school:Pinecrest High
- Middle school:Crain's Creek Middle
- Elementary school:McDeeds Creek Elementary
Utilities
- Water:Water Connected
- Sewer:Sewer Connected
Finances and disclosures
- Price:$197,500
- Price per sq. ft.:$163.49
Features and amenities
- Appliances:Convection Oven, Dishwasher, Dryer, Refrigerator, Washer
- Laundry features:Dryer, Laundry Room, Washer, Washer Hookup
- Amenities:Blinds/Shades, Maintenance Structure, Management, Master Insure, Sewer, Trash
Parking
- Parking description:Assigned, On Site, Paved

New listings near 504 Fairway Court
- New
 $399,000Active4 beds 3 baths2,058 sq. ft.
1360 Midland Road, Southern Pines, NC 28387
MLS# 100601780Listed by: LIN HUTAFF'S PINEHURST REALTY GROUP - New
 $2,500,000Active6 beds 7 baths6,677 sq. ft.
106 Haddington Drive, Pinehurst, NC 28374
MLS# 100601619Listed by: COMPASS CAROLINAS LLC - New
 $1,750,000Active3 beds 4 baths2,700 sq. ft.
35 Woodenbridge Lane, Pinehurst, NC 28374
MLS# 100601580Listed by: KELLER WILLIAMS PINEHURST - New
 $999,000Active3 beds 3 baths2,600 sq. ft.
109 Chanticleer Drive, Pinehurst, NC 28374
MLS# 100601313Listed by: BERKSHIRE HATHAWAY HS PINEHURST REALTY GROUP/PH - New
 $395,000Active3 beds 3 baths1,693 sq. ft.
433 Kendall Drive, Southern Pines, NC 28387
MLS# 100601183Listed by: MEESE PROPERTY GROUP, LLC - New
 $1,990,000Active4 beds 4 baths3,443 sq. ft.
292 Bump A Long Lane, Southern Pines, NC 28387
MLS# 100601078Listed by: BETTER HOMES AND GARDENSREAL ESTATE LIFESTYLE PROPERTY PARTNERS/SP - New
 $875,000Active6 beds 5 baths4,965 sq. ft.
520 N Bethesda Road, Southern Pines, NC 28387
MLS# 100601127Listed by: BETTER HOMES AND GARDENSREAL ESTATE LIFESTYLE PROPERTY PARTNERS/SP - New
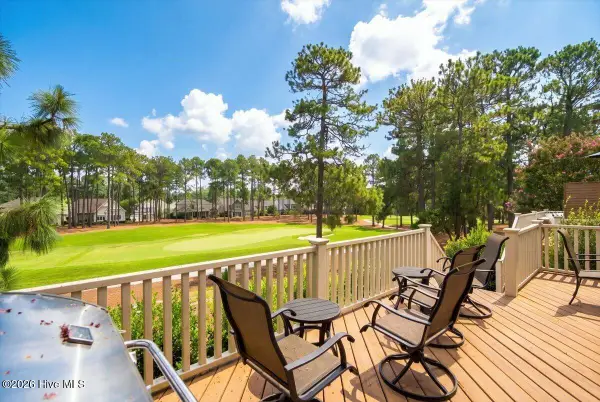 $849,000Active3 beds 4 baths2,638 sq. ft.
150 Cochrane Castle Circle, Pinehurst, NC 28374
MLS# 100600907Listed by: PINEHURST NATIONAL REALTY - New
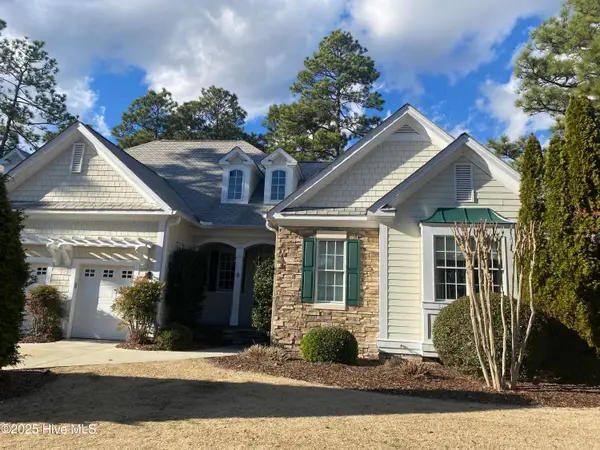 $139,000Active2 beds 3 baths1,600 sq. ft.
280 Cochrane Castle Circle # 8, Pinehurst, NC 28374
MLS# 100600586Listed by: PINEHURST NATIONAL REALTY - New
 $224,900Active3 beds 2 baths1,387 sq. ft.
905 S Hardin Street, Southern Pines, NC 28387
MLS# 100600170Listed by: BEYCOME BROKERAGE REALTY LLC


Protect your home and budget from life's surprises with an Assurant Home Warranty, backed by a partner that supports you through every step of homeownership. Explore Plans.
© 2023 - 2026 ERA Franchise Systems LLC. All rights reserved. ERA Franchise Systems LLC fully supports the principles of the Fair Housing Act and the Equal Opportunity Act. ERA, ERA Real Estate powered, and their respective logos are registered service marks of ERA Franchise Systems LLC. Each office is independently owned and operated.