
640 W Rhode Island Avenue, Southern Pines, NC 28387
Local realty services provided by:ERA Strother Real Estate
640 W Rhode Island Avenue,Southern Pines, NC 28387
$609,000
- 4 Beds
- 3 Baths
- 1,936 sq. ft.
- Single family
- Active
Listed by: kristi snyder
Office: everything pines partners llc.
MLS#:100613546
Source:NC_CCAR
Price summary
- Price:$609,000
- Price per sq. ft.:$314.57
About this home
Contemporary design, thoughtful updates, and exceptional outdoor living, all approximately one mile from the heart of downtown Southern Pines! Located at 640 W. Rhode Island Avenue, this distinctive three-level home offers four bedrooms, three full bathrooms, and a versatile floor plan that balances open gathering spaces with comfortable private retreats. The main living level features an inviting open-concept kitchen with generous island seating, abundant cabinetry, and modern lighting, flowing seamlessly into the living room with its newly added electric fireplace and dramatic accent wall. Expansive sliding glass doors create a natural connection between the interior and outdoor entertaining areas. Recent improvements include fresh interior paint throughout in 2025, new luxury vinyl plank flooring on the first level, a designer staircase accent wall, and custom window treatments, including blackout blinds in the primary suite. The floor plan offers a first-level bedroom and full bathroom, a second-level primary suite, and two additional bedrooms on the third level. Multiple decks and balconies provide additional outdoor retreats and complement the home's distinctive architecture. Outdoor living is truly a highlight of this property. An expansive paver patio offers inviting spaces for dining, lounging, and entertaining, while a separate gravel gathering area, raised vegetable gardens, attractive landscaping, and wood privacy fencing create a backyard designed to be enjoyed. The covered rear porch provides a shaded extension of the home's living space, making it easy to move between indoor comfort and outdoor relaxation. An attached two-car garage with EV charging station, additional storage shed, and generous interior storage add everyday practicality. Just minutes from the locally owned shops, restaurants, and lively downtown atmosphere of Southern Pines, this home offers a refreshing combination of contemporary style, outdoor living, and convenient access to everything that makes this location so desirable....
Contact an agent
Home facts
- Year built:2021
- Subdivision & Development:Downtown
- Listing ID #:100613546
- Added:3 day(s) ago
- Updated:November 03, 2026 at 11:41 AM
Rooms and interior
- Bedrooms:4
- Total bathrooms:3
- Full bathrooms:3
- Rooms Total:7
- Flooring:Carpet
- Kitchen Description:Dishwasher, Kitchen Island, Refrigerator
- Bedroom Description:Walk-In Closet(s)
- Living area:1,936 sq. ft.
Heating and cooling
- Cooling:Central Air, Heat Pump
- Heating:Electric, Heat Pump, Heating
- Central air:Yes
Structure and exterior
- Roof:Composition
- Year built:2021
- Building area:1,936 sq. ft.
- Lot area:0.17 Acres
- Lot Features:Interior Lot
- Construction Materials:Vinyl Siding, Wood Frame, Wood Siding
- Exterior Features:Covered, Deck, Patio
- Foundation Description:Slab
- Levels:Three Or More
Schools
- High school:Pinecrest High
- Middle school:Crain's Creek Middle
- Elementary school:Southern Pines Elementary
Finances and disclosures
- Price:$609,000
- Price per sq. ft.:$314.57
Features and amenities
- Appliances:Dishwasher, Refrigerator
- Laundry features:In Hall
- Amenities:Blinds/Shades, Ceiling Fan(s), Walk-In Closet(s)
Parking
- Total parking spaces:2
- Parking description:Attached Garage, Off Street
- Garage:Yes
- Garage spaces:2

New listings near 640 W Rhode Island Avenue
- New
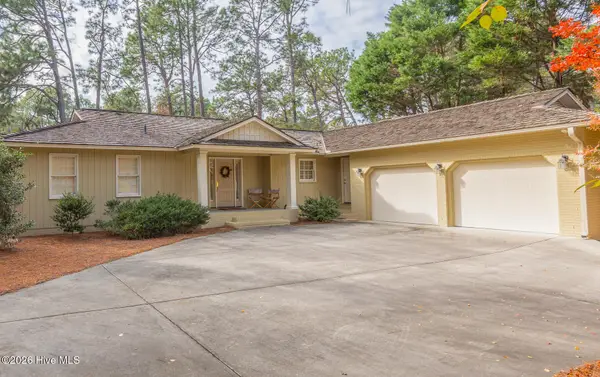 $915,000Active3 beds 4 baths2,850 sq. ft.
120 Longleaf Road, Southern Pines, NC 28387
MLS# 100614021Listed by: THE GENTRY TEAM - New
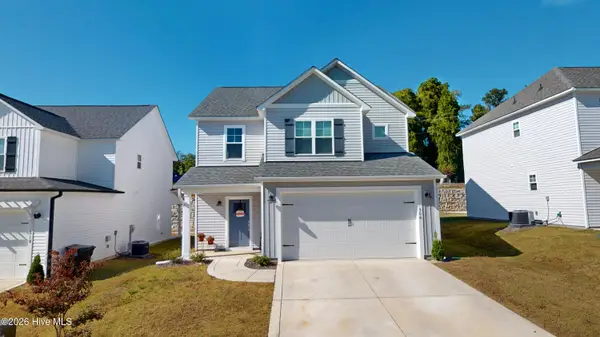 $425,000Active3 beds 3 baths1,857 sq. ft.
508 Burgundy Drive, Southern Pines, NC 28387
MLS# 100613751Listed by: LA BELLE VIE REALTY - New
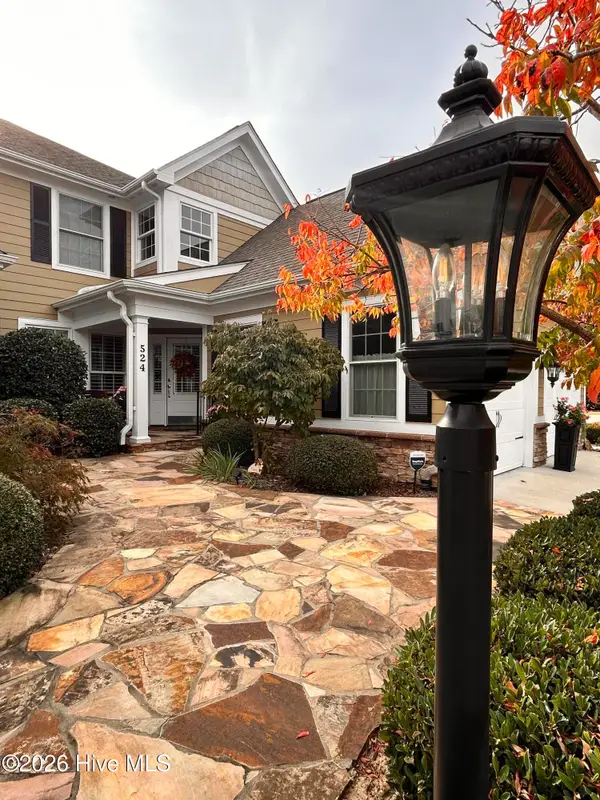 $595,000Active4 beds 3 baths2,537 sq. ft.
524 Cottage Lane, Southern Pines, NC 28387
MLS# 100613760Listed by: DENNIS REALTY - Open Tue, 1 to 4pmNew
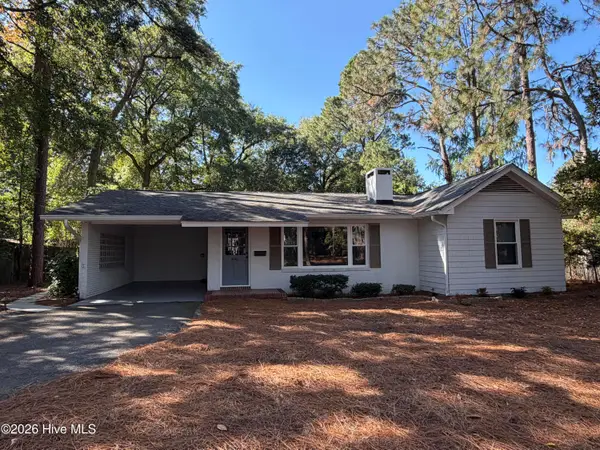 $550,000Active3 beds 2 baths2,076 sq. ft.
440 E Massachusetts Avenue, Southern Pines, NC 28387
MLS# 100613610Listed by: LA BELLE VIE REALTY 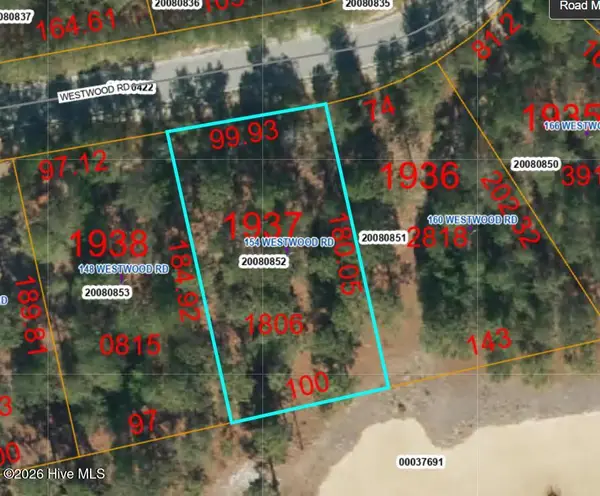 $455,000Pending0.42 Acres
154 Westwood Road, Pinehurst, NC 28374
MLS# 100613519Listed by: FOREST CREEK REAL ESTATE GROUP- $455,000Pending0.42 Acres
154 Westwood Road, Pinehurst, NC 28374
MLS# 100613519Listed by: FOREST CREEK REAL ESTATE GROUP - $455,000Pending0.42 Acres
154 Westwood Road, Pinehurst, NC 28374
MLS# 100613519Listed by: FOREST CREEK REAL ESTATE GROUP - $455,000Pending0.42 Acres
154 Westwood Road, Pinehurst, NC 28374
MLS# 100613519Listed by: FOREST CREEK REAL ESTATE GROUP - $455,000Pending0.42 Acres
154 Westwood Road, Pinehurst, NC 28374
MLS# 100613519Listed by: FOREST CREEK REAL ESTATE GROUP - $455,000Pending0.42 Acres
154 Westwood Road, Pinehurst, NC 28374
MLS# 100613519Listed by: FOREST CREEK REAL ESTATE GROUP


Protect your home and budget from life's surprises with an Assurant Home Warranty, backed by a partner that supports you through every step of homeownership. Explore Plans.
© 2023 - 2026 ERA Franchise Systems LLC. All rights reserved. ERA Franchise Systems LLC fully supports the principles of the Fair Housing Act and the Equal Opportunity Act. ERA, ERA Real Estate powered, and their respective logos are registered service marks of ERA Franchise Systems LLC. Each office is independently owned and operated.