
308 Fairway Drive, Southport, NC 28461
Local realty services provided by:ERA Wilder Realty
308 Fairway Drive,Southport, NC 28461
$350,000
- 3 Beds
- 2 Baths
- 1,510 sq. ft.
- Single family
- Active
Listed by: elizabeth barlow gray
Office: coastal lights realty
MLS#:100612217
Source:NC_CCAR
Price summary
- Price:$350,000
- Price per sq. ft.:$231.79
About this home
The best of both worlds—golf course living just minutes from the beach! Exceptionally well-maintained and move-in ready, this beautiful 3-bedroom, 2-bath home offers the perfect blend of coastal charm, comfort, and convenience. Featuring fresh interior paint throughout, beautiful bamboo flooring, spacious living and dining areas, and an inviting floor plan, this home is ready for its next owners to move right in and start enjoying the coastal lifestyle! Step outside to the covered porch overlooking the golf course, where you can relax with your morning coffee, enjoy the peaceful surroundings, or watch the golfers go by. You'll also appreciate the generous closet space, attached two-car garage, and additional outdoor storage building. And the location? It's hard to beat! In approximately 20 minutes, you can have your toes in the sand and enjoy everything Oak Island has to offer—from beautiful beaches to local restaurants, shopping, and recreation. Charming downtown Southport, with its picturesque waterfront, boutiques, and dining, is less than 20 minutes away! Whether you're searching for a full-time residence, a coastal retreat, or a getaway on the golf course, this home offers the opportunity to enjoy it all. Golf course living. Coastal convenience. The best of both worlds!...
Contact an agent
Home facts
- Year built:2005
- Subdivision & Development:Country Club Estates
- Listing ID #:100612217
- Added:1 day(s) ago
- Updated:October 24, 2026 at 10:40 AM
Rooms and interior
- Bedrooms:3
- Total bathrooms:2
- Full bathrooms:2
- Rooms Total:5
- Flooring:Bamboo, Carpet, Vinyl
- Kitchen Description:Range, Refrigerator
- Bedroom Description:Walk-In Closet(s)
- Living area:1,510 sq. ft.
Heating and cooling
- Cooling:Central Air, Heat Pump
- Heating:Electric, Heat Pump, Heating
- Central air:Yes
Structure and exterior
- Roof:Shingle
- Year built:2005
- Building area:1,510 sq. ft.
- Lot area:0.46 Acres
- Lot Features:On Golf Course
- Construction Materials:Vinyl Siding, Wood Frame
- Exterior Features:Covered, Patio
- Foundation Description:Crawl Space
- Levels:1 Story
Schools
- High school:South Brunswick
- Middle school:South Brunswick
- Elementary school:Bolivia
Utilities
- Water:Water Connected
Finances and disclosures
- Price:$350,000
- Price per sq. ft.:$231.79
Features and amenities
- Appliances:Range, Refrigerator
- Laundry features:In Hall
- Amenities:Walk-In Closet(s)
Parking
- Total parking spaces:2
- Parking description:Attached Garage, Concrete, Garage
- Garage:Yes
- Garage spaces:2

New listings near 308 Fairway Drive
- New
 $374,999Active0.26 Acres
129 Cape Fear Drive, Southport, NC 28461
MLS# 100612342Listed by: CABANA REALTY - New
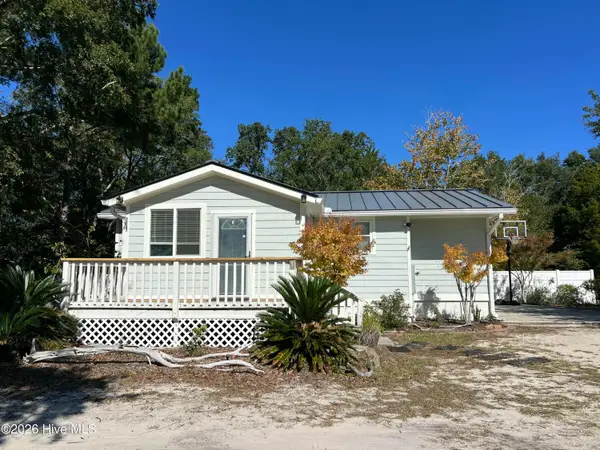 $375,000Active2 beds 1 baths796 sq. ft.
114 Stuart Avenue, Southport, NC 28461
MLS# 100612301Listed by: COASTAL LIGHTS REALTY - New
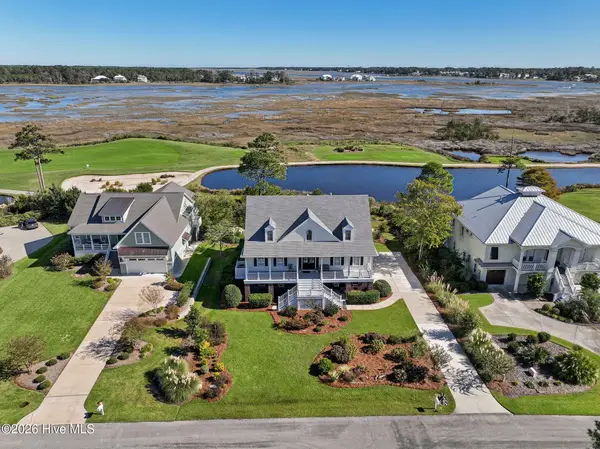 $1,149,000Active3 beds 4 baths3,083 sq. ft.
4478 Wildrye Drive Se, Southport, NC 28461
MLS# 100612316Listed by: DISCOVER NC HOMES - New
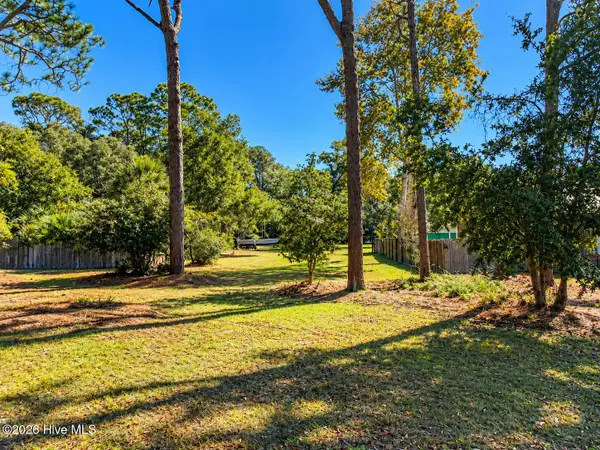 $250,000Active0.26 Acres
904 E Moore Street, Southport, NC 28461
MLS# 100612253Listed by: CLARITY ONE REAL ESTATE, LLC - New
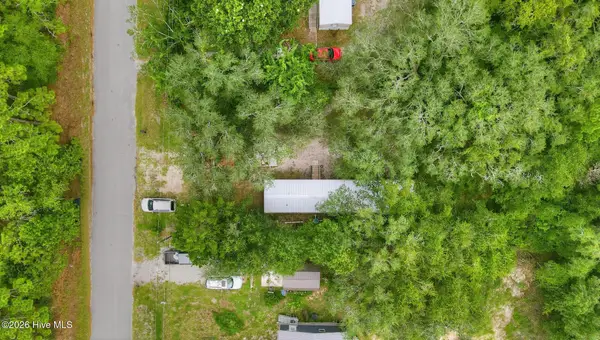 $139,900Active3 beds 2 baths900 sq. ft.
198 Redwood Road, Southport, NC 28461
MLS# 100612254Listed by: WHEATLY AND COMBS PREMIER PROPERTIES - New
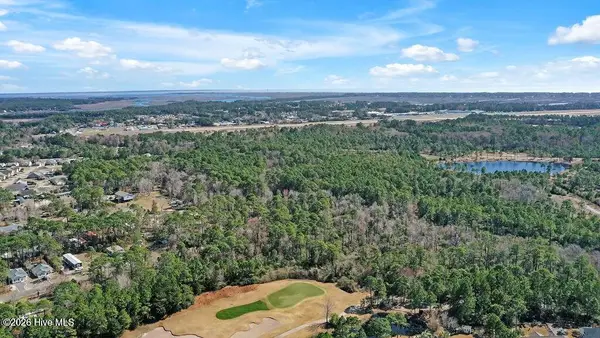 $265,000Active11.74 Acres
12 Acres Southport Parcel, Southport, NC 28461
MLS# 100612193Listed by: COLDWELL BANKER SEA COAST ADVANTAGE-LELAND - New
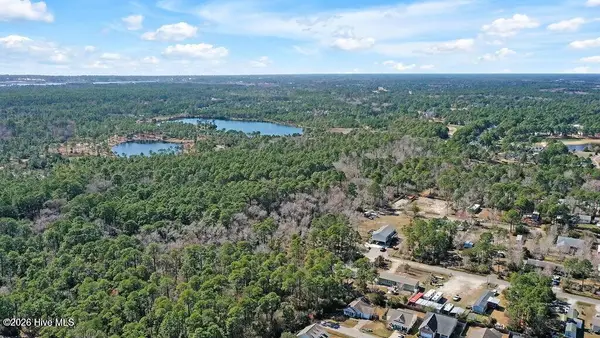 $240,000Active10.07 Acres
10 Acres Southport Parcel, Southport, NC 28461
MLS# 100612196Listed by: COLDWELL BANKER SEA COAST ADVANTAGE-LELAND - New
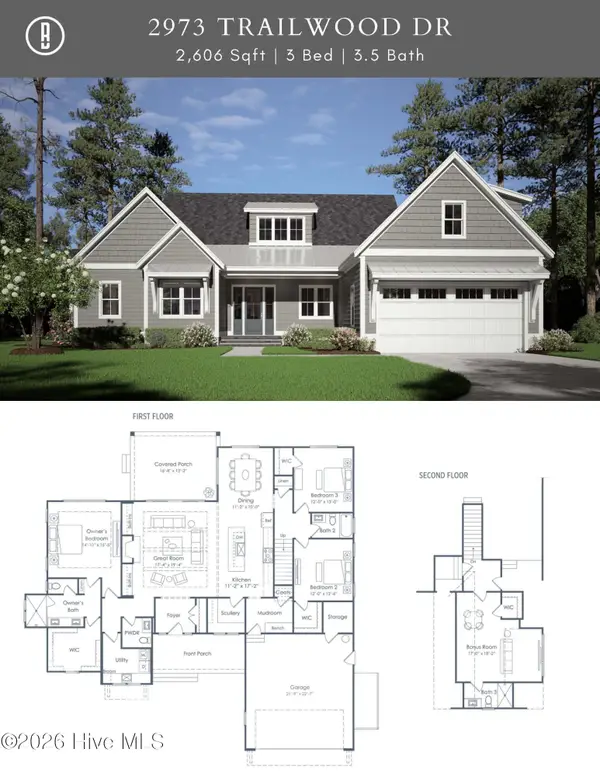 $1,225,000Active3 beds 4 baths2,660 sq. ft.
2973 Trailwood Drive Se, Southport, NC 28461
MLS# 100612200Listed by: ST JAMES PROPERTIES LLC, MARINA OFFICE - New
 $424,900Active4 Acres
Tract 1 Airport Road Se, Southport, NC 28461
MLS# 100612211Listed by: DESTINATION REALTY CORPORATION, LLC


Protect your home and budget from life's surprises with an Assurant Home Warranty, backed by a partner that supports you through every step of homeownership. Explore Plans.
© 2023 - 2026 ERA Franchise Systems LLC. All rights reserved. ERA Franchise Systems LLC fully supports the principles of the Fair Housing Act and the Equal Opportunity Act. ERA, ERA Real Estate powered, and their respective logos are registered service marks of ERA Franchise Systems LLC. Each office is independently owned and operated.